Bring your dreams and all the critters! If Noah's ark sounds like an inspirational story of animal rescue, you may have found your home! With a generous 5+ acre lot, located close to all you'll need, with none of the headaches of an HOA and room to stretch out, there's a lot to love about this unique property. Currently home to a menagerie of domesticated fur-babies, it's well-suited to the animal lover! Looking for a great location to build your dream home? Look no further!
Sold
Street View
Listed by: KW Greater Seattle • Dennis S. Pearce
Bought with: Frost Home Team
$675,000
15016 8668 468th Avenue SE, North Bend, WA 98045
3beds
1,232sqft
Manufactured Home, Manufactured On Land
Built in 1993
5.05 Acres Lot
$660,900 Zestimate®
$548/sqft
$-- Estimated rent
Home value
$660,900
$608,000 - $720,000
Not available
Zestimate® history
Owner options
List your home for rent
Find your next renter with Zillow Rental Manager. Plus, with online applications, you can quickly screen prospective tenants – for free.
Refinance and save
$4,147/mo
Est. payment
Refinancing to a lower rate could help reduce your monthly payments and save thousands over the life of the loan.
$4,147/mo
Est. payment
Explore your selling options
Work with a Zillow partner agent
Leverage their expertise and Zillow's premium Showcase listings to get your home seen by more buyers.
Get startedList with your own agent
Get your home in front of millions of buyers by listing it on Zillow.
Learn how to do itSell it yourself
Take full control of how buyers see your home on Zillow by listing For Sale by Owner (FSBO).
List your homeWhat's special
Zillow last checked:
Listing updated:
Listed by:
Dennis S. Pearce,
KW Greater Seattle
Bought with:
Stephanie G. Frost, 20115297
Frost Home Team
Source: NWMLS as distributed by MLS GRID,MLS#: 2417683
Facts & features
Interior
Bedrooms & bathrooms
- Bedrooms: 3
- Bathrooms: 2
- Full bathrooms: 1
- 3/4 bathrooms: 1
- Main level bathrooms: 2
- Main level bedrooms: 3
Primary bedroom
- Level: Main
Bedroom
- Level: Main
Bedroom
- Level: Main
Bathroom full
- Level: Main
Bathroom three quarter
- Level: Main
Entry hall
- Level: Main
Kitchen with eating space
- Level: Main
Living room
- Level: Main
Utility room
- Level: Main
Heating
- Forced Air, Electric
Cooling
- None
Appliances
- Included: Dishwasher(s), Disposal, Dryer(s), Refrigerator(s), Stove(s)/Range(s), Washer(s), Garbage Disposal, Water Heater: electric, Water Heater Location: laundry room
Features
- Bath Off Primary, Ceiling Fan(s)
- Flooring: Laminate
- Basement: None
- Has fireplace: No
- Fireplace features: Electric
Interior area
- Total structure area: 1,232
- Total interior livable area: 1,232 sqft
Property
Parking
- Parking features: Driveway
Features
- Levels: One
- Stories: 1
- Entry location: Main
- Patio & porch: Bath Off Primary, Ceiling Fan(s), Vaulted Ceiling(s), Walk-In Closet(s), Water Heater
- Has view: Yes
- View description: Territorial
Lot
- Size: 5.05 Acres
- Dimensions: 262' x 487' x 383' x 500' x 229'
- Features: Corner Lot, Secluded, Deck, Fenced-Fully, Green House
- Residential vegetation: Brush, Fruit Trees, Wooded
Details
- Parcel number: 1923099032
- Zoning: RA5
- Zoning description: Jurisdiction: County
- Special conditions: Standard
Construction
Type & style
- Home type: MobileManufactured
- Architectural style: Contemporary,Manuf-Double Wide
- Property subtype: Manufactured Home, Manufactured On Land
Materials
- Metal/Vinyl
- Foundation: Block
- Roof: Composition
Condition
- Average
- Year built: 1993
- Major remodel year: 1993
Utilities & green energy
- Electric: Company: Tanner Electric
- Sewer: Septic Tank, Company: Septic
- Water: Public, Company: Sallal Water
Community & HOA
Community
- Subdivision: Edgewick
Location
- Region: North Bend
Financial & listing details
- Price per square foot: $548/sqft
- Annual tax amount: $6,403
- Date on market: 10/27/2025
- Cumulative days on market: 268 days
- Listing terms: Conventional
- Inclusions: Dishwasher(s), Dryer(s), Garbage Disposal, Refrigerator(s), Stove(s)/Range(s), Washer(s)
- Body type: Double Wide
Price history
| Date | Event | Price |
|---|---|---|
| 10/22/2025 | Sold | $675,000-1.5%$548/sqft |
Source:  NWMLS as distributed by MLS GRID #2417683 Report a problem NWMLS as distributed by MLS GRID #2417683 Report a problem | ||
| 9/9/2025 | Pending sale | $685,000$556/sqft |
Source: NWMLS as distributed by MLS GRID #2417683 Report a problem | ||
| 8/14/2025 | Listed for sale | $685,000$556/sqft |
Source: NWMLS as distributed by MLS GRID #2417683 Report a problem | ||
Public tax history
Tax history is unavailable.
Neighborhood: 98045
Nearby homes
- $725,0003 bd2 ba1.4k sqft47009 SE 153rd St, North Bend, WA 98045Pending

- $970,0003 bd3 ba1.5k sqft15340 470th Pl SE, North Bend, WA 98045Sold
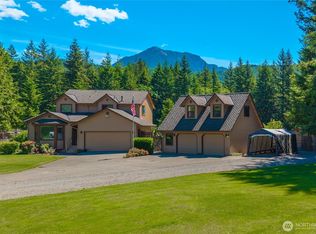
- $1,457,1004 bd3 ba3.5k sqft47311 SE 157th, North Bend, WA 98045Off Market
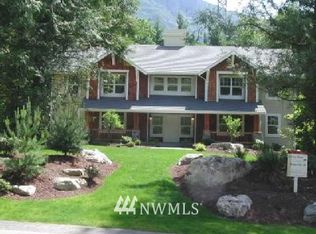
- $1,150,0003 bd3 ba3.2k sqft15606 468th Ave SE, North Bend, WA 98045Sold

- $800,0003 bd2 ba1.6k sqft46730 SE 156th Pl, North Bend, WA 98045Sold
- $1,855,0004 bd4 ba3.9k sqft46707 SE 156th Pl, North Bend, WA 98045Sold
- $2,100,0004 bd4 ba5k sqft46605 SE 156th Pl, North Bend, WA 98045For Sale
- $1,100,1004 bd2 ba1.5k sqft46519 SE 156th Pl, North Bend, WA 98045Sold
Nearby schools
GreatSchools rating
- 10/10Edwin R Opstad Elementary SchoolGrades: K-5Distance: 2.7 mi
- 9/10Twin Falls Middle SchoolGrades: 6-8Distance: 0.7 mi
- 10/10Mount Si High SchoolGrades: 9-12Distance: 6.3 mi
Schools provided by the listing agent
- Elementary: North Bend Elem
- High: Mount Si High
Source: NWMLS as distributed by MLS GRID. This data may not be complete. We recommend contacting the local school district to confirm school assignments for this home.
Get a cash offer in 3 minutes
Find out how much your home could sell for in as little as 3 minutes with a no-obligation cash offer.
Estimated market value
$660,900
Get a cash offer in 3 minutes
Find out how much your home could sell for in as little as 3 minutes with a no-obligation cash offer.
Estimated market value
$660,900
- Washington
- King County
- North Bend
- 98045
- 15016 8668 468th Avenue SE
Nearby cities
Nearby neighborhoods
Nearby zip codes
Other North Bend Topics
