Skip main navigation
Sold for $454,390
  • $454,390

    15016 General Lafayette Blvd, Brandywine, MD 20613

    4beds
    1,763sqft
    Townhouse
    Built in 2025
    1,600 Square Feet Lot
    $451,500 Zestimate®
    $258/sqft
    $3,372 Estimated rent

    Home value

    $451,500

    $402,000 - $510,000

    $3,372/mo

    Zestimate® history
    Loading
    Loading...

    Owner options

    List your home for rent

    $3,372/mo

    Rent Zestimate®

    Find your next renter with Zillow Rental Manager. Plus, with online applications, you can quickly screen prospective tenants – for free.

    Learn more

    $3,372/mo

    Rent Zestimate®

    Refinance and save

    $3,057/mo

    Est. payment

    Refinancing to a lower rate could help reduce your monthly payments and save thousands over the life of the loan.

    See today's rates

    $3,057/mo

    Est. payment

    Explore your selling options

    Work with a Zillow partner agent

    Leverage their expertise and Zillow's premium Showcase listings to get your home seen by more buyers.

    Get started

    List with your own agent

    Get your home in front of millions of buyers by listing it on Zillow.

    Learn how to do it

    Sell it yourself

    Take full control of how buyers see your home on Zillow by listing For Sale by Owner (FSBO).

    List your home

    What's special

    Garage doorFinished recreation roomStunning curb appealWalk-in closetPrivate laundry closetRecessed lightingBlack windows
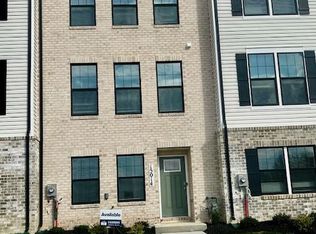
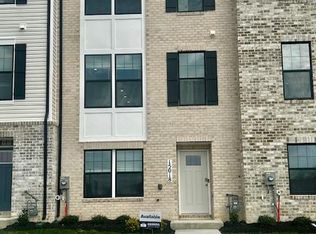
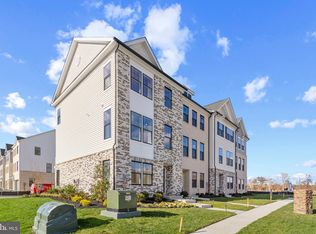
    This 3-story open and contemporary middle unit floorplan encompasses 4 bedrooms, 3.5 baths, and a 2-car rear load garage. Thoughtful design and modern luxury are uniquely embodied in this townhome plan, which features 1,763 sq ft of living space. This home offers a spacious main level eat-in kitchen with upgraded white cabinets, quartz countertops and stainless-steel Whirlpool appliances. Recessed lighting and blinds are provided throughout the home as well. The upper level boasts a private laundry closet and stylish primary bedroom, complete with a walk-in closet and dual vanities. Two spacious additional bedrooms are also included on the upper level. The lower level features a finished recreation room that can double as a 4th guest suite, along with a full bath. Black windows, gutters and garage door presents this home with stunning curb appeal to boast an urban and modern feel that is sure to stand out.

    Zillow last checked:

    Listing updated:

    Listed by:

    Kathleen Cassidy 667-500-2488,

    D R Horton Realty of Virginia LLC

    Bought with:

    Gella Minie

    Samson Properties

    Source: Bright MLS,MLS#: MDPG2131358MLS Logo

    Facts & features

    Interior

    Bedrooms & bathrooms
    • Bedrooms: 4
    • Bathrooms: 3
    • Full bathrooms: 3
    Heating
    • Central, Electric
    Cooling
    • Central Air, Electric
    Appliances
    • Included: Electric Water Heater
    Features
    • Has basement: No
    • Has fireplace: No
    Interior area
    • Total structure area: 1,763
    • Total interior livable area: 1,763 sqft
    • Finished area above ground: 1,763

    Property

    Parking
    • Total spaces: 2
    • Parking features: Garage Faces Rear, Attached
    • Attached garage spaces: 2
    Accessibility
    • Accessibility features: None
    Features
    • Levels: Three
    • Stories: 3
    • Pool features: None
    Lot
    • Size: 1,600 Square Feet
    Details
    • Additional structures: Above Grade
    • Parcel number: 17115738356
    • Zoning: RESIDENTIAL
    • Special conditions: Standard

    Construction

    Type & style
    • Home type: Townhouse
    • Architectural style: Traditional
    • Property subtype: Townhouse
    Materials
    • Vinyl Siding, Brick
    • Foundation: Slab
    Condition
    • Excellent
    • New construction: Yes
    • Year built: 2025
    Details
    • Builder model: Norris
    • Builder name: D.R. Horton homes

    Utilities & green energy

    • Sewer: Public Sewer
    • Water: Public

    Community & HOA

    Community
    • Subdivision: Calm Retreat
    HOA
    • Has HOA: Yes
    • HOA fee: $180 monthly
    Location
    • Region: Brandywine

    Financial & listing details

    • Price per square foot: $258/sqft
    • Tax assessed value: $463,390
    • Annual tax amount: $291
    • Date on market: 11/2/2024
    • Listing agreement: Exclusive Right To Sell
    • Listing terms: Cash,Contract,Conventional,FHA,VA Loan
    • Ownership: Fee Simple

    Price history

    DateEventPrice
    4/15/2025Sold$454,390$258/sqft
    Source: Bright MLS #MDPG2131358 Report a problem
    3/19/2025Pending sale$454,390$258/sqft
    Source: Bright MLS #MDPG2131358 Report a problem
    3/15/2025Price change$454,390-1.1%$258/sqft
    Source: Bright MLS #MDPG2131358 Report a problem
    3/15/2025Price change$459,390-0.9%$261/sqft
    Source: DR Horton Report a problem
    2/27/2025Price change$463,390+1.1%$263/sqft
    Source: Bright MLS #MDPG2131358 Report a problem
    2/27/2025Price change$458,390-1.1%$260/sqft
    Source: DR Horton Report a problem
    2/18/2025Pending sale$463,390$263/sqft
    Source: Bright MLS #MDPG2131358 Report a problem
    11/2/2024Listed for sale$463,390$263/sqft
    Source: Bright MLS #MDPG2131358 Report a problem

    Public tax history

    YearProperty taxesTax assessment
    2025$291 +39.8%$441,000 +2258.3%
    2024$208 $18,700
    2023$208 $18,700
    Find assessor info on the county website

    Neighborhood: 20613

    Nearby schools

    GreatSchools rating
    Schools provided by the listing agent
    • District: Prince George's County Public Schools

    Source: Bright MLS. This data may not be complete. We recommend contacting the local school district to confirm school assignments for this home.

    Get a cash offer in 3 minutes
    Find out how much your home could sell for in as little as 3 minutes with a no-obligation cash offer.
    Estimated market value
    $451,500
    Get a cash offer in 3 minutes
    Find out how much your home could sell for in as little as 3 minutes with a no-obligation cash offer.
    Estimated market value
    $451,500