Skip main navigation
Sold
  • $474,900

    15017 NE Hoyt St, Portland, OR 97230

    3beds
    1,922sqft
    Residential, Single Family Residence
    Built in 1953
    0.27 Acres Lot
    $472,300 Zestimate®
    $247/sqft
    $2,846 Estimated rent

    Home value

    $472,300

    $435,000 - $510,000

    $2,846/mo

    Zestimate® history
    Loading
    Loading...

    Owner options

    List your home for rent

    $2,846/mo

    Rent Zestimate®

    Find your next renter with Zillow Rental Manager. Plus, with online applications, you can quickly screen prospective tenants – for free.

    Learn more

    $2,846/mo

    Rent Zestimate®

    Refinance and save

    $2,945/mo

    Est. payment

    Refinancing to a lower rate could help reduce your monthly payments and save thousands over the life of the loan.

    See today's rates

    $2,945/mo

    Est. payment

    Explore your selling options

    Work with a Zillow partner agent

    Leverage their expertise and Zillow's premium Showcase listings to get your home seen by more buyers.

    Get started

    List with your own agent

    Get your home in front of millions of buyers by listing it on Zillow.

    Learn how to do it

    Sell it yourself

    Take full control of how buyers see your home on Zillow by listing For Sale by Owner (FSBO).

    List your home

    What's special

    Large fenced backyardFull finished basementPrivate sanctuary for relaxationSpacious family roomWet barOpen layout
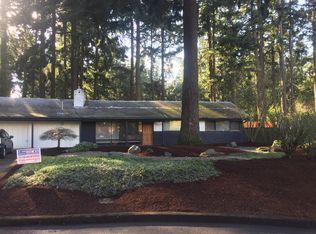
    Back On The Market! No fault of the Property.Welcome to your charming oasis in the heart of the Murmuring Pines neighborhood! This delightful 3-bedroom, 2-bathroom ranch home, built in 1953, offers a spacious 1922 sq ft of contemporary living, perfectly blending classic charm with modern amenities.Nestled in a peaceful cul-de-sac, this home is just a block away from the renowned Glendoveer Golf Course, the National Frisbee Championship venue, and a scenic fitness trail—ideal for outdoor enthusiasts and active lifestyles!As you step inside, you’ll be greeted by a warm and inviting atmosphere, with plenty of natural light flowing through the open layout. The large fenced backyard is a true highlight, providing a private sanctuary for relaxation, play, or entertaining friends and family. Imagine summer BBQs and cozy evenings under the stars!The 2-car garage comes complete with a workshop area, perfect for DIY projects or hobbies, while RV parking add convenience for those with adventurous spirits.Venture downstairs to discover the full finished basement, a fantastic space for entertaining or unwinding. Featuring a wet bar, a spacious family room, full bathroom, 3rd bedroom and tons of storage. This area is perfect for hosting game nights, guests/family or even tenants. With a separate entrance for added privacy the fully finished basement makes a very private separate living space.This home is not just a place to live; it’s a lifestyle waiting to be embraced. With its prime location, ample space, and charming features, you’ll love calling this ranch home your own. Don’t miss out on this incredible opportunity—schedule your tour today and experience the magic of Murmuring Pines! Just 10 minutes to PDX, 5 minutes to Costco, great access to transit and freeways in all directions. [Home Energy Score = 5. HES Report at https://rpt.greenbuildingregistry.com/hes/OR10186767]

    Zillow last checked:

    Listing updated:

    Listed by:

    Kevin Smallbeck 503-351-4989,

    RE/MAX Equity Group,

    Michael Shelangoski 503-330-5353,

    RE/MAX Equity Group

    Bought with:

    Lorraine Heerwagen, 201216885

    Berkshire Hathaway HomeServices NW Real Estate

    Source: RMLS (OR),MLS#: 24194099MLS Logo

    Facts & features

    Interior

    Bedrooms & bathrooms
    • Bedrooms: 3
    • Bathrooms: 2
    • Full bathrooms: 2
    • Main level bathrooms: 1
    Rooms
    • Room types: Utility Room, Storage, Bedroom 2, Bedroom 3, Dining Room, Family Room, Kitchen, Living Room, Primary Bedroom
    Primary bedroom
    • Features: Wallto Wall Carpet
    • Level: Main
    • Area: 154
    • Dimensions: 11 x 14
    Bedroom 2
    • Features: Wallto Wall Carpet
    • Level: Main
    • Area: 110
    • Dimensions: 10 x 11
    Bedroom 3
    • Features: Walkin Closet, Wallto Wall Carpet
    • Level: Lower
    • Area: 132
    • Dimensions: 11 x 12
    Dining room
    • Features: Ceiling Fan, Laminate Flooring
    • Level: Main
    • Area: 100
    • Dimensions: 10 x 10
    Family room
    • Features: Sink, Wallto Wall Carpet, Wet Bar
    • Level: Lower
    • Area: 242
    • Dimensions: 11 x 22
    Kitchen
    • Features: Builtin Range, Dishwasher, Disposal, Microwave, Laminate Flooring
    • Level: Main
    • Area: 136
    • Width: 17
    Living room
    • Features: Fireplace, Wallto Wall Carpet
    • Level: Main
    • Area: 255
    • Dimensions: 15 x 17
    Heating
    • Forced Air, Fireplace(s)
    Cooling
    • Window Unit(s)
    Appliances
    • Included: Built In Oven, Cooktop, Dishwasher, Disposal, Free-Standing Refrigerator, Gas Appliances, Microwave, Range Hood, Washer/Dryer, Built-In Range, Electric Water Heater
    • Laundry: Laundry Room
    Features
    • Walk-In Closet(s), Ceiling Fan(s), Sink, Wet Bar
    • Flooring: Laminate, Vinyl, Wall to Wall Carpet
    • Windows: Double Pane Windows
    • Basement: Finished,Full
    • Number of fireplaces: 1
    • Fireplace features: Gas
    Interior area
    • Total structure area: 1,922
    • Total interior livable area: 1,922 sqft

    Property

    Parking
    • Total spaces: 2
    • Parking features: Driveway, RV Access/Parking, Attached
    • Attached garage spaces: 2
    • Has uncovered spaces: Yes
    Features
    • Stories: 2
    • Patio & porch: Covered Patio, Patio
    • Exterior features: Yard
    • Fencing: Fenced
    Lot
    • Size: 0.27 Acres
    • Features: Cul-De-Sac, Level, Trees, SqFt 10000 to 14999
    Details
    • Additional structures: PoultryCoop, ToolShed
    • Parcel number: R224264

    Construction

    Type & style
    • Home type: SingleFamily
    • Architectural style: Ranch
    • Property subtype: Residential, Single Family Residence
    Materials
    • Lap Siding
    • Roof: Composition
    Condition
    • Approximately
    • New construction: No
    • Year built: 1953

    Utilities & green energy

    • Gas: Gas
    • Sewer: Public Sewer
    • Water: Public
    • Utilities for property: Cable Connected

    Community & HOA

    Community
    • Security: Security Lights, Security System
    HOA
    • Has HOA: No
    Location
    • Region: Portland

    Financial & listing details

    • Price per square foot: $247/sqft
    • Tax assessed value: $501,240
    • Annual tax amount: $5,181
    • Date on market: 10/10/2024
    • Cumulative days on market: 36 days
    • Listing terms: Cash,Conventional,FHA
    • Road surface type: Paved

    Price history

    DateEventPrice
    1/2/2025Sold$474,900-3.1%$247/sqft
    Source: RMLS (OR) #24194099 Report a problem
    11/15/2024Pending sale$489,900$255/sqft
    Source: RMLS (OR) #24194099 Report a problem
    11/7/2024Listed for sale$489,900$255/sqft
    Source: RMLS (OR) #24194099 Report a problem
    11/2/2024Pending sale$489,900$255/sqft
    Source: RMLS (OR) #24194099 Report a problem
    10/10/2024Listed for sale$489,900+16.6%$255/sqft
    Source: RMLS (OR) #24194099 Report a problem
    1/7/2021Sold$420,000-3.4%$219/sqft
    Source: RMLS (OR) #20232623 Report a problem
    12/9/2020Pending sale$435,000$226/sqft
    Source: Keller Williams Realty Portland Premiere #20232623 Report a problem
    10/23/2020Listed for sale$435,000$226/sqft
    Source: Keller Williams Realty Portland Premiere #20232623 Report a problem
    9/23/2020Pending sale$435,000$226/sqft
    Source: Keller Williams Realty Portland Premiere #20232623 Report a problem
    9/9/2020Price change$435,000-3.1%$226/sqft
    Source: Keller Williams Realty Portland Premiere #20232623 Report a problem
    8/5/2020Price change$449,000+13.7%$234/sqft
    Source: Owner Report a problem
    8/3/2020Listed for sale$395,000+58.6%$206/sqft
    Source: Owner Report a problem
    3/20/2015Sold$249,000-3.3%$130/sqft
    Source: RMLS (OR) #15163741 Report a problem
    1/27/2015Pending sale$257,500$134/sqft
    Source: RE/MAX EQUITY GROUP-GRESHAM OFFICE #15163741 Report a problem
    1/9/2015Price change$257,500-4.3%$134/sqft
    Source: RE/MAX EQUITY GROUP-GRESHAM OFFICE #15163741 Report a problem
    8/4/2014Listed for sale$269,000+111%$140/sqft
    Source: RE/MAX EQUITY GROUP-GRESHAM OFFICE #14545430 Report a problem
    4/20/1995Sold$127,500$66/sqft
    Source: Public Record Report a problem

    Public tax history

    YearProperty taxesTax assessment
    2025$5,680 +5.3%$242,850 +3%
    2024$5,392 +4.1%$235,780 +3%
    2023$5,182 +1.5%$228,920 +3%
    2022$5,104 +1.3%$222,260 +3%
    2021$5,037 +10.8%$215,790 +3%
    2020$4,547 +5.4%$209,510 +3%
    2019$4,315 $203,410 +3%
    2018$4,315 +0.9%$197,490 +3%
    2017$4,275 +8.8%$191,740 +3%
    2016$3,930 $186,160 +3%
    2015$3,930 +2.8%$180,740 +15.1%
    2014$3,825 +39.5%$156,990 +3%
    2013$2,741 -3.1%$152,420 +3%
    2012$2,828 +3.9%$147,990 +3%
    2011$2,721 -3%$143,680 +3%
    2010$2,805 -0.4%$139,500 +3%
    2009$2,815 +4.4%$135,440 +3%
    2008$2,697 +0.1%$131,500 +3%
    2007$2,694 +4.3%$127,670 +3%
    2006$2,584 +1.8%$123,960 +3%
    2005$2,537 +2.8%$120,350 +3%
    2004$2,467 +1.9%$116,850 +3%
    2003$2,420 +9.7%$113,450 +3%
    2002$2,207 +9.6%$110,150 +6.1%
    2000$2,014 $103,840
    Find assessor info on the county website

    Neighborhood: Wilkes

    Nearby schools

    GreatSchools rating
    Schools provided by the listing agent
    • Elementary: Glenfair
    • Middle: H.B. Lee
    • High: Reynolds

    Source: RMLS (OR). This data may not be complete. We recommend contacting the local school district to confirm school assignments for this home.

    Get a cash offer in 3 minutes
    Find out how much your home could sell for in as little as 3 minutes with a no-obligation cash offer.
    Estimated market value
    $472,300
    Get a cash offer in 3 minutes
    Find out how much your home could sell for in as little as 3 minutes with a no-obligation cash offer.
    Estimated market value
    $472,300