Classic Glendoveer Mid-Century Daylight Ranch! Nestled on a gracious .51-acre double lot, this peaceful home has been beautifully maintained & updated without taking away from its classic roots! An oversized living room w/generous double paned picture windows & efficient gas fireplace! Smart updates like dbl paned vinyl windows, PEX re-pipe & 2020 new boiler w/amazing radiant heat. Thoughtfully kept original details incl expansive original hardwoods + soft brushed bronze-ish hardware on doors & built-ins. Two bedrooms + primary suite accentuate an incredible combination of space & flow at just under 1700 sqft all on the main level! Each bedroom has multiple windows allowing the greenery & sunshine in. While the updated hall bath has a step-in shower perfect for daily routines or guests! At the end of the hall, the primary suite has corner windows & its own bathroom w/tub/shower combo making it a sweet retreat at the end of the day. The original 1950?s sink, lighting, mirror, tub & maroon tiles are a throwback to a bygone era and purposefully kept intact by the owners. Meal prep w/an eye to the backyard activities or arriving guests is a breeze in the kitchen! With plenty of cabinetry & practical counter space, bring your ideas for future updates! Add a charming table for morning coffee & lighter meals by the window + it?s an easy reach to the covered patio for BBQ?s! Downstairs below the kitchen, is the laundry, a huge flex space for family room & storage. Step through an adjoining door to the area used as an apartment w/potential for formal ADU, multi-generational living w/separate entry & its own driveway, kitchenette, bdrm #4 & bthrm #3 w/step-in shower. Endless possibilities to reconfigure the whole space. 2-Car garage, covered patio, expansive backyard, mature rhodies & tool shed. Such a great location for access to the metro area + PDX Airport w/sweet, friendly neighbors & this true mid-century gem! Welcome home! Request the list of updates & 3D Matterport! [Home Energy Score = 3. HES Report at https://rpt.greenbuildingregistry.com/hes/OR10226252]
Sold
$620,000
610 NE 150th Pl, Portland, OR 97230
4beds
3,356sqft
Residential, Single Family Residence
Built in 1953
0.51 Acres Lot
$657,200 Zestimate®
$185/sqft
$3,762 Estimated rent
Home value
$657,200
$624,000 - $697,000
$3,762/mo
Zestimate® history
Owner options
List your home for rent
$3,762/mo
Rent Zestimate®
Find your next renter with Zillow Rental Manager. Plus, with online applications, you can quickly screen prospective tenants – for free.
$3,762/mo
Rent Zestimate®
Refinance and save
$4,141/mo
Est. payment
Refinancing to a lower rate could help reduce your monthly payments and save thousands over the life of the loan.
$4,141/mo
Est. payment
Explore your selling options
Work with a Zillow partner agent
Leverage their expertise and Zillow's premium Showcase listings to get your home seen by more buyers.
Get startedList with your own agent
Get your home in front of millions of buyers by listing it on Zillow.
Learn how to do itSell it yourself
Take full control of how buyers see your home on Zillow by listing For Sale by Owner (FSBO).
List your homeWhat's special
Efficient gas fireplaceHuge flex spaceExpansive backyardPeaceful homeCovered patioSmart updatesUpdated hall bath
Zillow last checked:
Listing updated:
Listed by:
Claire Widmark-Wright 971-275-3691,
Premiere Property Group, LLC,
Mark Wright 503-260-5875,
Premiere Property Group, LLC
Bought with:
Monique Farinha, 201214612
Premiere Property Group, LLC
Source: RMLS (OR),MLS#: 24142443
Facts & features
Interior
Bedrooms & bathrooms
- Bedrooms: 4
- Bathrooms: 3
- Full bathrooms: 3
- Main level bathrooms: 2
Rooms
- Room types: Bedroom 4, Bedroom 2, Bedroom 3, Dining Room, Family Room, Kitchen, Living Room, Primary Bedroom
Primary bedroom
- Features: Hardwood Floors, Bathtub With Shower, Closet, Ensuite
- Level: Main
- Area: 180
- Dimensions: 12 x 15
Bedroom 2
- Features: Hardwood Floors, Closet
- Level: Main
- Area: 144
- Dimensions: 12 x 12
Bedroom 3
- Features: Hardwood Floors, Closet
- Level: Main
- Area: 132
- Dimensions: 11 x 12
Bedroom 4
- Features: Builtin Features, Fireplace, Closet
- Level: Lower
- Area: 169
- Dimensions: 13 x 13
Dining room
- Features: Hardwood Floors
- Level: Main
- Area: 144
- Dimensions: 12 x 12
Family room
- Level: Lower
- Area: 396
- Dimensions: 18 x 22
Kitchen
- Features: Dishwasher, Disposal, Free Standing Range, Free Standing Refrigerator
- Level: Main
- Area: 190
- Width: 19
Living room
- Features: Fireplace, Hardwood Floors
- Level: Main
- Area: 308
- Dimensions: 14 x 22
Heating
- Hot Water, Radiant, Fireplace(s)
Cooling
- None
Appliances
- Included: Dishwasher, Free-Standing Range, Free-Standing Refrigerator, Range Hood, Washer/Dryer, Disposal, Electric Water Heater
- Laundry: Laundry Room
Features
- Built-in Features, Closet, Bathtub With Shower, Pantry, Tile
- Flooring: Hardwood, Tile, Vinyl, Wall to Wall Carpet
- Windows: Double Pane Windows, Vinyl Frames
- Basement: Full
- Number of fireplaces: 2
- Fireplace features: Gas, Wood Burning
Interior area
- Total structure area: 3,356
- Total interior livable area: 3,356 sqft
Property
Parking
- Total spaces: 2
- Parking features: Driveway, On Street, Detached
- Garage spaces: 2
- Has uncovered spaces: Yes
Accessibility
- Accessibility features: Garage On Main, Main Floor Bedroom Bath, Minimal Steps, Natural Lighting, Parking, Pathway, Walkin Shower, Accessibility
Features
- Stories: 2
- Patio & porch: Covered Patio
- Exterior features: Yard
Lot
- Size: 0.51 Acres
- Features: Gentle Sloping, Level, Trees, SqFt 20000 to Acres1
Details
- Additional structures: ToolShed
- Parcel number: R170335
Construction
Type & style
- Home type: SingleFamily
- Architectural style: Daylight Ranch,Traditional
- Property subtype: Residential, Single Family Residence
Materials
- Cedar, Lap Siding
- Foundation: Concrete Perimeter
- Roof: Composition
Condition
- Resale
- New construction: No
- Year built: 1953
Utilities & green energy
- Gas: Gas
- Sewer: Public Sewer
- Water: Public
- Utilities for property: Cable Connected
Community & HOA
Community
- Security: Security Lights, Security System
- Subdivision: Glendoveer
HOA
- Has HOA: No
Location
- Region: Portland
Financial & listing details
- Price per square foot: $185/sqft
- Tax assessed value: $635,120
- Annual tax amount: $6,759
- Date on market: 4/4/2024
- Cumulative days on market: 4 days
- Listing terms: Cash,Conventional
- Road surface type: Gravel, Paved
Price history
| Date | Event | Price |
|---|---|---|
| 5/7/2024 | Sold | $620,000+3.4%$185/sqft |
Source:  RMLS (OR) #24142443 Report a problem RMLS (OR) #24142443 Report a problem | ||
| 4/8/2024 | Pending sale | $599,900$179/sqft |
Source: RMLS (OR) #24142443 Report a problem | ||
| 4/4/2024 | Listed for sale | $599,900+1478.7%$179/sqft |
Source: RMLS (OR) #24142443 Report a problem | ||
| 1/13/1995 | Sold | $38,000$11/sqft |
Source: Public Record Report a problem | ||
Public tax history
| Year | Property taxes | Tax assessment |
|---|---|---|
| 2025 | $7,777 +10.6% | $332,520 +8.1% |
| 2024 | $7,034 +4.1% | $307,590 +3% |
| 2023 | $6,760 +1.5% | $298,640 +3% |
| 2022 | $6,658 +1.3% | $289,950 +3% |
| 2021 | $6,571 +10.8% | $281,510 +3% |
| 2020 | $5,931 +5.4% | $273,320 +3% |
| 2019 | $5,629 | $265,360 +3% |
| 2018 | $5,629 +0.9% | $257,640 +3% |
| 2017 | $5,577 +11.1% | $250,140 +3% |
| 2016 | $5,022 | $242,860 +3% |
| 2015 | $5,022 +9% | $235,790 +3% |
| 2014 | $4,606 +21.4% | $228,930 +3% |
| 2013 | $3,793 -4.3% | $222,270 +0.6% |
| 2012 | $3,964 +4.6% | $221,040 +3% |
| 2011 | $3,789 -3.2% | $214,610 +3% |
| 2010 | $3,914 -6.9% | $208,360 +3% |
| 2009 | $4,204 +4.4% | $202,300 +3% |
| 2008 | $4,028 +0.1% | $196,410 +3% |
| 2007 | $4,023 +4.3% | $190,690 +3% |
| 2006 | $3,859 +2.7% | $185,140 +3% |
| 2005 | $3,756 +3.1% | $179,750 +3% |
| 2004 | $3,642 +4.7% | $174,520 +3% |
| 2003 | $3,478 +5.5% | $169,440 +3% |
| 2002 | $3,295 +9.6% | $164,510 +6.1% |
| 2000 | $3,007 | $155,070 |
Find assessor info on the county website
Neighborhood: Wilkes
Nearby homes
- $459,8003 bd3 ba1.8k sqft550 NE 150th Pl, Portland, OR 97230Off Market

- $441,6003 bd1 ba1.3k sqft15025 NE Hoyt St, Portland, OR 97230Off Market
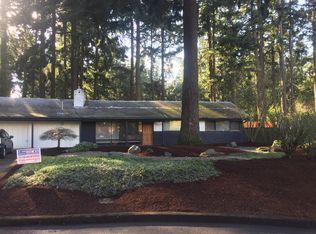
- $474,4002 bd1 ba1.4k sqft640 NE 150th Pl, Portland, OR 97230Off Market
- $485,0003 bd2 ba1.6k sqft15033 NE Hoyt St, Portland, OR 97230Sold
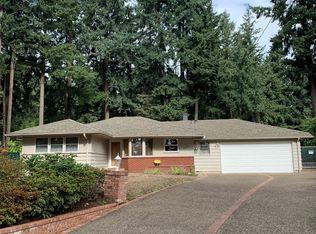
- $463,3004 bd2 ba2.3k sqft15015 NE Glisan St, Portland, OR 97230Off Market
- $474,9003 bd2 ba1.9k sqft15017 NE Hoyt St, Portland, OR 97230Sold
- $492,0003 bd1 ba1.8k sqft605 NE 150th Pl, Portland, OR 97230Off Market
- $587,6004 bd2 ba2.7k sqft510 NE 150th Pl, Portland, OR 97230Off Market
Nearby schools
GreatSchools rating
- 5/10Glenfair Elementary SchoolGrades: K-5Distance: 0.2 mi
- 2/10Hauton B Lee Middle SchoolGrades: 6-8Distance: 1 mi
- 1/10Reynolds High SchoolGrades: 9-12Distance: 5.1 mi
Schools provided by the listing agent
- Elementary: Glenfair
- Middle: H.B. Lee
- High: Reynolds
Source: RMLS (OR). This data may not be complete. We recommend contacting the local school district to confirm school assignments for this home.
Get a cash offer in 3 minutes
Find out how much your home could sell for in as little as 3 minutes with a no-obligation cash offer.
Estimated market value
$657,200
Get a cash offer in 3 minutes
Find out how much your home could sell for in as little as 3 minutes with a no-obligation cash offer.
Estimated market value
$657,200
- Oregon
- Multnomah County
- Portland
- 97230
- Wilkes
- 610 NE 150th Pl
