Built by Mattamy Homes - The Siena - Available September! Welcome to Your Lakeside Paradise in Valencia on the Lake! Nestled on a premium 0.377-acre corner cul-de-sac lot, this exceptional Energy Star® Certified Siena floor plan delivers unparalleled luxury, space, & efficiency. Enjoy ultimate privacy and breathtaking views with beautiful walking trails, a peaceful greenbelt, and a stunning lake view bordering both the back and side of the home. Step inside to a bright, open-concept design flooded with natural light. The heart of the home features a gourmet kitchen equipped with a massive central island, quartz countertops, a walk-in pantry, and premium Energy Star® Certified Whirlpool® appliances. The kitchen flows seamlessly into the dining area and an expansive living room highlighted by a modern electric fireplace—perfect for entertaining. Extend your living space outdoors onto the extended covered patio to take in the serene scenery. Designed for ultimate versatility, the first floor boasts a complete Multi-Generational - Secondary Primary Suite, featuring its own private living area and full bathroom. An additional half bath is conveniently located downstairs for guests. The primary Owner's Suite serves as a relaxing retreat, offering a spa-inspired bathroom, a massive walk-in closet, and highly convenient direct access to the laundry room. Upstairs, the home opens up to a massive game room and second living area, along with three generously sized bedrooms and two full bathrooms. Built with advanced energy-efficient features that keep utility bills low year-round: 15 SEER2 High-Efficiency HVAC + 96 percent AFUE Furnace, Wi-Fi ecobee® Smart Thermostat, Low-E Argon Double-Pane Windows & Radiant Barrier, RainBird® Weather-Sensing Irrigation, Moen® Water-Saving Plumbing Fixtures, Third-Party Energy Testing Certification. This rare lakeside gem combines multi-gen flexibility, modern luxury, and green efficiency in one of the community's most desirable locations!
New construction
$745,227
15017 Sagasta Ct, Little Elm, TX 75068
5beds
3,982sqft
Single Family Residence
Built in 2026
0.38 Acres Lot
$738,700 Zestimate®
$187/sqft
$52/mo HOA
What's special
Modern electric fireplaceExtended covered patioQuartz countertopsBeautiful walking trailsMassive central islandMassive walk-in closetPeaceful greenbelt
- 6 days
- 51
- 3
Likely to sell faster than
Zillow last checked:
Listing updated:
Listed by:
Karla Davis 0473068 972-338-5441,
Pinnacle Realty Advisors 972-338-5441
Source: NTREIS,MLS#: 21370704
Facts & features
Interior
Bedrooms & bathrooms
- Bedrooms: 5
- Bathrooms: 5
- Full bathrooms: 4
- 1/2 bathrooms: 1
Primary bedroom
- Features: Dual Sinks, Walk-In Closet(s)
- Level: First
- Dimensions: 17 x 16
Primary bedroom
- Features: En Suite Bathroom, Split Bedrooms
- Level: First
- Dimensions: 12 x 11
Bedroom
- Features: Walk-In Closet(s)
- Level: Second
- Dimensions: 12 x 14
Bedroom
- Features: Walk-In Closet(s)
- Level: Second
- Dimensions: 12 x 13
Bedroom
- Features: En Suite Bathroom, Walk-In Closet(s)
- Level: Second
- Dimensions: 12 x 11
Dining room
- Level: First
- Dimensions: 18 x 16
Game room
- Level: Second
- Dimensions: 20 x 21
Half bath
- Level: First
- Dimensions: 6 x 5
Kitchen
- Features: Breakfast Bar, Built-in Features, Kitchen Island, Solid Surface Counters, Walk-In Pantry
- Level: First
- Dimensions: 20 x 10
Living room
- Features: Fireplace
- Level: First
- Dimensions: 18 x 16
Living room
- Level: First
- Dimensions: 12 x 11
Heating
- Central, ENERGY STAR Qualified Equipment, Natural Gas
Cooling
- Central Air, Electric, ENERGY STAR Qualified Equipment
Appliances
- Included: Some Gas Appliances, Dishwasher, Gas Cooktop, Disposal, Gas Range, Microwave, Plumbed For Gas, Tankless Water Heater, Vented Exhaust Fan
- Laundry: Washer Hookup, Dryer Hookup, ElectricDryer Hookup
Features
- Decorative/Designer Lighting Fixtures, High Speed Internet, Kitchen Island, Open Floorplan, Smart Home, Cable TV, Wired for Data, Walk-In Closet(s), Wired for Sound
- Flooring: Carpet, Ceramic Tile, Luxury Vinyl Plank
- Has basement: No
- Number of fireplaces: 1
- Fireplace features: Electric
Interior area
- Total interior livable area: 3,982 sqft
Video & virtual tour
Property
Parking
- Total spaces: 2
- Parking features: Door-Single, Garage Faces Front, Tandem
- Attached garage spaces: 2
Features
- Levels: Two
- Stories: 2
- Patio & porch: Covered
- Exterior features: Rain Gutters
- Pool features: None, Community
- Fencing: Wood
- Has view: Yes
- View description: Water
- Has water view: Yes
- Body of water: Lewisville
Lot
- Size: 0.38 Acres
- Features: Back Yard, Corner Lot, Cul-De-Sac, Backs to Greenbelt/Park, Greenbelt, Lawn, Landscaped, Subdivision, Sprinkler System
Details
- Parcel number: 1030958
Construction
Type & style
- Home type: SingleFamily
- Architectural style: Traditional,Detached
- Property subtype: Single Family Residence
Materials
- Brick, Radiant Barrier
- Foundation: Slab
- Roof: Composition
Condition
- Under Construction
- New construction: Yes
- Year built: 2026
Utilities & green energy
- Sewer: Public Sewer
- Water: Public
- Utilities for property: Sewer Available, Underground Utilities, Water Available, Cable Available
Community & HOA
Community
- Features: Clubhouse, Fitness Center, Lake, Pool, Trails/Paths, Sidewalks
- Security: Carbon Monoxide Detector(s), Smoke Detector(s)
- Subdivision: Valencia On The Lake
HOA
- Has HOA: Yes
- Services included: All Facilities, Association Management
- HOA fee: $619 annually
- HOA name: Essex Hoa Management Co.
- HOA phone: 972-428-2030
Location
- Region: Little Elm
Financial & listing details
- Price per square foot: $187/sqft
- Date on market: 8/27/2026
- Cumulative days on market: 5 days
- Exclusions: Siena
Estimated market value
$738,700
$702,000 - $776,000
Not available
Price history
| Date | Event | Price |
|---|---|---|
| 8/27/2026 | Listed for sale | $745,227$187/sqft |
Source: NTREIS #21370704 Report a problem | ||
Public tax history
Tax history is unavailable.
Monthly payment
Est. payment
Payment breakdown
Explore the cost of this home by adjusting the details. Changes won't be saved.Climate risks
Neighborhood: 75068
Nearby schools
Schools provided by the listing agent
- Elementary: Lakeview
- Middle: Lowell Strike
- High: Little Elm
- District: Little Elm ISD
Source: NTREIS. This data may not be complete. We recommend contacting the local school district to confirm school assignments for this home.


Similar homes
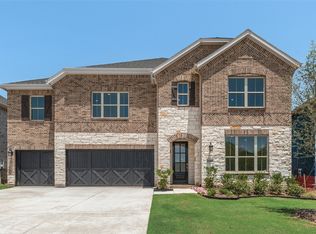
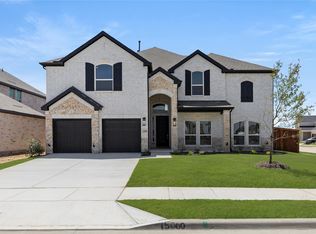
- $744,9865 bd5 ba3.7k sqft15008 Casinos Dr, Little Elm, TX 75068New Construction
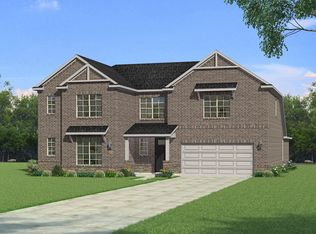 MLS ID #21371593, Karla Davis. NTREIS
 - $674,9905 bd4 ba4k sqft1721 Monarch Haven Way, Oak Point, TX 75068New Construction
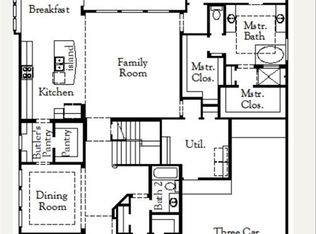 NTREIS
 - $654,3864 bd4 ba3.5k sqft4315 Windy Point Rd, Oak Point, TX 75068New Construction
 NTREIS
 - $698,4515 bd4 ba3.3k sqft201 Loma Vis, Lakewood Village, TX 75068New Construction
 American Legend Homes
