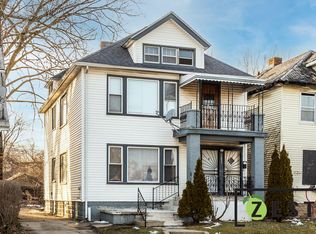
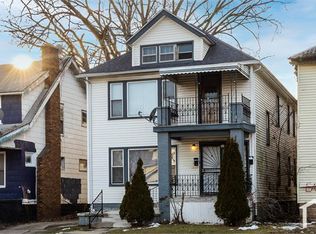
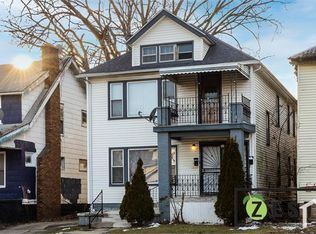
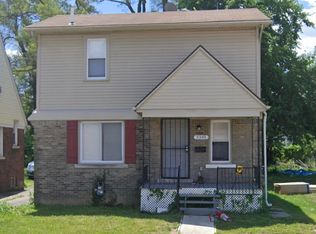
RENOVATED TENANT-OCCUPIED PROPERTY THAT OFFERS 5 BEDROOMS, 2 BEDROOMS AT ENTRY AND 3 UPSTAIRS, 2 FULL BATHS, 1 AT ENTRY, AND 1 UPSTAIRS SPACIOUS LIVING ROOM.. LOTS ON EITHER SIDE OF THIS PROPERTY CAN BE PURCHASED FROM THE CITY OF DETROIT TO INCREASE YOUR REAL ESTATE PORTFOLIO.
NOTE" TENANT IS DELINQUENT AND HAS NOT PAID RENT IN OVER 2 YEARS. SELLER IS OPEN TO REDUCED OFFERS IF THE BUYER AGREES TO TAKE ON THE FULL RESPONSIBILTY OF EVICTING THE TENANT!
For sale
$59,900
15017 Wildemere St, Detroit, MI 48238
5beds
1,312sqft
Single Family Residence
Built in 1921
4,356 Square Feet Lot
$-- Zestimate®
$46/sqft
$-- HOA
What's special
- 500 days
- 221
- 30
Zillow last checked:
Listing updated:
Listed by:
Beverly Jordan 248-667-1456,
Global Scope Real Estate Solutions 248-667-1456
Source: Realcomp II,MLS#: 20250037049
Facts & features
Interior
Bedrooms & bathrooms
- Bedrooms: 5
- Bathrooms: 2
- Full bathrooms: 2
Primary bedroom
- Level: Second
- Area: 143
- Dimensions: 11 x 13
Bedroom
- Level: Entry
- Area: 110
- Dimensions: 11 x 10
Bedroom
- Level: Entry
- Area: 110
- Dimensions: 11 x 10
Bedroom
- Level: Second
- Area: 110
- Dimensions: 11 x 10
Bedroom
- Level: Second
- Area: 100
- Dimensions: 10 x 10
Other
- Level: Entry
- Area: 30
- Dimensions: 6 x 5
Other
- Level: Second
- Area: 42
- Dimensions: 7 x 6
Kitchen
- Level: Entry
- Area: 80
- Dimensions: 10 x 8
Living room
- Level: Entry
- Area: 154
- Dimensions: 11 x 14
Heating
- Hot Water, Natural Gas
Features
- Basement: Unfinished
- Has fireplace: No
Interior area
- Total interior livable area: 1,312 sqft
- Finished area above ground: 1,312
Property
Parking
- Parking features: No Garage
Features
- Levels: Two
- Stories: 2
- Entry location: GroundLevel
- Pool features: None
Lot
- Size: 4,356 Square Feet
- Dimensions: 35.00 x 125.00
Details
- Parcel number: W12I005984S
- Special conditions: Short Sale No,Standard
Construction
Type & style
- Home type: SingleFamily
- Architectural style: Cape Cod
- Property subtype: Single Family Residence
Materials
- Brick, Vinyl Siding
- Foundation: Basement, Poured
Condition
- New construction: No
- Year built: 1921
Utilities & green energy
- Sewer: Public Sewer
- Water: Public
Community & HOA
Community
- Subdivision: GLACIER PARK (PLATS)
HOA
- Has HOA: No
Location
- Region: Detroit
Financial & listing details
- Price per square foot: $46/sqft
- Tax assessed value: $13,665
- Annual tax amount: $1,402
- Date on market: 5/19/2025
- Cumulative days on market: 500 days
- Listing agreement: Exclusive Right To Sell
- Listing terms: Cash,Conventional,FHA,Va Loan
Estimated market value
Not available
Estimated sales range
Not available
$1,590/mo
Price history
| Date | Event | Price |
|---|---|---|
| 5/19/2025 | Listed for sale | $59,900-7.8%$46/sqft |
Source:  Realcomp II #20250037049 Report a problem Realcomp II #20250037049 Report a problem | ||
| 5/22/2024 | Listing removed | $65,000$50/sqft |
Source: Realcomp II #2210099464 Report a problem | ||
| 12/6/2021 | Listed for sale | $65,000+550%$50/sqft |
Source: Realcomp II #2210099464 Report a problem | ||
| 2/25/2020 | Sold | $10,000-37.1%$8/sqft |
Source: Agent Provided Report a problem | ||
| 11/13/2019 | Listed for sale | $15,900$12/sqft |
Source: The BK Agency #219115528 Report a problem | ||
Public tax history
| Year | Property taxes | Tax assessment |
|---|---|---|
| 2025 | -- | $25,300 +27.1% |
| 2024 | -- | $19,900 +28.4% |
| 2023 | -- | $15,500 +29.2% |
| 2022 | -- | $12,000 +16.5% |
| 2021 | -- | $10,300 |
| 2020 | $993 +52.8% | $10,300 +33.8% |
| 2019 | $650 | $7,700 +24.2% |
| 2018 | $650 | $6,200 +24% |
| 2017 | -- | $5,000 -76.4% |
| 2016 | $828 | $21,200 +292.6% |
| 2015 | $828 +8.3% | $5,400 -29.3% |
| 2013 | $764 -7.7% | $7,640 -24.6% |
| 2010 | $828 | $10,132 -12% |
| 2009 | -- | $11,514 -14.5% |
| 2008 | -- | $13,467 |
| 2007 | -- | $13,467 +5.5% |
| 2005 | $86 | $12,765 +3% |
| 2004 | -- | $12,393 |
Find assessor info on the county website
Monthly payment
Est. payment
Payment breakdown
Explore the cost of this home by adjusting the details. Changes won't be saved.Climate risks
Neighborhood: Dexter-Fenkell
Similar homes
- $64,9993 bd1 ba1.3k sqft3317 Waverly St, Detroit, MI 48238For Sale

 MLS ID #26049452, Stephanie Lewis, MI Property Xperts LLC. MichRIC
 - $54,0004 bd2 ba1.6k sqft19377 Hull St, Highland Park, MI 48203For Sale

 MLS ID #20261078886, Francys Ramirez, Evernest, LLC. Realcomp II
 - $57,5003 bd1 ba1.3k sqft13564 Tuller St, Detroit, MI 48238For Sale
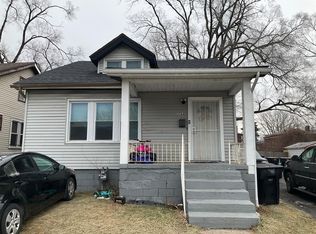 MLS ID #26021338, Kristian Freiwald, Domus Realty. MichRIC
 - $72,5003 bd1 ba1.3k sqft3345 Doris St, Detroit, MI 48238For Sale
 MLS ID #26048560, Kristian Freiwald, Domus Realty. MichRIC
 - $55,0004 bd2 ba1.2k sqft5544 Vancouver St, Detroit, MI 48204For SaleMLS ID #20261062939, Melissa Jolliff, REMAX Masterpiece of Michigan. Realcomp II
- $55,0003 bd1 ba1.1k sqft14108 Ardmore St, Detroit, MI 48227For SaleMLS ID #20261074220, Arnoldo Vetencourt, Imagine Home Realty. Realcomp II
- $63,0006 bd8 ba1.2k sqft18690 Algonac St, Detroit, MI 48234For SaleMLS ID #26046852, Jonathan Wheaton, Systematic Realty. MichRIC
- $59,9003 bd2 ba1.4k sqft164 California St, Highland Park, MI 48203For SaleMLS ID #20261039565, Danielle S Jones, National Realty Centers, Inc. Realcomp II
- $60,0003 bd2 ba1.2k sqft148 Waverly St, Highland Park, MI 48203For SaleMLS ID #20261007000, Ann Rudd, Paramount One Realty LLC. Realcomp II
- $70,0004 bd1 ba1.4k sqft10325 Crocuslawn St, Detroit, MI 48204For SaleMLS ID #20261053708, Angie Sierra, REMAX City Centre. Realcomp II
- $65,0003 bd2 ba1.7k sqft14901 Terry St, Detroit, MI 48227For SaleMLS ID #20261065996, Andreina Mendoza-Herrera, RE/MAX Leading Edge. Realcomp II
- $59,0004 bd1 ba1.3k sqft19176 Spencer St, Detroit, MI 48234For SaleMLS ID #20251056754, Benjamin Ness, Clyde Realty LLC. Realcomp II
- $65,0003 bd1 ba1.3k sqft5545 Pacific St, Detroit, MI 48204For SaleMLS ID #26031034, Nancy Brooks, 3DX Real Estate, LLC. MichRIC
- $80,0003 bd2 ba1.7k sqft13123 Indiana St, Detroit, MI 48238For SaleMLS ID #20261037601, Schylbea J Hopkins, A Star National Realty. Realcomp II
- $49,5003 bd1 ba1.2k sqft20520 Coventry St, Detroit, MI 48203For SaleMLS ID #20261074570, Suleiman Abumustafa, Nova Realty Group. Realcomp II
- $49,5002 bd1 ba844 sqft15846 Monte Vista St, Detroit, MI 48238For SaleMLS ID #20251042138, Robert E Ross, EXP Z Real Estate. Realcomp II
- $62,5003 bd1 ba1.4k sqft15887 Lauder St, Detroit, MI 48227For SaleMLS ID #25058697, Kristian Freiwald, Domus Realty. MichRIC
- $85,0002 bd2 ba1.3k sqft13559 Stoepel St, Detroit, MI 48238For SaleMLS ID #20261032010, Erika Medina, Elite Realty. Realcomp II
- $64,9003 bd1 ba1.1k sqft19347 Moenart St, Detroit, MI 48234For SaleMLS ID #26031220, Kristian Freiwald, Domus Realty. MichRIC
- $69,9003 bd1 ba863 sqft14815 Stansbury St, Detroit, MI 48227For SaleMLS ID #26048930, Kristian Freiwald, Domus Realty. MichRIC
