Welcome to the Dahlia, a beautiful end-unit townhome offering 3 bedrooms, 2.5 baths, and 1,709 sq. ft. of thoughtfully designed living space. This home features a spacious 2-car garage, white cabinets, gourmet kitchen and soaring 10-foot ceilings. Located on a quiet cul-de-sac, this home offers added privacy while being conveniently close to the community mailbox and pool. With its spacious layout, modern finishes, and desirable location, this Dahlia townhome is the perfect place to call home. Ready for move-in August! This spacious floorplan features a two-car garage and an open-concept main level, where the kitchen and dining area flow seamlessly into the family room--creating the perfect setting for both entertaining and relaxed living. A convenient half bath on the first floor adds to the home's thoughtful design.
Active
$390,518
15019 CATTERICK Court, Jacksonville, FL 32258
3beds
1,709sqft
Townhouse
Built in 2026
1,742 Square Feet Lot
$-- Zestimate®
$229/sqft
$173/mo HOA
What's special
Modern finishesQuiet cul-de-sacGourmet kitchenSpacious layoutWhite cabinetsOpen-concept main level
- 2 days
- 22
- 2
Zillow last checked:
Listing updated:
Listed by:
NANCY PRUITT 904-543-3237,
OLYMPUS EXECUTIVE REALTY, INC 407-469-2000
Source: realMLS,MLS#: 2162040
Facts & features
Interior
Bedrooms & bathrooms
- Bedrooms: 3
- Bathrooms: 3
- Full bathrooms: 2
- 1/2 bathrooms: 1
Primary bedroom
- Description: WALK IN CLOSET
- Level: Second
Bedroom 2
- Level: Second
Bedroom 3
- Level: Second
Primary bathroom
- Level: Second
Dining room
- Level: First
Family room
- Level: First
Kitchen
- Description: iSLAND
- Level: First
Heating
- Central
Cooling
- Electric
Appliances
- Included: Dishwasher, Disposal, Electric Cooktop, Microwave
- Laundry: Electric Dryer Hookup, In Unit, Upper Level, Washer Hookup
Features
- Open Floorplan, Pantry, Split Bedrooms, Walk-In Closet(s)
Interior area
- Total interior livable area: 1,709 sqft
Property
Parking
- Total spaces: 1
- Parking features: Attached
- Attached garage spaces: 1
Features
- Levels: Two
- Stories: 2
- Patio & porch: Patio
Lot
- Size: 1,742 Square Feet
- Features: Cleared
Details
- Parcel number: 1681391545
- Zoning description: Residential
Construction
Type & style
- Home type: Townhouse
- Architectural style: Traditional
- Property subtype: Townhouse
- Attached to another structure: Yes
Materials
- Fiber Cement, Wood Siding
- Roof: Shingle
Condition
- Under Construction
- New construction: Yes
- Year built: 2026
Utilities & green energy
- Sewer: Public Sewer
- Water: Public
- Utilities for property: Electricity Available, Sewer Available, Sewer Connected, Water Available, Water Connected
Community & HOA
Community
- Security: Smoke Detector(s)
- Subdivision: Bartram Meadows
HOA
- Has HOA: Yes
- Amenities included: Pool
- HOA fee: $173 monthly
- HOA name: Leland Managment
- HOA phone: 352-364-5374
Location
- Region: Jacksonville
Financial & listing details
- Price per square foot: $229/sqft
- Date on market: 8/27/2026
- Listing terms: Cash,Conventional,FHA,VA Loan
- Road surface type: Paved
Estimated market value
Not available
Estimated sales range
Not available
Not available
Price history
| Date | Event | Price |
|---|---|---|
| 8/27/2026 | Listed for sale | $390,518$229/sqft |
Source:  realMLS #2162040 Report a problem realMLS #2162040 Report a problem | ||
Public tax history
Tax history is unavailable.
Monthly payment
Est. payment
Payment breakdown
Explore the cost of this home by adjusting the details. Changes won't be saved.Climate risks
Neighborhood: Del Rio
Nearby schools
Schools provided by the listing agent
- Elementary: Bartram Springs
- Middle: Twin Lakes Academy
- High: Atlantic Coast
Source: realMLS. This data may not be complete. We recommend contacting the local school district to confirm school assignments for this home.
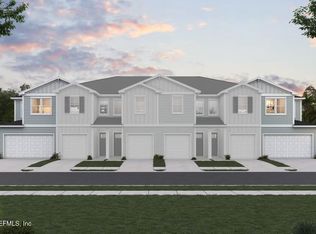
- $384,8063 bd3 ba1.7k sqft15005 Catterick Ct, Jacksonville, FL 32258New Construction
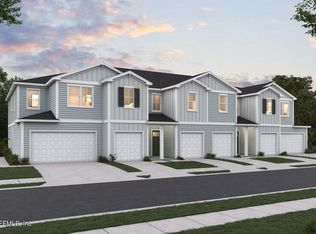
- $351,8983 bd3 ba1.5k sqft15016 Catterick Ct, Jacksonville, FL 32258New Construction
- $328,3723 bd3 ba1.5k sqft14995 Catterick Ct, Jacksonville, FL 32258New Construction
- $363,0883 bd3 ba1.5k sqft5425 Bramhall Rd, Jacksonville, FL 32258Sold
Similar homes
- $384,8063 bd3 ba1.7k sqft15005 CATTERICK Court, Jacksonville, FL 32258New ConstructionrealMLS
- from $335,9903 bd3 ba1.7k sqftDahlia Plan, Bartram Meadows, Jacksonville, FL 32258New Construction
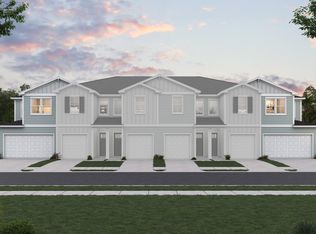 Dream Finders Homes
 - $325,0003 bd3 ba1.9k sqft5988 BARTRAM VILLAGE Drive, Jacksonville, FL 32258For Sale
 MLS ID #2152775, ILDA GRAMOZI. realMLS
 - $351,8983 bd3 ba1.5k sqft15016 CATTERICK Court, Jacksonville, FL 32258New ConstructionrealMLS
- $429,9493 bd2 ba1.5k sqft354 BOULDER LANE, ST JOHNS, FL 32259For Sale
 MLS ID #GC542976, Dakota Turner, LPT REALTY, LLC. Stellar MLS
