Set within the Lake Forest Legacy community, this maintenance-free brick ranch offers a refined blend of comfort, design, and setting, with sweeping views across the golf course and tranquil lake beyond. Positioned along the Arnold Palmer-designed 5th hole, the property captures a sense of openness and serenity rarely found, creating a truly elevated outdoor experience. A gracious foyer introduces the home with soaring ceilings, hardwood floors, and natural light that carries throughout the main level. The living room unfolds with scale and intention, seamlessly connected to a well-appointed kitchen featuring an expansive center island, gas range with exterior vented hood, wall oven, and stainless appliances, designed for both everyday living and effortless entertaining. A versatile main-level room offers flexibility for a private office or additional bedroom. The primary suite is thoughtfully proportioned, anchored by a large window framing the surrounding landscape. The ensuite bath is equally considered, complete with a dual vanity topped in granite, soaking tub, and a tiled walk-in shower. Outdoor living is equally compelling, with a covered deck extending from the main level, an ideal vantage point to enjoy the golf course views, while the walkout lower level opens to a quiet patio below. The finished basement expands the living space with a generous family room, two additional bedrooms, and direct access to the outdoors, offering comfort and privacy for guests or extended stays. Life in Lake Forest Legacy includes access to a clubhouse, tennis courts, pool, and golf course, all set within a well-established community with convenient proximity to shopping, dining, and major interstates. A home that aligns setting, layout, and lifestyle in a way that feels both effortless and complete.
Sold for $745,000
$745,000
15019 Tradition Dr, Louisville, KY 40245
4beds
3,222sqft
Condominium
Built in 2015
-- sqft lot
$742,500 Zestimate®
$231/sqft
$3,036 Estimated rent
Home value
$742,500
$705,000 - $780,000
$3,036/mo
Zestimate® history
Owner options
List your home for rent
$3,036/mo
Rent Zestimate®
Find your next renter with Zillow Rental Manager. Plus, with online applications, you can quickly screen prospective tenants – for free.
$3,036/mo
Rent Zestimate®
Refinance and save
$4,576/mo
Est. payment
Refinancing to a lower rate could help reduce your monthly payments and save thousands over the life of the loan.
$4,576/mo
Est. payment
Explore your selling options
Work with a Zillow partner agent
Leverage their expertise and Zillow's premium Showcase listings to get your home seen by more buyers.
Get startedList with your own agent
Get your home in front of millions of buyers by listing it on Zillow.
Learn how to do itSell it yourself
Take full control of how buyers see your home on Zillow by listing For Sale by Owner (FSBO).
List your homeWhat's special
Maintenance-free brick ranchWell-appointed kitchenWall ovenExpansive center islandHardwood floorsStainless appliancesTiled walk-in shower
Zillow last checked:
Listing updated:
Listed by:
Melanie Galloway & Associates 502-291-9210,
Lenihan Sotheby's Int'l Realty
Bought with:
Brittany Baete, 269200
Red Edge Realty
Source: Metro Search Inc. LLC DBA Apex MLS,MLS#: 1716765
Facts & features
Interior
Bedrooms & bathrooms
- Bedrooms: 4
- Bathrooms: 3
- Full bathrooms: 3
Primary bedroom
- Level: First
Bedroom
- Level: First
Bedroom
- Level: First
Bedroom
- Level: First
Bedroom
- Level: Basement
Primary bathroom
- Level: First
Full bathroom
- Level: First
Full bathroom
- Level: Basement
Dining area
- Level: First
Family room
- Level: Basement
Kitchen
- Level: First
Laundry
- Level: First
Living room
- Level: First
Heating
- Forced Air, Natural Gas
Cooling
- Central Air
Features
- Basement: Partially Finished,Walkout Part Fin
- Number of fireplaces: 1
Interior area
- Total structure area: 1,944
- Total interior livable area: 3,222 sqft
- Finished area above ground: 1,944
- Finished area below ground: 1,278
Property
Parking
- Total spaces: 2
- Parking features: Attached, Entry Front
- Attached garage spaces: 2
Features
- Stories: 1
- Patio & porch: Enclosed, Deck, Patio, Porch
- Pool features: Association, Community
Lot
- Features: Cleared, Level
Details
- Parcel number: 341480040008
Construction
Type & style
- Home type: Condo
- Architectural style: Ranch
- Property subtype: Condominium
Materials
- Brick Veneer
- Foundation: Concrete Perimeter
- Roof: Shingle
Condition
- Year built: 2015
Utilities & green energy
- Sewer: Private Sewer
- Water: Public
- Utilities for property: Electricity Connected, Natural Gas Connected
Community & HOA
Community
- Subdivision: Lake Forest Legacy
HOA
- Has HOA: Yes
- Amenities included: Clubhouse, Golf Course, Playground, Pool
- Services included: Maintenance Grounds, Sewer, Snow Removal, Trash, Water
Location
- Region: Louisville
Financial & listing details
- Price per square foot: $231/sqft
- Tax assessed value: $562,890
- Annual tax amount: $6,282
- Date on market: 5/8/2026
- Electric utility on property: Yes
Price history
| Date | Event | Price |
|---|---|---|
| 6/30/2026 | Sold | $745,000-3.9%$231/sqft |
Source:  Metro Search Inc. LLC DBA Apex MLS #1716765 Report a problem Metro Search Inc. LLC DBA Apex MLS #1716765 Report a problem | ||
| 6/3/2026 | Contingent | $775,000$241/sqft |
Source: Metro Search Inc. LLC DBA Apex MLS #1716765 Report a problem | ||
| 5/8/2026 | Listed for sale | $775,000-1.8%$241/sqft |
Source: Metro Search Inc. LLC DBA Apex MLS #1716765 Report a problem | ||
| 4/24/2026 | Listing removed | $789,000$245/sqft |
Source: Metro Search Inc. LLC DBA Apex MLS #1710656 Report a problem | ||
| 4/14/2026 | Price change | $789,000-1.3%$245/sqft |
Source: Metro Search Inc. LLC DBA Apex MLS #1710656 Report a problem | ||
| 3/6/2026 | Listed for sale | $799,000$248/sqft |
Source: Metro Search Inc. LLC DBA Apex MLS #1710656 Report a problem | ||
| 12/20/2025 | Listing removed | $799,000$248/sqft |
Source: Metro Search Inc. LLC DBA Apex MLS #1692959 Report a problem | ||
| 11/17/2025 | Price change | $799,000-2%$248/sqft |
Source: Metro Search Inc. LLC DBA Apex MLS #1692959 Report a problem | ||
| 9/6/2025 | Price change | $815,000-1.7%$253/sqft |
Source: Metro Search Inc. LLC DBA Apex MLS #1692959 Report a problem | ||
| 7/18/2025 | Listed for sale | $829,000$257/sqft |
Source: Metro Search Inc. LLC DBA Apex MLS #1692959 Report a problem | ||
Public tax history
| Year | Property taxes | Tax assessment |
|---|---|---|
| 2025 | $6,282 -1.9% | $562,890 |
| 2024 | $6,406 -1.7% | $562,890 |
| 2023 | $6,518 -0.3% | $562,890 |
| 2022 | $6,541 0% | $562,890 +8% |
| 2021 | $6,542 +8.9% | $521,280 |
| 2020 | $6,005 | $521,280 |
| 2019 | $6,005 +7.6% | $521,280 |
| 2018 | $5,580 | $521,280 |
| 2017 | $5,580 | $521,280 |
Find assessor info on the county website
Neighborhood: Eastwood
Nearby homes
- $485,0003 bd2 ba2k sqft2427 Tradition Cir, Louisville, KY 40245Sold

- $475,0004 bd3 ba2.8k sqft14933 Tradition Dr, Louisville, KY 40245Sold
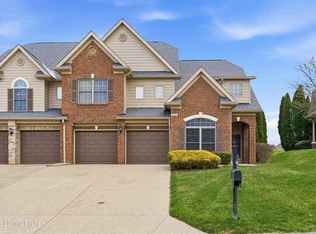
- $1,260,0004 bd5 ba4.9k sqft15039 Tradition Dr, Louisville, KY 40245Sold
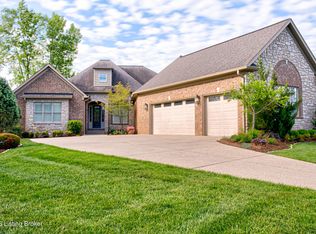
- $15,620-- bd-- ba-- sqft14900 Tradition Dr, Louisville, KY 40245Off Market
- $535,6004 bd3 ba3.7k sqft14900 Tradition Dr, Louisville, KY 40245Off Market
- $475,0003 bd3 ba2.8k sqft14919 Tradition Dr #3, Louisville, KY 40245Sold
- $450,0003 bd3 ba3.1k sqft14935 Tradition Dr, Louisville, KY 40245Sold
- $1,001,0004 bd4 ba4.2k sqft15027 Tradition Dr, Louisville, KY 40245Sold
Nearby schools
GreatSchools rating
- 8/10Stopher Elementary SchoolGrades: PK-5Distance: 0.7 mi
- 8/10Crosby Middle SchoolGrades: 6-8Distance: 4.6 mi
- 5/10Eastern High SchoolGrades: 9-12Distance: 3.2 mi


Get pre-qualified for a loan
At Zillow Home Loans, we can pre-qualify you in as little as 5 minutes with no impact to your credit score.An equal housing lender. NMLS #10287.
Sell for more on Zillow
Get a Zillow Showcase℠ listing at no additional cost and you could sell for .
$742,500
2% more
+$14,850
With Zillow Showcase(estimated)
$757,350
- Kentucky
- Jefferson County
- Louisville
- 40245
- Eastwood
- 15019 Tradition Dr
Nearby cities
Nearby neighborhoods
Nearby zip codes
Other Louisville Topics
