Welcome to maintenance-free luxury living at its finest in The Legacy at Lake Forest! This stunning villa offers unparalleled views of the serene lake and the lush fifth green of the prestigious Arnold Palmer Golf Course.
Upon entering, you'll be greeted by lofty and uniquely detailed ceilings, gleaming hardwood floors, and elegant plantation shutters, setting the tone for the sophistication that awaits. To the right, discover a home office adorned with a tray ceiling and custom lighting, while to the left, the formal dining room exudes elegance with masterful molding and a dazzling chandelier.
The modern chef's kitchen, complete with a convenient butler's pantry and beverage refrigerator, is a culinary haven boasting marble countertops and backsplash, a gas stove with a stylish range hood, and stainless GE appliances. Entertain effortlessly in the eat-in kitchen featuring shiplap ceiling detail and a spacious center island, seamlessly flowing into the great room with a cozy gas fireplace, extraordinary trimwork, and coffered ceiling.
As you explore this luxurious villa, don't miss the maintenance-free screened-in porch, offering a tranquil retreat with its panoramic views of the lake and the golf course. Complete with a TV, fan, and recessed lighting, this outdoor oasis is perfect for relaxing or entertaining in style. The primary suite is a true sanctuary with a spacious bedroom, impressive custom walk-in closet, and the spa-like bathroom featuring dual vanities, a tiled shower, and a luxurious jacuzzi tub. The first-floor guest bedroom offers an ensuite bathroom for added comfort. Functional elegance continues with the spacious multifunctional laundry/mudroom, while the light-filled walk-out lower level presents two bedrooms, a full bathroom, a kitchenette, a work out area with sports flooring, and a large living area with a gas fireplaceideal for movie nights or game days. Additional highlights include plentiful unfinished storage space in the lower-level, an alarm system, Ring doorbell, Control4 audio-video automation, and epoxy flooring in the 3-car garage. Enjoy access to Lake Forest amenities, including playgrounds, tennis courts, walking trails, and clubhouse privileges with social or golf memberships. With its unbeatable location near shopping, dining, and interstates, this villa offers the epitome of luxury living in a vibrant community. Don't miss the opportunity to make this your dream home!
Sold for $1,001,000
Tax assessed value
$1,001,000
15027 Tradition Dr, Louisville, KY 40245
4beds
4,247sqft
Condominium
Built in 2015
-- sqft lot
$1,048,200 Zestimate®
$236/sqft
$3,438 Estimated rent
Home value
$1,048,200
$985,000 - $1.12M
$3,438/mo
Zestimate® history
Owner options
List your home for rent
$3,438/mo
Rent Zestimate®
Find your next renter with Zillow Rental Manager. Plus, with online applications, you can quickly screen prospective tenants – for free.
$3,438/mo
Rent Zestimate®
Refinance and save
$6,178/mo
Est. payment
Refinancing to a lower rate could help reduce your monthly payments and save thousands over the life of the loan.
$6,178/mo
Est. payment
Explore your selling options
Work with a Zillow partner agent
Leverage their expertise and Zillow's premium Showcase listings to get your home seen by more buyers.
Get startedList with your own agent
Get your home in front of millions of buyers by listing it on Zillow.
Learn how to do itSell it yourself
Take full control of how buyers see your home on Zillow by listing For Sale by Owner (FSBO).
List your homeWhat's special
Legacy at lake forestGolf courseCozy gas fireplaceSpacious bedroomOutdoor oasisCulinary havenBeverage refrigerator
Zillow last checked:
Listing updated:
Listed by:
Karen Kraft 502-727-1070,
EXP Realty LLC
Bought with:
Jason M Miller, 239891
MCT Investments, LLC
Source: Metro Search Inc. LLC DBA Apex MLS,MLS#: 1658091
Facts & features
Interior
Bedrooms & bathrooms
- Bedrooms: 4
- Bathrooms: 4
- Full bathrooms: 3
- 1/2 bathrooms: 1
Primary bedroom
- Level: First
Bedroom
- Level: First
Bedroom
- Level: First
Bedroom
- Level: Basement
Bedroom
- Level: Basement
Primary bathroom
- Level: First
Half bathroom
- Level: First
Full bathroom
- Level: First
Full bathroom
- Level: Basement
Dining room
- Description: Formal
- Level: First
Family room
- Level: Basement
Great room
- Level: First
Kitchen
- Description: Eat in Kitchen
- Level: First
Laundry
- Level: First
Heating
- Forced Air, Natural Gas
Cooling
- Central Air
Features
- Basement: Walkout Unfinished
- Number of fireplaces: 1
Interior area
- Total structure area: 2,877
- Total interior livable area: 4,247 sqft
- Finished area above ground: 2,877
- Finished area below ground: 1,370
Property
Parking
- Total spaces: 3
- Parking features: Attached, Entry Front
- Attached garage spaces: 3
Features
- Stories: 1
- Patio & porch: Deck, Patio
- Exterior features: Tennis Court(s)
- Pool features: Association
- Fencing: None
Lot
- Size: 7,840 Square Feet
Details
- Parcel number: 341410040010
Construction
Type & style
- Home type: Condo
- Architectural style: Ranch
- Property subtype: Condominium
Materials
- Brick
- Foundation: Concrete Perimeter
- Roof: Shingle
Condition
- Year built: 2015
Utilities & green energy
- Sewer: Public Sewer
- Water: Public
- Utilities for property: Electricity Connected, Natural Gas Connected
Community & HOA
Community
- Subdivision: Lake Forest Legacy
HOA
- Has HOA: Yes
- Amenities included: Clubhouse, Golf Course, Playground, Pool
- Services included: Maintenance Grounds, Sewer, Snow Removal, Trash, Water
Location
- Region: Louisville
Financial & listing details
- Price per square foot: $236/sqft
- Tax assessed value: $1,001,000
- Annual tax amount: $11,171
- Date on market: 4/12/2024
- Electric utility on property: Yes
Price history
| Date | Event | Price |
|---|---|---|
| 5/16/2024 | Sold | $1,001,000+2.7%$236/sqft |
Source:  Metro Search Inc. LLC DBA Apex MLS #1658091 Report a problem Metro Search Inc. LLC DBA Apex MLS #1658091 Report a problem | ||
| 4/14/2024 | Pending sale | $975,000$230/sqft |
Source: Metro Search Inc. LLC DBA Apex MLS #1658091 Report a problem | ||
| 4/12/2024 | Listed for sale | $975,000$230/sqft |
Source: Metro Search Inc. LLC DBA Apex MLS #1658091 Report a problem | ||
Public tax history
| Year | Property taxes | Tax assessment |
|---|---|---|
| 2025 | $11,171 +14.5% | $1,001,000 +16.7% |
| 2024 | $9,761 -1.7% | $857,700 |
| 2023 | $9,932 -0.3% | $857,700 |
| 2022 | $9,966 +8.8% | $857,700 +17.5% |
| 2021 | $9,161 +8.9% | $730,000 |
| 2020 | $8,410 | $730,000 |
| 2019 | $8,410 +18.6% | $730,000 +10.2% |
| 2018 | $7,092 | $662,500 |
| 2017 | $7,092 | $662,500 |
Find assessor info on the county website
Neighborhood: Eastwood
Nearby homes
- $475,0003 bd3 ba2.8k sqft14919 Tradition Dr #3, Louisville, KY 40245Sold
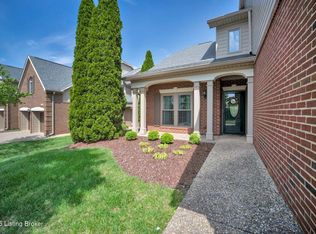
- $450,0003 bd3 ba3.1k sqft14935 Tradition Dr, Louisville, KY 40245Sold
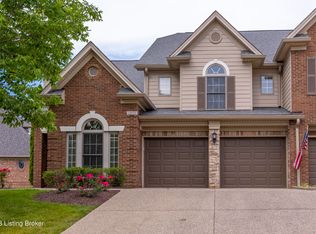
- $655,0004 bd3 ba3.2k sqft2438 Tradition Cir, Louisville, KY 40245Sold
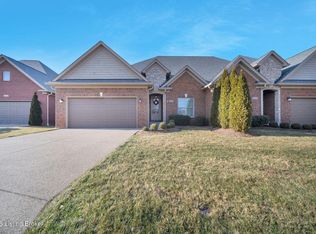
- $15,620-- bd-- ba-- sqft14900 Tradition Dr, Louisville, KY 40245Off Market
- $538,8004 bd3 ba3.7k sqft14900 Tradition Dr, Louisville, KY 40245Off Market
- $485,0003 bd2 ba2k sqft2427 Tradition Cir, Louisville, KY 40245Sold
- $475,0004 bd3 ba2.8k sqft14933 Tradition Dr, Louisville, KY 40245Sold
- $745,0004 bd3 ba3.2k sqft15019 Tradition Dr, Louisville, KY 40245Sold
Nearby schools
GreatSchools rating
- 8/10Stopher Elementary SchoolGrades: PK-5Distance: 0.7 mi
- 8/10Crosby Middle SchoolGrades: 6-8Distance: 4.6 mi
- 5/10Eastern High SchoolGrades: 9-12Distance: 3.2 mi


Get pre-qualified for a loan
At Zillow Home Loans, we can pre-qualify you in as little as 5 minutes with no impact to your credit score.An equal housing lender. NMLS #10287.
Sell for more on Zillow
Get a Zillow Showcase℠ listing at no additional cost and you could sell for .
$1,048,200
2% more
+$20,964
With Zillow Showcase(estimated)
$1,069,164
- Kentucky
- Jefferson County
- Louisville
- 40245
- Eastwood
- 15027 Tradition Dr
Nearby cities
Nearby neighborhoods
Nearby zip codes
Other Louisville Topics
