Skip main navigation
Sold for $490,000
  • $490,000

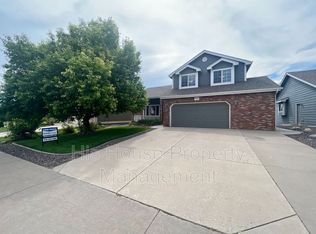
    1502 61st Ave, Greeley, CO 80634

    4beds
    3,077sqft
    Single Family Residence
    Built in 2003
    6,545 Square Feet Lot
    $484,500 Zestimate®
    $159/sqft
    $2,843 Estimated rent

    Home value

    $484,500

    $455,000 - $514,000

    $2,843/mo

    Zestimate® history
    Loading
    Loading...

    Owner options

    List your home for rent

    $2,843/mo

    Rent Zestimate®

    Find your next renter with Zillow Rental Manager. Plus, with online applications, you can quickly screen prospective tenants – for free.

    Learn more

    $2,843/mo

    Rent Zestimate®

    Refinance and save

    $2,989/mo

    Est. payment

    Refinancing to a lower rate could help reduce your monthly payments and save thousands over the life of the loan.

    See today's rates

    $2,989/mo

    Est. payment

    Explore your selling options

    Work with a Zillow partner agent

    Leverage their expertise and Zillow's premium Showcase listings to get your home seen by more buyers.

    Get started

    List with your own agent

    Get your home in front of millions of buyers by listing it on Zillow.

    Learn how to do it

    Sell it yourself

    Take full control of how buyers see your home on Zillow by listing For Sale by Owner (FSBO).

    List your home

    What's special

    Thoughtfully cared for, single owner, ranch style home. Relax and take a deep breath because all the big-ticket items have recently been taken care of! Newer Anderson windows and sliding backdoor, garage door opener, 6-month-old water heater, A/C, furnace, class 4 high impact roof, extended front porch, extended back porch with gazebo and flagstone area with built-in seating! This clean and welcoming open floorplan welcomes you with soaring vaulted ceilings, art nooks and decorative ledges. Spacious kitchen with large pantry. Main level laundry room. Partially finished basement.

    Zillow last checked:

    Listing updated:

    Listed by:

    Wendy Sparks 970-226-3990,

    RE/MAX Alliance-FTC South

    Bought with:

    Darin Slocum, 40044517

    Ambassador Colorado

    Source: IRES as distributed by MLS GRID,MLS#: 1028996MLS Logo

    Facts & features

    Interior

    Bedrooms & bathrooms
    • Bedrooms: 4
    • Bathrooms: 3
    • Full bathrooms: 3
    • Main level bathrooms: 2
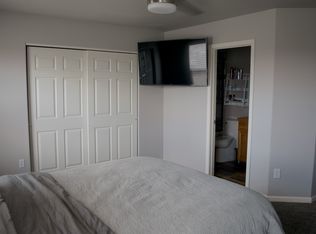
    Primary bedroom
    • Description: Carpet
    • Features: Tub+Shower Primary, 5 Piece Primary Bath, Bidet
    • Level: Main
    • Area: 169 Square Feet
    • Dimensions: 13 x 13
    Bedroom 2
    • Description: Carpet
    • Level: Main
    • Area: 110 Square Feet
    • Dimensions: 10 x 11
    Bedroom 3
    • Description: Carpet
    • Level: Main
    • Area: 100 Square Feet
    • Dimensions: 10 x 10
    Bedroom 4
    • Description: Carpet
    • Level: Basement
    • Area: 216 Square Feet
    • Dimensions: 12 x 18
    Dining room
    • Description: Laminate
    • Level: Main
    • Area: 110 Square Feet
    • Dimensions: 10 x 11
    Family room
    • Description: Carpet
    • Level: Basement
    • Area: 120 Square Feet
    • Dimensions: 10 x 12
    Kitchen
    • Description: Vinyl
    • Level: Main
    • Area: 132 Square Feet
    • Dimensions: 11 x 12
    Laundry
    • Description: Vinyl
    • Level: Main
    • Area: 48 Square Feet
    • Dimensions: 6 x 8
    Living room
    • Description: Carpet
    • Level: Main
    • Area: 224 Square Feet
    • Dimensions: 14 x 16
    Recreation room
    • Description: Carpet
    • Level: Basement
    • Area: 200 Square Feet
    • Dimensions: 10 x 20
    Heating
    • Forced Air
    Cooling
    • Central Air, Ceiling Fan(s)
    Appliances
    • Included: Electric Range, Dishwasher, Refrigerator, Microwave
    • Laundry: Washer/Dryer Hookup
    Features
    • Eat-in Kitchen, Separate Dining Room, Cathedral Ceiling(s), Open Floorplan, Walk-In Closet(s)
    • Windows: Window Coverings
    • Basement: Full,Partially Finished,Sump Pump
    • Has fireplace: Yes
    • Fireplace features: Gas, Living Room
    Interior area
    • Total structure area: 1,557
    • Total interior livable area: 3,077 sqft
    • Finished area above ground: 1,557

    Property

    Parking
    • Total spaces: 2
    • Parking features: Attached
    • Attached garage spaces: 2
    • Details: Attached
    Accessibility
    • Accessibility features: Level Lot, Low Carpet, Main Floor Bath, Accessible Bedroom, Stall Shower, Main Level Laundry
    Features
    • Levels: One
    • Stories: 1
    • Patio & porch: Patio
    • Exterior features: Sprinkler System
    • Fencing: Fenced,Wood,Wire
    Lot
    • Size: 6,545 sqft
    • Features: Deciduous Trees, Level, Paved, Curbs, Gutters, Sidewalks, Street Light
    Details
    • Additional structures: Storage
    • Parcel number: R2499103
    • Zoning: res
    • Special conditions: Private Owner

    Construction

    Type & style
    • Home type: SingleFamily
    • Property subtype: Single Family Residence
    Materials
    • Frame, Brick
    • Roof: Composition
    Condition
    • New construction: No
    • Year built: 2003

    Utilities & green energy

    • Electric: Xcel
    • Gas: Atmos
    • Sewer: Public Sewer
    • Water: City
    • Utilities for property: Natural Gas Available, Electricity Available

    Community & neighborhood

    Location
    • Region: Greeley
    • Subdivision: Fox Run

    HOA & financial

    HOA
    • Has HOA: Yes
    • HOA fee: $124 quarterly
    • Services included: Common Amenities, Management
    • Association name: Fox Run
    • Association phone: 970-635-0498

    Other

    Other facts
    • Listing terms: Cash,Conventional,FHA,VA Loan
    • Road surface type: Asphalt

    Price history

    DateEventPrice
    4/22/2025Sold$490,000+1%$159/sqft
    Source: IRES as distributed by MLS GRID #1028996 Report a problem
    3/29/2025Pending sale$485,000$158/sqft
    Source: REcolorado as distributed by MLS GRID #IR1028996 Report a problem
    3/20/2025Listed for sale$485,000+52.1%$158/sqft
    Source: IRES as distributed by MLS GRID #1028996 Report a problem
    3/16/2016Listing removed$318,950$104/sqft
    Source: Pro Realty Inc Report a problem
    2/19/2016Price change$318,9500%$104/sqft
    Source: Pro Realty Inc Report a problem
    1/15/2016Price change$318,999-1.1%$104/sqft
    Source: Pro Realty Inc Report a problem
    11/9/2015Listed for sale$322,500+30.1%$105/sqft
    Source: Pro Realty, Inc. Report a problem
    1/6/2004Sold$247,833$81/sqft
    Source: Public Record Report a problem

    Public tax history

    YearProperty taxesTax assessment
    2025$2,359 +4.8%$30,470 -2.9%
    2024$2,250 -2.5%$31,370 -0.9%
    2023$2,309 -3.1%$31,670 +20.2%
    2022$2,382 +5.6%$26,350 -2.8%
    2021$2,256 $27,110 +5.2%
    2020$2,256 +23.5%$25,760
    2019$1,826 -19.3%$25,760 +17.4%
    2018$2,262 +23.9%$21,940
    2017$1,826 -0.5%$21,940 +5.1%
    2016$1,836 +18.7%$20,870
    2015$1,547 +22.3%$20,870 +25.3%
    2014$1,265 $16,650
    2013-- $16,650 +4.7%
    2012-- $15,900
    2011-- $15,900 -16.4%
    2010-- $19,010
    2009-- $19,010 -9.7%
    2008-- $21,050
    2007-- $21,050 +14.7%
    2006-- $18,350
    2005-- $18,350 +61066.7%
    2004-- $30

    Find assessor info on the county website

    Neighborhood: 80634

    Nearby schools

    GreatSchools rating
    Schools provided by the listing agent
    • Elementary: Monfort
    • Middle: Heath
    • High: Greeley Central

    Source: IRES as distributed by MLS GRID. This data may not be complete. We recommend contacting the local school district to confirm school assignments for this home.

    Get a cash offer in 3 minutes
    Find out how much your home could sell for in as little as 3 minutes with a no-obligation cash offer.
    Estimated market value
    $484,500
    Get a cash offer in 3 minutes
    Find out how much your home could sell for in as little as 3 minutes with a no-obligation cash offer.
    Estimated market value
    $484,500