Fantastic 5-bedroom, 4-bathroom, 4-level home in Fox Run! You're going to love the open floor plan, separate living and family room with a gas fireplace, spacious primary suite with a walk-in closet, finished basement, newer central air, high-efficiency furnace, radon mitigation system, oversized garage, fenced yard with a sprinkler system. Enjoy walking trails, nearby dining and schools!
For sale
$465,000
1514 61st Ave, Greeley, CO 80634
5beds
2,413sqft
:
Get pre-qualified$2,997/mo
Single Family Residence
Built in 2009
6,086 Square Feet Lot
$460,900 Zestimate®
$193/sqft
$41/mo HOA
What's special
Gas fireplaceFinished basementOversized garageSpacious primary suiteWalk-in closetHigh-efficiency furnaceOpen floor plan
- 9 days |
- 597 |
- 45 |
Likely to sell faster than
Zillow last checked:
Listing updated:
Listed by:
Steve Baker 970-330-7700,
Sears Real Estate,
Seth Baker 970-373-7972,
Sears Real Estate
Source: IRES as distributed by MLS GRID,MLS#: 1064217
Facts & features
Interior
Bedrooms & bathrooms
- Bedrooms: 5
- Bathrooms: 4
- Full bathrooms: 2
- 3/4 bathrooms: 1
- 1/2 bathrooms: 1
- Main level bathrooms: 1
Primary bedroom
- Description: Carpet
- Features: 3/4 Primary Bath
- Level: Upper
- Area: 195 Square Feet
- Dimensions: 15 x 13
Bedroom 2
- Description: Carpet
- Level: Upper
- Area: 117 Square Feet
- Dimensions: 13 x 9
Bedroom 3
- Description: Carpet
- Level: Upper
- Area: 132 Square Feet
- Dimensions: 12 x 11
Bedroom 4
- Description: Carpet
- Level: Basement
- Area: 100 Square Feet
- Dimensions: 10 x 10
Bedroom 5
- Description: Carpet
- Level: Basement
- Area: 99 Square Feet
- Dimensions: 11 x 9
Family room
- Description: Carpet
- Level: Lower
- Area: 240 Square Feet
- Dimensions: 16 x 15
Kitchen
- Description: Laminate
- Level: Main
- Area: 209 Square Feet
- Dimensions: 11 x 19
Laundry
- Description: Tile
- Level: Lower
- Area: 40 Square Feet
- Dimensions: 5 x 8
Living room
- Description: Carpet
- Level: Main
- Area: 357 Square Feet
- Dimensions: 17 x 21
Study
- Description: Carpet
- Level: Basement
- Area: 66 Square Feet
- Dimensions: 11 x 6
Heating
- Forced Air, Humidity Control
Cooling
- Central Air, Ceiling Fan(s)
Appliances
- Included: Electric Range, Dishwasher, Refrigerator, Microwave, Disposal
- Laundry: Washer/Dryer Hookup
Features
- Eat-in Kitchen, Cathedral Ceiling(s), Open Floorplan, Walk-In Closet(s)
- Flooring: Wood
- Windows: Window Coverings
- Basement: Full,Partially Finished
- Has fireplace: Yes
- Fireplace features: Gas, Gas Log
Interior area
- Total structure area: 1,880
- Total interior livable area: 2,413 sqft
- Finished area above ground: 1,880
Property
Parking
- Total spaces: 2
- Parking features: Garage Door Opener, Attached, Oversized
- Attached garage spaces: 2
- Details: Attached
Features
- Levels: Four
- Stories: 4
- Patio & porch: Patio
- Exterior features: Sprinkler System
- Fencing: Fenced,Other
- Has view: Yes
- View description: City
Lot
- Size: 6,086 Square Feet
- Features: Level, Paved, Curbs, Gutters, Sidewalks
Details
- Parcel number: R2499403
- Zoning: RL
- Special conditions: Private Owner
Construction
Type & style
- Home type: SingleFamily
- Architectural style: Contemporary
- Property subtype: Single Family Residence
Materials
- Frame, Stone
- Roof: Composition
Condition
- New construction: No
- Year built: 2009
Utilities & green energy
- Electric: Xcel
- Gas: Atmos
- Sewer: Public Sewer
- Water: City
- Utilities for property: Natural Gas Available, Electricity Available
Green energy
- Energy efficient items: Windows, High Efficiency Furnace
Community & HOA
Community
- Security: Fire Alarm
- Subdivision: Fox Run Sub 3rd Fg
HOA
- Has HOA: Yes
- Services included: Common Amenities, Management
- HOA fee: $124 quarterly
- HOA name: Fox Run Community Association
- HOA phone: 720-408-1647
Location
- Region: Greeley
Financial & listing details
- Price per square foot: $193/sqft
- Tax assessed value: $467,820
- Annual tax amount: $2,682
- Date on market: 7/15/2026
- Listing terms: Cash,Conventional,FHA,VA Loan
- Electric utility on property: Yes
- Road surface type: Asphalt
Estimated market value
$460,900
$438,000 - $484,000
$2,806/mo
Price history
| Date | Event | Price |
|---|---|---|
| 7/15/2026 | Listed for sale | $465,000+134.8%$193/sqft |
Source:  IRES as distributed by MLS GRID #1064217 Report a problem IRES as distributed by MLS GRID #1064217 Report a problem | ||
| 6/22/2026 | Listing removed | $2,670$1/sqft |
Source: Zillow Rentals Report a problem | ||
| 6/12/2026 | Price change | $2,670-3.6%$1/sqft |
Source: Zillow Rentals Report a problem | ||
| 5/20/2026 | Listed for rent | $2,770+2.6%$1/sqft |
Source: Zillow Rentals Report a problem | ||
| 3/14/2024 | Listing removed | -- |
Source: Zillow Rentals Report a problem | ||
| 3/9/2024 | Listed for rent | $2,700+8%$1/sqft |
Source: Zillow Rentals Report a problem | ||
| 12/29/2022 | Listing removed | -- |
Source: Zillow Rentals Report a problem | ||
| 12/10/2022 | Price change | $2,500+2.5%$1/sqft |
Source: Zillow Rentals Report a problem | ||
| 12/8/2022 | Price change | $2,440-2.4%$1/sqft |
Source: Zillow Rentals Report a problem | ||
| 11/29/2022 | Listed for rent | $2,500+19%$1/sqft |
Source: Zillow Rental Network Premium Report a problem | ||
| 3/24/2021 | Listing removed | -- |
Source: Owner Report a problem | ||
| 8/23/2018 | Listing removed | $2,100$1/sqft |
Source: Owner Report a problem | ||
| 8/11/2018 | Listed for rent | $2,100$1/sqft |
Source: Owner Report a problem | ||
| 4/7/2011 | Sold | $198,000$82/sqft |
Source: Public Record Report a problem | ||
Public tax history
| Year | Property taxes | Tax assessment |
|---|---|---|
| 2026 | $2,682 +20.5% | $28,630 -2.1% |
| 2025 | $2,226 +4.8% | $29,240 -1.9% |
| 2024 | $2,123 -4.6% | $29,800 -0.9% |
| 2023 | $2,226 -3.1% | $30,080 +18.4% |
| 2022 | $2,297 +6% | $25,410 -2.8% |
| 2021 | $2,166 | $26,140 +5.7% |
| 2020 | $2,166 +23.2% | $24,730 |
| 2019 | $1,758 -19% | $24,730 +17.1% |
| 2018 | $2,172 +23.5% | $21,120 |
| 2017 | $1,758 -0.5% | $21,120 +8.7% |
| 2016 | $1,768 +22.7% | $19,430 |
| 2015 | $1,440 +24.7% | $19,430 +27.7% |
| 2014 | $1,155 | $15,210 |
| 2013 | -- | $15,210 +5.3% |
| 2012 | -- | $14,440 |
| 2011 | -- | $14,440 +57.1% |
| 2010 | -- | $9,190 +67.1% |
| 2009 | -- | $5,500 -34.7% |
| 2008 | -- | $8,420 |
| 2007 | -- | $8,420 +39.9% |
| 2006 | -- | $6,020 |
| 2005 | -- | $6,020 +19966.7% |
| 2004 | -- | $30 |
Find assessor info on the county website
Monthly payment
Est. payment
Payment breakdown
Explore the cost of this home by adjusting the details. Changes won't be saved.Climate risks
Neighborhood: 80634
Nearby schools
GreatSchools rating
- 5/10Tointon Academy of Pre-EngineeringGrades: PK-8Distance: 1.2 mi
- 5/10Greeley Central High SchoolGrades: 9-12Distance: 3.8 mi
Schools provided by the listing agent
- Elementary: Tointon Academy
- Middle: Tointon Academy
- High: Greeley Central
Source: IRES as distributed by MLS GRID. This data may not be complete. We recommend contacting the local school district to confirm school assignments for this home.
- $434,5003 bd3 ba1.9k sqft1510 61st Ave, Greeley, CO 80634Off Market
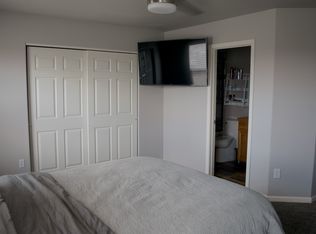
- $438,7003 bd2 ba2.8k sqft1506 61st Ave, Greeley, CO 80634Off Market

- $525,0005 bd3 ba3.1k sqft1511 60th Ave, Greeley, CO 80634Sold

- $486,6004 bd3 ba1.9k sqft1507 60th Ave, Greeley, CO 80634Off Market
- $--7,278 Square Feet1518 61st Ave, Greeley, CO 80634Off Market
- $490,0004 bd3 ba3k sqft1502 61st Ave, Greeley, CO 80634Sold
- $520,0005 bd3 ba2.9k sqft1503 60th Ave, Greeley, CO 80634Sold
- $515,5005 bd3 ba1.5k sqft1513 61st Ave, Greeley, CO 80634Off Market
A local agent can set up tours, give advice and negotiate with sellers.
A local lender can help you make sure your offer is ready when you are.
Similar homes
- $476,0004 bd3 ba2.4k sqft1147 53rd Ave, Greeley, CO 80634For Sale

 MLS ID #1064783, John D Valencia, Sears Real Estate. IRES as distributed by MLS GRID
 - $450,0003 bd2 ba3.2k sqft1308 61st Ave, Greeley, CO 80634For Sale
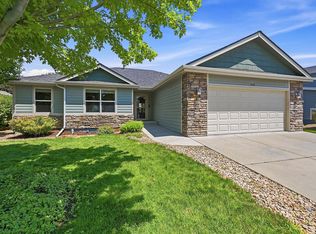 MLS ID #1064791, The SOLD Team, Sears Real Estate. IRES as distributed by MLS GRID
 - $515,0005 bd3 ba2.7k sqft703 63rd Ave, Greeley, CO 80634For Sale
 MLS ID #1064725, Nanci Garnand, Real. IRES as distributed by MLS GRID
 - $--4 bd4 ba2k sqft2316 75th Ave, Greeley, CO 80634Auction
 ServiceLink Auction
 - $460,0004 bd4 ba2.4k sqft1329 60th Ave, Greeley, CO 80634For SaleMLS ID #1055999, Jimmy Stewart, Real. IRES as distributed by MLS GRID
- $455,0003 bd2 ba2.9k sqft6200 W 6th Street Road, Greeley, CO 80634For Sale
 MLS ID #4146483, Tara Jones, Opendoor Brokerage LLC. REcolorado as distributed by MLS GRID
 - $475,0005 bd3 ba2.3k sqft5115 W 16th Street, Greeley, CO 80634For SaleMLS ID #7274236, Trelora Realty Team, Trelora Realty, Inc.. REcolorado as distributed by MLS GRID
- $520,0005 bd3 ba2.9k sqft1721 67th Ave, Greeley, CO 80634For SaleMLS ID #1064577, Jaimee Lien, One Solutions Property Management and Real Estate LLC. IRES as distributed by MLS GRID
- $460,0004 bd3 ba2.3k sqft1507 51st Ave, Greeley, CO 80634For SaleMLS ID #1059621, Christy Gallegos, HomeSmart Westminster. IRES as distributed by MLS GRID
- $480,0005 bd3 ba3.1k sqft5627 W 16th St Rd, Greeley, CO 80634For SaleMLS ID #1055019, Deborah Hanuman, Real Estate Connections, Inc. IRES as distributed by MLS GRID
- $465,0004 bd4 ba2.4k sqft7215 W 20th St Ln, Greeley, CO 80634For SaleMLS ID #1062774, Christine Motschall, RE/MAX Alliance-Loveland. IRES as distributed by MLS GRID
- $472,0003 bd3 ba3.4k sqft1823 45th Ave, Greeley, CO 80634For SaleMLS ID #1064777, Ryan Andre, Sears Real Estate. IRES as distributed by MLS GRID
- $--3 bd2 ba1.7k sqft1303 52nd Avenue Ct, Greeley, CO 80634AuctionXome
- $460,0004 bd3 ba3.4k sqft1805 44th Ave Ct, Greeley, CO 80634For SaleMLS ID #1064464, Christine Motschall, RE/MAX Alliance-Loveland. IRES as distributed by MLS GRID
- $525,0004 bd3 ba2.8k sqft1523 61st Ave Ct, Greeley, CO 80634For SaleMLS ID #1060936, Jason K Kingery, Coldwell Banker Realty-NOCO. IRES as distributed by MLS GRID
- $479,9004 bd3 ba3.2k sqft6511 19th St, Greeley, CO 80634For SaleMLS ID #1064007, Kerry Key, C3 Real Estate Solutions, LLC. IRES as distributed by MLS GRID
- $449,9004 bd3 ba1.8k sqft4742 W 9th St Rd, Greeley, CO 80634For SaleMLS ID #1064532, Troy Garcia, Resident Realty North Metro. IRES as distributed by MLS GRID
- $550,0005 bd3 ba3.2k sqft6148 W 16th St, Greeley, CO 80634For SaleMLS ID #1063989, Liberty Montes, eXp - Greeley. IRES as distributed by MLS GRID
- $459,9003 bd3 ba2.8k sqft1609 51st Ave, Greeley, CO 80634For SaleMLS ID #1061427, Rob Kittle, Kittle Real Estate. IRES as distributed by MLS GRID
- $--4 bd3 ba1.7k sqft8113 21st Street Rd, Greeley, CO 80634AuctionXome
