Spacious & Private Retreat with Modern Comforts ✨
Welcome home to this beautifully designed property offering the perfect blend of charm, function, and privacy. With 3 bedrooms, 3 full baths, and over 3,000 sq. ft. of living space, this home checks all the boxes.
Inside, you'll love: A chef-inspired kitchen with custom cabinetry. A welcoming living room and elegant formal dining room. A large owner's suite featuring an en-suite full bath, walk-in closet, and additional double-door closet. Family room with cathedral ceilings, exposed beams, wood stove and warm character. Office space with built-in chest storage and a convenient laundry closet. Flooring throughout in hardwood, tile, and carpet to fit every lifestyle. A huge sunroom, perfect for year-round enjoyment and entertaining.
Step outside to your private oasis: Fenced-in yard offering peace of mind and plenty of room to play or garden. A 2-car detached garage with two bonus storage rooms. Workshop and garden shed to suit hobbyists and green thumbs alike. Two driveways with access from Baxter and Brentwood Streets for added convenience. Mature landscaping and loads of privacy. This property is ideal for anyone looking for space to spread out, entertain, or simply enjoy the comfort of home in a serene setting.
Schedule your private tour today and discover the possibilities this home has to offer!
Sold for $437,500
$437,500
1502 Baxter St, Johnson City, TN 37601
3beds
2,319sqft
Single Family Residence, Residential
Built in 1948
0.7 Acres Lot
$448,500 Zestimate®
$189/sqft
$2,734 Estimated rent
Home value
$448,500
$368,000 - $543,000
$2,734/mo
Zestimate® history
Owner options
List your home for rent
$2,734/mo
Rent Zestimate®
Find your next renter with Zillow Rental Manager. Plus, with online applications, you can quickly screen prospective tenants – for free.
$2,734/mo
Rent Zestimate®
Refinance and save
$2,703/mo
Est. payment
Refinancing to a lower rate could help reduce your monthly payments and save thousands over the life of the loan.
$2,703/mo
Est. payment
Explore your selling options
Work with a Zillow partner agent
Leverage their expertise and Zillow's premium Showcase listings to get your home seen by more buyers.
Get startedList with your own agent
Get your home in front of millions of buyers by listing it on Zillow.
Learn how to do itSell it yourself
Take full control of how buyers see your home on Zillow by listing For Sale by Owner (FSBO).
List your homeWhat's special
Office spaceWalk-in closetFenced-in yardLoads of privacyElegant formal dining roomBuilt-in chest storageBonus storage rooms
Zillow last checked:
Listing updated:
Listed by:
Billie Guthrie 423-470-4576,
Century 21 Legacy
Bought with:
Kimberly Keith, 331169
REMAX Checkmate, Inc. Realtors
Source: TVRMLS,MLS#: 9986490
Facts & features
Interior
Bedrooms & bathrooms
- Bedrooms: 3
- Bathrooms: 3
- Full bathrooms: 3
Heating
- Electric, Heat Pump
Cooling
- Attic Fan, Ceiling Fan(s), Central Air, Heat Pump
Appliances
- Included: Dishwasher, Dryer, Electric Range, Refrigerator, Washer
- Laundry: Electric Dryer Hookup
Features
- Bar, Built In Safe, Pantry, Walk-In Closet(s)
- Flooring: Carpet, Ceramic Tile, Hardwood, Luxury Vinyl
- Doors: French Doors, Storm Door(s)
- Windows: Skylight(s), Window Treatments
- Basement: Crawl Space
- Number of fireplaces: 1
- Fireplace features: Den, Wood Burning Stove
Interior area
- Total structure area: 2,763
- Total interior livable area: 2,319 sqft
Property
Parking
- Total spaces: 2
- Parking features: Circular Driveway, Detached, Garage Door Opener, Parking Pad
- Garage spaces: 2
- Has uncovered spaces: Yes
Features
- Levels: One
- Stories: 1
- Patio & porch: Back, Glass Enclosed, Patio
- Fencing: Back Yard,Privacy
Lot
- Size: 0.7 Acres
- Dimensions: 115 x 157.29 irr
- Topography: Level, Sloped
Details
- Additional structures: Garage(s), Outbuilding, Shed(s), Storage, Workshop
- Parcel number: 038n B 007.00
- Zoning: R
Construction
Type & style
- Home type: SingleFamily
- Architectural style: Ranch
- Property subtype: Single Family Residence, Residential
Materials
- Brick, Vinyl Siding, Plaster
- Roof: Asphalt,Shingle
Condition
- Above Average
- New construction: No
- Year built: 1948
Utilities & green energy
- Sewer: Public Sewer
- Water: Public
- Utilities for property: Electricity Connected, Sewer Connected, Water Connected, Cable Connected
Community & HOA
Community
- Subdivision: E D Marshall Add
HOA
- Has HOA: No
- Amenities included: Landscaping
Location
- Region: Johnson City
Financial & listing details
- Price per square foot: $189/sqft
- Tax assessed value: $430,100
- Annual tax amount: $3,321
- Date on market: 10/10/2025
- Listing terms: Cash,Conventional,FHA,VA Loan
- Electric utility on property: Yes
Price history
| Date | Event | Price |
|---|---|---|
| 10/30/2025 | Sold | $437,500-0.5%$189/sqft |
Source: TVRMLS #9986490 Report a problem | ||
| 10/13/2025 | Pending sale | $439,900$190/sqft |
Source: TVRMLS #9986490 Report a problem | ||
| 10/10/2025 | Listed for sale | $439,900$190/sqft |
Source: TVRMLS #9986490 Report a problem | ||
| 10/5/2025 | Pending sale | $439,900$190/sqft |
Source: TVRMLS #9986490 Report a problem | ||
| 10/2/2025 | Listed for sale | $439,900$190/sqft |
Source: TVRMLS #9986490 Report a problem | ||
Public tax history
| Year | Property taxes | Tax assessment |
|---|---|---|
| 2025 | $3,321 +0.8% | $107,525 |
| 2024 | $3,295 +48.1% | $107,525 +99.7% |
| 2023 | $2,224 +6.4% | $53,850 |
| 2022 | $2,089 | $53,850 |
| 2021 | $2,089 +0.5% | $53,850 |
| 2020 | $2,079 +79.5% | $53,850 |
| 2019 | $1,158 | $53,850 +6.4% |
| 2018 | -- | $50,600 |
| 2017 | $2,160 | $50,600 |
| 2016 | $2,160 +10.9% | $50,600 |
| 2015 | $1,948 +6.9% | $50,600 |
| 2014 | $1,822 | $50,600 |
| 2013 | -- | $50,600 -2.6% |
| 2011 | $1,810 +0.9% | $51,950 |
| 2010 | $1,794 | $51,950 |
| 2009 | $1,794 | $51,950 |
| 2008 | -- | $51,950 +23.8% |
| 2007 | $1,797 +8.9% | $41,975 |
| 2006 | $1,650 +3.4% | $41,975 |
| 2005 | $1,595 | $41,975 |
| 2004 | $1,595 +6.8% | $41,975 +14.7% |
| 2003 | $1,493 | $36,600 -0.1% |
| 2001 | -- | $36,622 -75% |
| 2000 | -- | $146,489 |
Find assessor info on the county website
Neighborhood: 37601
Nearby homes
- $251,6003 bd1 ba1.6k sqft1504 Baxter St, Johnson City, TN 37601Off Market
- $377,8003 bd2 ba2k sqft1500 Baxter St, Johnson City, TN 37601Off Market
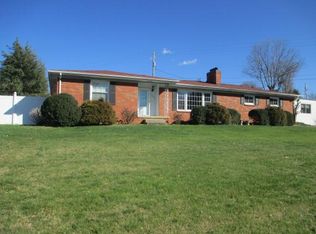
- $375,0003 bd2 ba2k sqft1506 Baxter St, Johnson City, TN 37601Sold
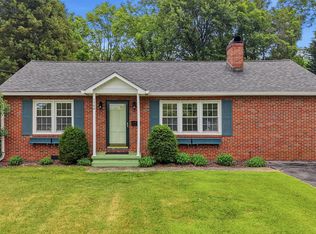
- $39,900-- bd1 ba1.2k sqft104 Brentwood Dr, Johnson City, TN 37601Off Market
- $260,100-- bd0 ba1.5k sqft106 Brentwood Dr, Johnson City, TN 37601Off Market
- $615,800-- bd2 ba3.3k sqft111 Brentwood Dr, Johnson City, TN 37601Off Market
- $361,8003 bd3 ba1.8k sqft100 Brentwood Dr, Johnson City, TN 37601Off Market
- $315,200-- bd2 ba1.5k sqft702 Edgewood Dr, Johnson City, TN 37601Off Market
Nearby schools
GreatSchools rating
- 7/10Fairmont Elementary SchoolGrades: PK-5Distance: 0.3 mi
- 7/10Indian Trail Middle SchoolGrades: 6-8Distance: 3.2 mi
- 8/10Science Hill High SchoolGrades: 9-12Distance: 0.9 mi
Schools provided by the listing agent
- Elementary: Fairmont
- Middle: Indian Trail
- High: Science Hill
Source: TVRMLS. This data may not be complete. We recommend contacting the local school district to confirm school assignments for this home.


Get pre-qualified for a loan
At Zillow Home Loans, we can pre-qualify you in as little as 5 minutes with no impact to your credit score.An equal housing lender. NMLS #10287.
- Tennessee
- Washington County
- Johnson City
- 37601
- 1502 Baxter St
