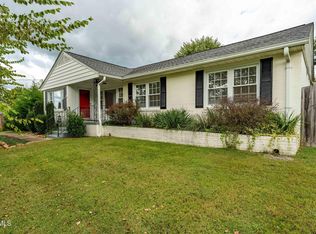
For the first time in more than 60 years, 1506 Baxter Street is ready to begin its next chapter. Since 1964, this classic 3-bedroom, 2-bath brick ranch has been lovingly cared for by the same owner, a rarity in today's market & a testament to the pride of ownership found throughout every inch of the home. You can feel it the moment you arrive. The landscaping is mature. The brick exterior has timeless curb appeal. The home has been meticulously maintained, not because it was being prepared to sell, but because it was simply loved. That's the kind of care that only comes from calling a place home for more than 60 years. Inside, you'll find spaces that invite you to enjoy your home. The sun-filled living room still does what it's done for more than six decades: bring people together. The kitchen reflects the personality of the home itself. Practical. Meticulously cared for. Ready for whatever comes next. Every great home has a room that quietly becomes everyone's favorite. Here, it's the den. The den doesn't just add square footage, it changes the way the house lives. Anchored by a stunning freestanding fireplace that feels more like a piece of architecture than an appliance, it's the room where conversations linger, traditions begin, & time somehow slows down. One thing becomes immediately clear: this room wasn't built around a television. It was built around people. It invites you to stay. To talk. To celebrate. To simply be together. It's welcoming without trying, memorable without showing off, & effortlessly becomes the heart of the home. It's the kind of room that reminds you why this house never changed hands for more than sixty years. One of the quiet surprises of the home is the primary suite. Not every primary suite needs to feel like a luxury hotel to be a great place to start & end your day. This one simply works. While many brick ranches of this era offer little separation between bedrooms, this layout gives the primary suite its own corner of the home: a thoughtful amenity that's far from guaranteed in a brick ranch of this vintage. It's comfortable, functional, & refreshingly practical. On the opposite side of the home, two additional bedrooms & a full bath are thoughtfully positioned to create a true split-bedroom floor plan that continues to make sense, generation after generation. The backyard offers room to garden, play, entertain, or simply enjoy a peaceful East Tennessee evening. The detached storage building adds extra flexibility for hobbies, lawn equipment, or weekend projects. Location? It doesn't get much more convenient. Imagine walking (7min) or taking a quick 1-minute drive to Fairmont Elementary School, a school recognized as a National Blue Ribbon School & ranked among Tennessee's top elementary schools. Shopping, restaurants, coffee, groceries, & everyday conveniences along North Roan Street--including Target--are all just 3-4 minutes away, while downtown Johnson City (6min) and ETSU/Johnson City Medical Center (9min), and the city's most popular destinations remain close at hand. Some houses change owners every few years. This one spent more than six decades becoming part of one family's story. Somewhere along the way, it became much more than a house. That's not something you can renovate into a home or recreate with a designer's vision. It's earned, one ordinary day at a time. Now, another generation gets to make 1506 Baxter Street their own. Its next chapter is simply waiting to be written. Information taken from 3rd party sources. While deemed reliable, it's not guaranteed. Buyer/Buyer Agent to verify.
Sold for $375,000
$375,000
1506 Baxter St, Johnson City, TN 37601
3beds
2,054sqft
Single Family Residence, Residential
Built in 1954
0.36 Acres Lot
$377,300 Zestimate®
$183/sqft
$2,425 Estimated rent
Home value
$377,300
$291,000 - $490,000
$2,425/mo
Zestimate® history
Owner options
List your home for rent
$2,425/mo
Rent Zestimate®
Find your next renter with Zillow Rental Manager. Plus, with online applications, you can quickly screen prospective tenants – for free.
$2,425/mo
Rent Zestimate®
Refinance and save
$2,317/mo
Est. payment
Refinancing to a lower rate could help reduce your monthly payments and save thousands over the life of the loan.
$2,317/mo
Est. payment
Explore your selling options
Work with a Zillow partner agent
Leverage their expertise and Zillow's premium Showcase listings to get your home seen by more buyers.
Get startedList with your own agent
Get your home in front of millions of buyers by listing it on Zillow.
Learn how to do itSell it yourself
Take full control of how buyers see your home on Zillow by listing For Sale by Owner (FSBO).
List your homeWhat's special
True split-bedroom floor plan
Zillow last checked:
Listing updated:
Listed by:
Ryan & Sarah McKinney 423-773-1607,
KW Johnson City
Bought with:
Meylin Mejia, 384174
Hurd Realty, LLC
Source: TVRMLS,MLS#: 9997567
Facts & features
Interior
Bedrooms & bathrooms
- Bedrooms: 3
- Bathrooms: 2
- Full bathrooms: 2
Heating
- Central, Electric, Heat Pump
Cooling
- Central Air, Heat Pump
Appliances
- Included: Dishwasher, Electric Range, Refrigerator
- Laundry: Electric Dryer Hookup, Washer Hookup
Features
- Flooring: Carpet, Hardwood
- Doors: Storm Door(s)
- Windows: Window Treatments
- Basement: Crawl Space,Interior Entry
- Has fireplace: Yes
- Fireplace features: Great Room
Interior area
- Total structure area: 2,054
- Total interior livable area: 2,054 sqft
Property
Parking
- Parking features: Driveway, Asphalt
- Has uncovered spaces: Yes
Features
- Levels: One
- Stories: 1
- Patio & porch: Front Porch, Rear Patio, Side Porch
Lot
- Size: 0.36 Acres
- Dimensions: 100 x 156.22 IRR
- Topography: Level
Details
- Additional structures: Shed(s), Storage
- Parcel number: 038n B 009.00
- Zoning: R 2
Construction
Type & style
- Home type: SingleFamily
- Architectural style: Ranch
- Property subtype: Single Family Residence, Residential
Materials
- Brick, Masonite
- Foundation: Block
- Roof: Shingle
Condition
- Above Average
- New construction: No
- Year built: 1954
Utilities & green energy
- Sewer: Public Sewer
- Water: Public
- Utilities for property: Fiber Available, Electricity Connected, Sewer Connected, Water Connected
Community & HOA
Community
- Subdivision: E D Marshall Add
HOA
- Has HOA: No
- Amenities included: Landscaping
Location
- Region: Johnson City
Financial & listing details
- Price per square foot: $183/sqft
- Tax assessed value: $281,900
- Annual tax amount: $2,177
- Date on market: 7/1/2026
- Listing terms: Cash,Conventional,FHA,VA Loan
- Electric utility on property: Yes
Price history
| Date | Event | Price |
|---|---|---|
| 8/13/2026 | Sold | $375,000$183/sqft |
Source: TVRMLS #9997567 Report a problem | ||
| 7/5/2026 | Pending sale | $375,000$183/sqft |
Source: TVRMLS #9997567 Report a problem | ||
| 7/1/2026 | Listed for sale | $375,000$183/sqft |
Source: TVRMLS #9997567 Report a problem | ||
Public tax history
| Year | Property taxes | Tax assessment |
|---|---|---|
| 2025 | $2,177 +0.8% | $70,475 |
| 2024 | $2,159 +16.8% | $70,475 +57.5% |
| 2023 | $1,848 +6.4% | $44,750 |
| 2022 | $1,736 | $44,750 |
| 2021 | $1,736 +0.5% | $44,750 |
| 2020 | $1,727 +79.5% | $44,750 |
| 2019 | $962 | $44,750 +20.2% |
| 2018 | -- | $37,225 |
| 2017 | $1,590 | $37,225 |
| 2016 | $1,590 +10.9% | $37,225 |
| 2015 | $1,433 +6.9% | $37,225 |
| 2014 | $1,340 | $37,225 |
| 2013 | -- | $37,225 -3.4% |
| 2011 | $1,343 +0.9% | $38,550 |
| 2010 | $1,331 | $38,550 |
| 2009 | $1,331 | $38,550 |
| 2008 | -- | $38,550 +23.5% |
| 2007 | $1,336 +8.9% | $31,225 |
| 2006 | $1,227 +3.4% | $31,225 |
| 2005 | $1,187 | $31,225 |
| 2004 | $1,187 +8.1% | $31,225 +16.1% |
| 2003 | $1,098 | $26,900 +0% |
| 2001 | -- | $26,888 -75% |
| 2000 | -- | $107,553 |
Find assessor info on the county website
Neighborhood: 37601
Nearby homes
- $251,6003 bd1 ba1.6k sqft1504 Baxter St, Johnson City, TN 37601Off Market
- $241,600-- bd0 ba1.2k sqft1508 Baxter St, Johnson City, TN 37601Off Market
- $615,800-- bd2 ba3.3k sqft111 Brentwood Dr, Johnson City, TN 37601Off Market
- $437,5003 bd3 ba2.3k sqft1502 Baxter St, Johnson City, TN 37601Sold
- $267,700-- bd0 ba1.3k sqft1510 Baxter St, Johnson City, TN 37601Off Market
- $283,9003 bd2 ba1.4k sqft1503 Baxter St, Johnson City, TN 37601Off Market
- $326,8004 bd2 ba2.2k sqft1505 Baxter St, Johnson City, TN 37601Off Market
- $196,2003 bd2 ba1.3k sqft1507 Baxter St, Johnson City, TN 37601Off Market
Nearby schools
GreatSchools rating
- 7/10Fairmont Elementary SchoolGrades: PK-5Distance: 0.3 mi
- 7/10Indian Trail Middle SchoolGrades: 6-8Distance: 3.2 mi
- 8/10Science Hill High SchoolGrades: 9-12Distance: 0.9 mi
Schools provided by the listing agent
- Elementary: Fairmont
- Middle: Indian Trail
- High: Science Hill
Source: TVRMLS. This data may not be complete. We recommend contacting the local school district to confirm school assignments for this home.


Get pre-qualified for a loan
At Zillow Home Loans, we can pre-qualify you in as little as 5 minutes with no impact to your credit score.An equal housing lender. NMLS #10287.
- Tennessee
- Washington County
- Johnson City
- 37601
- 1506 Baxter St
