Skip main navigation
Sold for $692,000
  • $692,000

    1502 Bear Claw Ct, Hanover, MD 21076

    4beds
    2,660sqft
    Single Family Residence
    Built in 1998
    10,200 Square Feet Lot
    $707,900 Zestimate®
    $260/sqft
    $4,156 Estimated rent

    Home value

    $707,900

    $658,000 - $765,000

    $4,156/mo

    Zestimate® history
    Loading
    Loading...

    Owner options

    List your home for rent

    $4,156/mo

    Rent Zestimate®

    Find your next renter with Zillow Rental Manager. Plus, with online applications, you can quickly screen prospective tenants – for free.

    Learn more

    $4,156/mo

    Rent Zestimate®

    Refinance and save

    $4,398/mo

    Est. payment

    Refinancing to a lower rate could help reduce your monthly payments and save thousands over the life of the loan.

    See today's rates

    $4,398/mo

    Est. payment

    Explore your selling options

    Work with a Zillow partner agent

    Leverage their expertise and Zillow's premium Showcase listings to get your home seen by more buyers.

    Get started

    List with your own agent

    Get your home in front of millions of buyers by listing it on Zillow.

    Learn how to do it

    Sell it yourself

    Take full control of how buyers see your home on Zillow by listing For Sale by Owner (FSBO).

    List your home

    What's special

    Gas fireplaceWalk-in closetCustom cabinetsBeautifully landscaped yardStriking banisterSeparate oversized showerPrivate deck
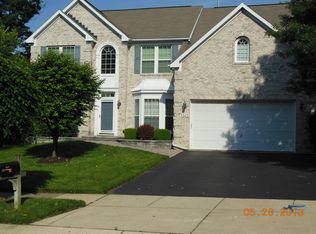
    Welcome to 1502 Bear Claw Ct, an elegant three-story colonial home. Located in a peaceful cul-de-sac in the desirable neighborhood of Ridge Forest, this property provides an oasis setting yet is close to major commute routes. As you enter the turnkey home, there’s a light, bright two-story foyer with a striking banister. The shiplap detailing on the walls gives a contemporary nautical feel. The living room creates several seating options whether you’re spending a quiet evening at home or hanging out with friends. The updated kitchen is a true chef's dream, featuring custom cabinets, granite countertops, stainless steel appliances, and ample pantry space. It’s the perfect space to prepare meals or entertain guests. Enjoy dining in the sunny dining room or take your meals outside to the private deck, where you'll find a beautifully landscaped yard. Friends may stay even longer when they spot the hot tub! There’s a spacious family room off the kitchen with gas fireplace and deck access. Lovely trim details, including luxury plank flooring, crown molding and wainscotting. The main level also includes a convenient laundry room, pantry and desk nook. An attached two-car garage and a powder room complete this level. Upstairs, the gracious primary suite features a vaulted ceiling, walk-in closet and solid oak hardwood floors. The updated ensuite bathroom has a jetted tub and separate oversized shower. Three additional bedrooms upstairs each have oak hardwood floors, and there’s a hall bathroom with updated vanity. The fully finished lower level offers even more living space with a wet bar, office nook, full bath, and large rec room with direct access to the backyard. Located just five minutes from Arundel Mills, with shopping, dining, and entertainment at your fingertips, there’s also easy access to Ft. Meade and BWI airport. This home is in impeccable condition and won’t last long! Owners' updates include: (2024) Gas hot water heater, washer and dryer; (2023) HVAC & condenser and front door; (2022) Dishwasher, gas stove, and outdoor shed; (2020-2021) Hot tub, decking and garage door; (2018) Windows with lifetime warranty, and sliding & triple patio doors; (2011) Roof.

    Zillow last checked:

    Listing updated:

    Listed by:

    Reid Buckley 410-266-6880,

    Long & Foster Real Estate, Inc.,

    Listing Team: The Mr. Waterfront Team Of Long & Foster Real Estate, Co-Listing Agent: Meagan Buckley 410-279-3336,

    Long & Foster Real Estate, Inc.

    Bought with:

    Bridgette Jacobs, 628264

    Long & Foster Real Estate, Inc.

    Source: Bright MLS,MLS#: MDAA2100218MLS Logo

    Facts & features

    Interior

    Bedrooms & bathrooms
    • Bedrooms: 4
    • Bathrooms: 4
    • Full bathrooms: 3
    • 1/2 bathrooms: 1
    • Main level bathrooms: 1
    Basement
    • Description: Percent Finished: 80.0
    • Area: 974
    Heating
    • Forced Air, Natural Gas
    Cooling
    • Central Air, Electric
    Appliances
    • Included: Microwave, Dishwasher, Disposal, Dryer, Oven/Range - Gas, Refrigerator, Stainless Steel Appliance(s), Washer, Water Heater, Gas Water Heater
    • Laundry: Main Level, Laundry Room
    Features
    • Attic, Bathroom - Walk-In Shower, Breakfast Area, Ceiling Fan(s), Crown Molding, Dining Area, Family Room Off Kitchen, Open Floorplan, Eat-in Kitchen, Kitchen Island, Pantry, Primary Bath(s), Upgraded Countertops, Wainscotting, Walk-In Closet(s), Bar, 2 Story Ceilings, Vaulted Ceiling(s)
    • Flooring: Luxury Vinyl, Hardwood, Wood
    • Basement: Finished,Connecting Stairway,Partial,Heated,Improved,Exterior Entry,Workshop
    • Number of fireplaces: 1
    • Fireplace features: Gas/Propane
    Interior area
    • Total structure area: 2,970
    • Total interior livable area: 2,660 sqft
    • Finished area above ground: 1,996
    • Finished area below ground: 664

    Property

    Parking
    • Total spaces: 4
    • Parking features: Garage Faces Front, Storage, Asphalt, Attached, Off Street
    • Attached garage spaces: 2
    • Has uncovered spaces: Yes
    Accessibility
    • Accessibility features: None
    Features
    • Levels: Three
    • Stories: 3
    • Pool features: None
    • Has spa: Yes
    • Spa features: Bath, Private, Heated, Hot Tub
    Lot
    • Size: 10,200 sqft
    • Features: Backs to Trees, Cul-De-Sac
    Details
    • Additional structures: Above Grade, Below Grade
    • Parcel number: 020465790083057
    • Zoning: R
    • Special conditions: Standard

    Construction

    Type & style
    • Home type: SingleFamily
    • Architectural style: Colonial
    • Property subtype: Single Family Residence
    Materials
    • Vinyl Siding, Brick Front
    • Foundation: Slab
    • Roof: Asphalt
    Condition
    • Excellent
    • New construction: No
    • Year built: 1998
    • Major remodel year: 2023

    Utilities & green energy

    • Sewer: Public Sewer
    • Water: Public

    Community & neighborhood

    Location
    • Region: Hanover
    • Subdivision: Ridge Forest

    HOA & financial

    HOA
    • Has HOA: Yes
    • HOA fee: $250 annually
    • Association name: RIDGE FOREST HOMEOWNER ASSOCATION

    Other

    Other facts
    • Listing agreement: Exclusive Right To Sell
    • Ownership: Fee Simple

    Price history

    DateEventPrice
    1/6/2025Sold$692,000+2.5%$260/sqft
    Source: Bright MLS #MDAA2100218 Report a problem
    1/4/2025Pending sale$675,000$254/sqft
    Source: Long & Foster Broker Feed #MDAA2100218 Report a problem
    12/15/2024Contingent$675,000$254/sqft
    Source: Long & Foster Broker Feed #MDAA2100218 Report a problem
    12/13/2024Listed for sale$675,000+191.9%$254/sqft
    Source: Long & Foster Broker Feed #MDAA2100218 Report a problem
    3/9/1998Sold$231,235+697.4%$87/sqft
    Source: Public Record Report a problem
    12/1/1997Sold$29,000$11/sqft
    Source: Public Record Report a problem

    Public tax history

    YearProperty taxesTax assessment
    2025$5,790 +14.7%$483,500 +4.9%
    2024$5,049 +5.4%$461,100 +5.1%
    2023$4,791 +10.1%$438,700 +5.4%
    2022$4,350 +2.2%$416,300 +2.2%
    2021$4,257 +2.1%$407,400 +2.2%
    2020$4,168 +2.2%$398,500 +2.3%
    2019$4,079 +5.4%$389,600 +2.1%
    2018$3,869 +1.6%$381,600 +2.1%
    2017$3,808 $373,600 +2.2%
    2016-- $365,600 +0.3%
    2015-- $364,467 +0.3%
    2014-- $363,333 +0.3%
    2013-- $362,200
    2012-- $362,200
    2011-- $362,200 -27.2%
    2010-- $497,810 +16.6%
    2009-- $426,976 +19.9%
    2008-- $356,143 +24.8%
    2007-- $285,310 +7.3%
    2006-- $265,822 +7.9%
    2005-- $246,336 +8.6%
    2004-- $226,850 +2.6%
    2003-- $221,096 +2.7%
    2002-- $215,343 +2.7%
    2001-- $209,590

    Find assessor info on the county website

    Neighborhood: 21076

    Nearby schools

    GreatSchools rating
    Schools provided by the listing agent
    • District: Anne Arundel County Public Schools

    Source: Bright MLS. This data may not be complete. We recommend contacting the local school district to confirm school assignments for this home.

    Get a cash offer in 3 minutes
    Find out how much your home could sell for in as little as 3 minutes with a no-obligation cash offer.
    Estimated market value
    $707,900
    Get a cash offer in 3 minutes
    Find out how much your home could sell for in as little as 3 minutes with a no-obligation cash offer.
    Estimated market value
    $707,900