Skip main navigation
Sold for $685,000
  • $685,000

    1509 Bear Claw Ct, Hanover, MD 21076

    4beds
    2,464sqft
    Single Family Residence
    Built in 1997
    0.35 Acres Lot
    $709,300 Zestimate®
    $278/sqft
    $4,356 Estimated rent

    Home value

    $709,300

    $674,000 - $745,000

    $4,356/mo

    Zestimate® history
    Loading
    Loading...

    Owner options

    List your home for rent

    $4,356/mo

    Rent Zestimate®

    Find your next renter with Zillow Rental Manager. Plus, with online applications, you can quickly screen prospective tenants – for free.

    Learn more

    $4,356/mo

    Rent Zestimate®

    Refinance and save

    $4,382/mo

    Est. payment

    Refinancing to a lower rate could help reduce your monthly payments and save thousands over the life of the loan.

    See today's rates

    $4,382/mo

    Est. payment

    Explore your selling options

    Work with a Zillow partner agent

    Leverage their expertise and Zillow's premium Showcase listings to get your home seen by more buyers.

    Get started

    List with your own agent

    Get your home in front of millions of buyers by listing it on Zillow.

    Learn how to do it

    Sell it yourself

    Take full control of how buyers see your home on Zillow by listing For Sale by Owner (FSBO).

    List your home

    What's special

    Gas fireplaceModern appliancesPowder roomPristine conditionSunny dining roomPantry spacePrivate en suite bathroom
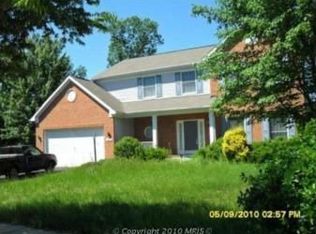
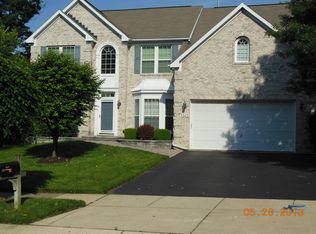
    Offer Deadline: Monday 4/1/24 at noon Open the front door and fall in love with this stunning and elegant four-bedroom home. The bright and breezy foyer speaks to the warmth and charm of this three story colonial home. Chefs of every skill level will love to prepare meals in the airy and light-filled kitchen, which sports granite countertops, modern appliances, and a huge amount of pantry space. Enjoy meals in the comfort of your sunny dining room, or enjoy them outside from the privacy of your deck, which overlooks a fenced and meticulously maintained yard. Heading back inside, the family room and the living room (check out the gas fireplace!) are both perfect for entertaining or for quiet evenings at home. Laundry is hassle-free when the washer and dryer are located in their own separate room on the main level with plenty of additional space for all your laundering needs. All carpets are in pristine condition, and the oak wood flooring in the kitchen and foyer is immaculate. A two car attached garage and powder room complete the main level. Newer HVAC and hot water heater can be found downstairs in a gigantic lower level that could easily be converted into a fully finished space. Going upstairs, the primary bedroom has a large walk-in closet and a private en suite bathroom. Three additional bedrooms and another full bath will put this home at the top of your list! The architectural shingled roof was recently replaced. A five minute drive takes you to Arundel Mills and all of the shopping, dining, and entertainment options you could wish for. Convenient to all major commuter routes as well as BWI airport, this home is in excellent condition and will not be available for long!

    Zillow last checked:

    Listing updated:

    Listed by:

    Suzanne Haversack 301-502-6431,

    Cummings & Co. Realtors,

    Listing Team: Haversack Home Group

    Bought with:

    Jodi Quinn, WVS240303361

    VYBE Realty

    Source: Bright MLS,MLS#: MDAA2080556MLS Logo

    Facts & features

    Interior

    Bedrooms & bathrooms
    • Bedrooms: 4
    • Bathrooms: 3
    • Full bathrooms: 2
    • 1/2 bathrooms: 1
    • Main level bathrooms: 1
    Basement
    • Area: 1232
    Heating
    • Forced Air, Natural Gas
    Cooling
    • Central Air, Electric
    Appliances
    • Included: Dishwasher, Disposal, Dryer, Ice Maker, Microwave, Oven/Range - Gas, Gas Water Heater
    • Laundry: Main Level
    Features
    • Family Room Off Kitchen, Formal/Separate Dining Room, Eat-in Kitchen, Kitchen Island, Pantry, Soaking Tub, Walk-In Closet(s), 9'+ Ceilings, Dry Wall
    • Flooring: Hardwood, Carpet
    • Windows: Energy Efficient
    • Basement: Partial,Full,Partially Finished,Space For Rooms
    • Number of fireplaces: 1
    • Fireplace features: Gas/Propane, Glass Doors
    Interior area
    • Total structure area: 3,696
    • Total interior livable area: 2,464 sqft
    • Finished area above ground: 2,464
    • Finished area below ground: 0

    Property

    Parking
    • Total spaces: 6
    • Parking features: Garage Door Opener, Garage Faces Front, Inside Entrance, Attached, Driveway, Off Street
    • Attached garage spaces: 2
    • Uncovered spaces: 4
    Accessibility
    • Accessibility features: Accessible Hallway(s)
    Features
    • Levels: Three
    • Stories: 3
    • Patio & porch: Deck
    • Exterior features: Sidewalks, Underground Lawn Sprinkler
    • Pool features: None
    • Fencing: Full,Split Rail,Back Yard
    • Has view: Yes
    • View description: Trees/Woods
    Lot
    • Size: 0.35 Acres
    • Features: Cul-De-Sac, Landscaped, Wooded, Private, Suburban
    Details
    • Additional structures: Above Grade, Below Grade
    • Parcel number: 020465790083052
    • Zoning: R
    • Special conditions: Standard

    Construction

    Type & style
    • Home type: SingleFamily
    • Architectural style: Colonial
    • Property subtype: Single Family Residence
    Materials
    • Brick, Combination
    • Foundation: Slab
    • Roof: Architectural Shingle
    Condition
    • Excellent
    • New construction: No
    • Year built: 1997

    Utilities & green energy

    • Sewer: Public Sewer
    • Water: Public

    Community & HOA

    Community
    • Security: Electric Alarm
    • Subdivision: Ridge Forest
    HOA
    • Has HOA: Yes
    • HOA fee: $250 annually
    Location
    • Region: Hanover

    Financial & listing details

    • Price per square foot: $278/sqft
    • Tax assessed value: $472,300
    • Annual tax amount: $5,538
    • Date on market: 3/28/2024
    • Listing agreement: Exclusive Right To Sell
    • Listing terms: Conventional,Cash,FHA,VA Loan
    • Ownership: Fee Simple
    • Road surface type: Black Top

    Price history

    DateEventPrice
    4/30/2024Sold$685,000-2.1%$278/sqft
    Source: Bright MLS #MDAA2080556 Report a problem
    4/1/2024Pending sale$700,000$284/sqft
    Source: Bright MLS #MDAA2080556 Report a problem
    3/28/2024Listed for sale$700,000+193.5%$284/sqft
    Source: Bright MLS #MDAA2080556 Report a problem
    3/19/1997Sold$238,534$97/sqft
    Source: Public Record Report a problem

    Public tax history

    YearProperty taxesTax assessment
    2025$6,190 +13.9%$520,300 +4.8%
    2024$5,434 +5.4%$496,300 +5.1%
    2023$5,158 +10.1%$472,300 +5.4%
    2022$4,685 +2%$448,300 +2%
    2021$4,593 +1.9%$439,500 +2%
    2020$4,505 +2%$430,700 +2.1%
    2019$4,417 +5.6%$421,900 +2.3%
    2018$4,183 +1.8%$412,500 +2.3%
    2017$4,109 $403,100 +2.4%
    2016-- $393,700 +2.1%
    2015-- $385,600 +2.1%
    2014-- $377,500 +2.2%
    2013-- $369,400
    2012-- $369,400
    2011-- $369,400 -27.5%
    2010-- $509,380 +16.1%
    2009-- $438,832 +19.2%
    2008-- $368,286 +23.7%
    2007-- $297,740 +7%
    2006-- $278,202 +7.6%
    2005-- $258,666 +8.2%
    2004-- $239,130 +2.1%
    2003-- $234,120 +2.2%
    2002-- $229,110 +2.2%
    2001-- $224,100
    Find assessor info on the county website

    Neighborhood: 21076

    Nearby schools

    GreatSchools rating
    Schools provided by the listing agent
    • District: Anne Arundel County Public Schools

    Source: Bright MLS. This data may not be complete. We recommend contacting the local school district to confirm school assignments for this home.

    Get a cash offer in 3 minutes
    Find out how much your home could sell for in as little as 3 minutes with a no-obligation cash offer.
    Estimated market value
    $709,300
    Get a cash offer in 3 minutes
    Find out how much your home could sell for in as little as 3 minutes with a no-obligation cash offer.
    Estimated market value
    $709,300