Skip main navigation
Sold for $352,000
  • $352,000

    1502 Blueberry Way, The Villages, FL 32162

    3beds
    1,452sqft
    Single Family Residence
    Built in 2006
    7,888 Square Feet Lot
    $345,400 Zestimate®
    $242/sqft
    $2,207 Estimated rent

    Home value

    $345,400

    $321,000 - $370,000

    $2,207/mo

    Zestimate® history
    Loading
    Loading...

    Owner options

    List your home for rent

    $2,207/mo

    Rent Zestimate®

    Find your next renter with Zillow Rental Manager. Plus, with online applications, you can quickly screen prospective tenants – for free.

    Learn more

    $2,207/mo

    Rent Zestimate®

    Refinance and save

    $2,445/mo

    Est. payment

    Refinancing to a lower rate could help reduce your monthly payments and save thousands over the life of the loan.

    See today's rates

    $2,445/mo

    Est. payment

    Explore your selling options

    Work with a Zillow partner agent

    Leverage their expertise and Zillow's premium Showcase listings to get your home seen by more buyers.

    Get started

    List with your own agent

    Get your home in front of millions of buyers by listing it on Zillow.

    Learn how to do it

    Sell it yourself

    Take full control of how buyers see your home on Zillow by listing For Sale by Owner (FSBO).

    List your home

    What's special

    Enclosed lanaiSolar tubesGreat curb appealCorian countertopsCeramic tileStorage roomBuilt-in storage
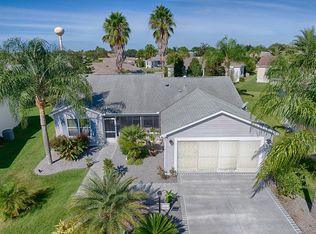
    Upgraded Corpus Christie in The Village of Duval is situated on a large corner lot with great curb appeal including hardscape and mature landscaping. This location cannot be beaten. Halfway between Sumter Landing and Brownwood town squares, minutes from the new shopping area on 466a – 2 grocery stores, Lowe’s, Home Depot, new Target, and many restaurants. It is just a 5-minute golf cart ride to the Sea Breeze Regional Recreation Center. This home is being sold FURNISHED (ask your agent about the exclusion list) and it packs a big punch with its many upgrades. NEW ROOF in 2022. ENGINEERED HARDWARE FLOORS throughout most of the home, 5 ¼” baseboards, ceramic tile in the kitchen and bathrooms. PLANTATION SHUTTERS throughout and great natural light with its many SOLAR TUBES. The kitchen has a ton of built-in storage, STAINLESS STEEL appliances, and Corian countertops. The primary bedroom has an EXPANDED walk-in closet making it one of the largest you will see in The Villages. It also has a built-in CLOSET SYSTEM to add to the storage capacity. While on the topic of storage, there is a 9-foot x 9-foot STORAGE ROOM off the back patio. The back area is perfect for entertaining with the enclosed lanai that is under air and an expansive patio covered by a PERGOLA. The 2-CAR plus GOLF CART GARAGE is set up for the hobbyist with a utility sink and work bench area. LOW BOND, $10,189.

    Zillow last checked:

    Listing updated:

    Listing Provided by:

    Dave Monty 352-571-9705,

    SALLY LOVE REAL ESTATE 352-399-2010

    Bought with:

    Genie Muldoon, 3389438

    ERA GRIZZARD REAL ESTATE

    Source: Stellar MLS,MLS#: G5095449MLS LogoOriginating MLS: Lake and Sumter

    Facts & features

    Interior

    Bedrooms & bathrooms
    • Bedrooms: 3
    • Bathrooms: 2
    • Full bathrooms: 2
    Primary bedroom
    • Features: Ceiling Fan(s), En Suite Bathroom, Walk-In Closet(s)
    • Level: First
    • Area: 175.5 Square Feet
    • Dimensions: 13.5x13
    Bedroom 2
    • Features: Ceiling Fan(s), Built-in Closet
    • Level: First
    • Area: 140 Square Feet
    • Dimensions: 14x10
    Primary bathroom
    • Features: Built-In Shower Bench, Exhaust Fan, Shower No Tub, Linen Closet
    • Level: First
    • Area: 72 Square Feet
    • Dimensions: 8x9
    Bathroom 2
    • Features: Tub With Shower, No Closet
    • Level: First
    • Area: 54 Square Feet
    • Dimensions: 9x6
    Bathroom 3
    • Features: Ceiling Fan(s), No Closet
    • Level: First
    • Area: 140 Square Feet
    • Dimensions: 14x10
    Dining room
    • Features: Built-In Shelving, No Closet
    • Level: First
    • Area: 94.5 Square Feet
    • Dimensions: 10.5x9
    Kitchen
    • Features: Built-In Shelving, No Closet
    • Level: First
    • Area: 100 Square Feet
    • Dimensions: 10x10
    Living room
    • Features: Ceiling Fan(s), No Closet
    • Level: First
    • Area: 225 Square Feet
    • Dimensions: 15x15
    Heating
    • Central, Heat Pump
    Cooling
    • Central Air
    Appliances
    • Included: Dryer, Microwave, Range, Refrigerator, Washer
    • Laundry: Inside
    Features
    • Attic Fan, Ceiling Fan(s), Chair Rail, High Ceilings, Living Room/Dining Room Combo, Open Floorplan, Primary Bedroom Main Floor, Solid Surface Counters, Vaulted Ceiling(s), Walk-In Closet(s)
    • Flooring: Ceramic Tile, Engineered Hardwood
    • Windows: Skylight(s), Window Treatments
    • Has fireplace: No
    Interior area
    • Total structure area: 2,253
    • Total interior livable area: 1,452 sqft

    Property

    Parking
    • Total spaces: 2
    • Parking features: Garage - Attached
    • Attached garage spaces: 2
    Features
    • Levels: One
    • Stories: 1
    • Exterior features: Irrigation System
    Lot
    • Size: 7,888 sqft
    Details
    • Parcel number: G03A262
    • Zoning: RES
    • Special conditions: None

    Construction

    Type & style
    • Home type: SingleFamily
    • Property subtype: Single Family Residence
    Materials
    • Vinyl Siding
    • Foundation: Slab
    • Roof: Shingle
    Condition
    • New construction: No
    • Year built: 2006

    Utilities & green energy

    • Sewer: Public Sewer
    • Water: Public
    • Utilities for property: BB/HS Internet Available, Cable Connected, Electricity Connected, Public, Sewer Connected, Sprinkler Meter, Street Lights, Underground Utilities, Water Connected

    Community & neighborhood

    Senior living
    • Senior community: Yes
    Location
    • Region: The Villages
    • Subdivision: THE VILLAGES

    HOA & financial

    HOA
    • Has HOA: No
    • HOA fee: $199 monthly
    Other fees
    • Pet fee: $0 monthly
    Other financial information
    • Total actual rent: 0

    Other

    Other facts
    • Listing terms: Cash,Conventional,FHA,VA Loan
    • Ownership: Fee Simple
    • Road surface type: Asphalt

    Price history

    DateEventPrice
    5/16/2025Sold$352,000-6.1%$242/sqft
    Source: Stellar MLS #G5095449 Report a problem
    4/22/2025Pending sale$375,000$258/sqft
    Source: Stellar MLS #G5095449 Report a problem
    4/14/2025Listed for sale$375,000-6.2%$258/sqft
    Source: Stellar MLS #G5095449 Report a problem
    5/10/2023Listing removed--
    Source: Zillow Rentals Report a problem
    5/2/2023Listing removed--
    Source: Stellar MLS #G5063764 Report a problem
    4/6/2023Price change$1,950+2.6%$1/sqft
    Source: Zillow Rentals Report a problem
    3/21/2023Price change$1,900-2.6%$1/sqft
    Source: Zillow Rentals Report a problem
    3/11/2023Listed for rent$1,950+18.2%$1/sqft
    Source: Zillow Rentals Report a problem
    2/22/2023Price change$399,900-5.2%$275/sqft
    Source: Stellar MLS #G5063764 Report a problem
    1/23/2023Listed for sale$422,000+83.5%$291/sqft
    Source: Stellar MLS #G5063764 Report a problem
    10/4/2019Listing removed$1,650$1/sqft
    Source: MISTER REAL ESTATE, LLC #G5020913 Report a problem
    9/26/2019Listed for rent$1,650+3.1%$1/sqft
    Source: MISTER REAL ESTATE, LLC #G5020913 Report a problem
    7/14/2019Listing removed$1,600$1/sqft
    Source: MRE Property Management Report a problem
    4/14/2019Listed for rent$1,600-54.3%$1/sqft
    Source: MRE Property Management Report a problem
    2/2/2019Listing removed$3,500$2/sqft
    Source: MRE Property Management Report a problem
    12/16/2018Listed for rent$3,500$2/sqft
    Source: MRE Property Management Report a problem
    12/1/2016Sold$230,000-2.5%$158/sqft
    Source: Public Record Report a problem
    11/17/2016Pending sale$235,900$162/sqft
    Source: RE/MAX PREMIER REALTY #G4834719 Report a problem
    11/13/2016Listed for sale$235,900+41.2%$162/sqft
    Source: RE/MAX PREMIER REALTY #G4834719 Report a problem
    2/12/2007Sold$167,100$115/sqft
    Source: Public Record Report a problem

    Public tax history

    YearProperty taxesTax assessment
    2025$5,323 +3.6%$310,720 +7.1%
    2024$5,137 +4.3%$290,070 +10%
    2023$4,924 +8.2%$263,700 +10%
    2022$4,552 +4.1%$239,730 +10%
    2021$4,374 -8.5%$217,940 -10%
    2020$4,779 $242,090 +9%
    2019$4,779 +3.4%$222,000 +14.1%
    2018$4,621 +14.4%$194,500 -1%
    2017$4,038 -2.4%$196,420 -1%
    2016$4,139 -0.4%$198,330 +22.4%
    2015$4,157 +25.2%$161,970 +0.8%
    2014$3,320 -4.1%$160,690 +1.5%
    2013$3,462 $158,320 +11%
    2012-- $142,580 +9.6%
    2011-- $130,087 -0.9%
    2010-- $131,287 -9.3%
    2009-- $144,787 -3.3%
    2008-- $149,720 -0.5%
    2007-- $150,420

    Find assessor info on the county website

    Neighborhood: 32162

    Nearby schools

    GreatSchools rating
    Get a cash offer in 3 minutes
    Find out how much your home could sell for in as little as 3 minutes with a no-obligation cash offer.
    Estimated market value
    $345,400
    Get a cash offer in 3 minutes
    Find out how much your home could sell for in as little as 3 minutes with a no-obligation cash offer.
    Estimated market value
    $345,400