Skip main navigation
Sold for $341,000
  • $341,000

    1526 Blueberry Way, The Villages, FL 32162

    3beds
    1,392sqft
    Single Family Residence
    Built in 2006
    5,809 Square Feet Lot
    $339,300 Zestimate®
    $245/sqft
    $2,258 Estimated rent

    Home value

    $339,300

    $319,000 - $363,000

    $2,258/mo

    Zestimate® history
    Loading
    Loading...

    Owner options

    List your home for rent

    $2,258/mo

    Rent Zestimate®

    Find your next renter with Zillow Rental Manager. Plus, with online applications, you can quickly screen prospective tenants – for free.

    Learn more

    $2,258/mo

    Rent Zestimate®

    Refinance and save

    $2,156/mo

    Est. payment

    Refinancing to a lower rate could help reduce your monthly payments and save thousands over the life of the loan.

    See today's rates

    $2,156/mo

    Est. payment

    Explore your selling options

    Work with a Zillow partner agent

    Leverage their expertise and Zillow's premium Showcase listings to get your home seen by more buyers.

    Get started

    List with your own agent

    Get your home in front of millions of buyers by listing it on Zillow.

    Learn how to do it

    Sell it yourself

    Take full control of how buyers see your home on Zillow by listing For Sale by Owner (FSBO).

    List your home

    What's special

    Enclosed lanaiLarge serving islandQuartz countertopsHigh ceilingsSpacious master suiteFenced-in patioPower awnings
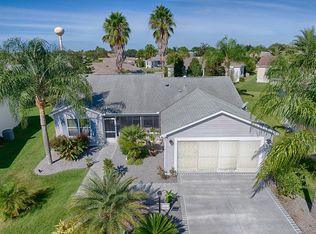
    No Bond and a huge price reduction on this beautifully appointed and maintained 3-bedroom, 2-bath Amarillo model in the Village of Duval. It offers a rare combination of comfort, style, and convenience—and nearly turnkey with only personal items removed. An Enclosed Yamaha Gas Golf Cart is also included, adding to the ease of enjoying all that The Villages provides being a Villager. Inside, you’ll find high ceilings that create an open, airy feel, along with crown molding and tasteful, high-end decor throughout. The popular split floor plan offers privacy, with the spacious master suite separated from the guest bedrooms. The master features two walk-in closets, dual sinks, and a walk-in shower. Both guest bedrooms include closets and share a full bath with a tub-shower combo. The kitchen boasts quartz countertops, elevated appliances, a large serving island, and the sought-after window above the sink. An enclosed lanai provides additional living space, perfect for relaxing or entertaining. Just off the lanai is a small, fenced-in patio with white picket-style fencing—ideal for enjoying a bit of sunshine or letting a small pet roam. Additional features include power awnings on both the front and rear of the home, a painted driveway and walkway, with neatly edged stacked stone landscaping. Major updates such as a new HVAC system, water heater, and roof were completed in 2021, offering peace of mind for years to come. Living in The Villages opens the door to an incredible lifestyle, from nearby golf courses to countless recreational activities and social opportunities. This home is the perfect place to enjoy it all. Contact me today to schedule a private showing or request a virtual tour if you’re not local.

    Zillow last checked:

    Listing updated:

    Listed by:

    Patrick Shores 352-728-7425,

    COLDWELL BANKER VANGUARD LIFESTYLE REALTY 352-648-0096

    Bought with:

    Michelle Beecher, 3254389

    COLDWELL BANKER VANGUARD LIFESTYLE REALTY

    Source: Stellar MLS,MLS#: G5095599MLS LogoOriginating MLS: Lake and Sumter

    Facts & features

    Interior

    Bedrooms & bathrooms
    • Bedrooms: 3
    • Bathrooms: 2
    • Full bathrooms: 2
    Primary bedroom
    • Features: Walk-In Closet(s)
    • Level: First
    • Area: 189.8 Square Feet
    • Dimensions: 14.6x13
    Bedroom 2
    • Features: Built-in Closet
    • Level: First
    • Area: 123.42 Square Feet
    • Dimensions: 12.1x10.2
    Bedroom 3
    • Features: Built-in Closet
    • Level: First
    • Area: 132.6 Square Feet
    • Dimensions: 13x10.2
    Balcony porch lanai
    • Level: First
    • Area: 124.1 Square Feet
    • Dimensions: 14.6x8.5
    Dining room
    • Level: First
    • Area: 120 Square Feet
    • Dimensions: 12x10
    Kitchen
    • Level: First
    • Area: 132 Square Feet
    • Dimensions: 12x11
    Living room
    • Level: First
    • Area: 195 Square Feet
    • Dimensions: 15x13
    Heating
    • Central
    Cooling
    • Central Air
    Appliances
    • Included: Dishwasher, Dryer, Electric Water Heater, Microwave, Range, Refrigerator, Washer
    • Laundry: Inside, Laundry Room
    Features
    • Crown Molding, High Ceilings, Living Room/Dining Room Combo, Open Floorplan, Primary Bedroom Main Floor, Stone Counters, Walk-In Closet(s)
    • Flooring: Carpet
    • Windows: Blinds, Double Pane Windows, Shutters, Window Treatments
    • Has fireplace: No
    Interior area
    • Total structure area: 2,063
    • Total interior livable area: 1,392 sqft

    Property

    Parking
    • Total spaces: 2
    • Parking features: Garage - Attached
    • Attached garage spaces: 2
    Features
    • Levels: One
    • Stories: 1
    • Exterior features: Awning(s), Irrigation System
    • Waterfront features: Lake
    Lot
    • Size: 5,809 Square Feet
    Details
    • Parcel number: G03A264
    • Zoning: X
    • Special conditions: None

    Construction

    Type & style
    • Home type: SingleFamily
    • Property subtype: Single Family Residence
    Materials
    • Vinyl Siding
    • Foundation: Slab
    • Roof: Shingle
    Condition
    • New construction: No
    • Year built: 2006

    Utilities & green energy

    • Sewer: Public Sewer
    • Water: Public
    • Utilities for property: BB/HS Internet Available, Cable Connected, Electricity Connected, Sewer Connected, Street Lights, Underground Utilities, Water Connected

    Community & HOA

    Community
    • Features: Fishing, Lake, Water Access, Community Mailbox, Deed Restrictions, Dog Park, Fitness Center, Golf, Irrigation-Reclaimed Water, Park, Playground, Pool, Restaurant, Tennis Court(s)
    • Pet fee: $0 monthly
    • Senior community: Yes
    • Subdivision: VILLAGES OF SUMTER
    HOA
    • Has HOA: No
    • Services included: Community Pool, Maintenance Grounds, Security
    Location
    • Region: The Villages

    Financial & listing details

    • Price per square foot: $245/sqft
    • Tax assessed value: $276,190
    • Annual tax amount: $1,960
    • Date on market: 4/11/2025
    • Cumulative days on market: 146 days
    • Listing terms: Cash,Conventional
    • Ownership: Fee Simple
    • Total actual rent: 0
    • Electric utility on property: Yes
    • Road surface type: Asphalt, Paved

    Price history

    DateEventPrice
    10/15/2025Sold$341,000-5.3%$245/sqft
    Source: Stellar MLS #G5095599 Report a problem
    9/4/2025Pending sale$360,000$259/sqft
    Source: Stellar MLS #G5095599 Report a problem
    9/2/2025Price change$360,000-2.7%$259/sqft
    Source: Stellar MLS #G5095599 Report a problem
    8/29/2025Price change$370,000-2.6%$266/sqft
    Source: Stellar MLS #G5095599 Report a problem
    6/25/2025Price change$380,000-1.3%$273/sqft
    Source: Stellar MLS #G5095599 Report a problem
    5/14/2025Price change$385,000-2.5%$277/sqft
    Source: Stellar MLS #G5095599 Report a problem
    4/11/2025Listed for sale$395,000+144.3%$284/sqft
    Source: Stellar MLS #G5095599 Report a problem
    2/9/2007Sold$161,700$116/sqft
    Source: Public Record Report a problem

    Public tax history

    YearProperty taxesTax assessment
    2025$2,037 +3.9%$160,200 +2.9%
    2024$1,961 +13%$155,690 +3%
    2023$1,735 +8%$151,160 +3%
    2022$1,607 -4%$146,760 +3%
    2021$1,675 -1.4%$142,490 +1.4%
    2020$1,698 $140,530 +2.3%
    2019$1,698 +0.6%$137,370 +1.9%
    2018$1,689 +7.4%$134,810 +2.1%
    2017$1,573 -0.2%$132,040 +2.1%
    2016$1,575 +3.9%$129,330 +0.7%
    2015$1,516 -0.5%$128,440 +0.8%
    2014$1,523 -1.2%$127,430 +1.5%
    2013$1,541 $125,550 +1.7%
    2012-- $123,460 -0.9%
    2011-- $124,561 -1%
    2010-- $125,761 -9.6%
    2009-- $139,161 -2.8%
    2008-- $143,137 -0.3%
    2007-- $143,637
    Find assessor info on the county website

    Neighborhood: 32162

    Nearby schools

    GreatSchools rating
    Get a cash offer in 3 minutes
    Find out how much your home could sell for in as little as 3 minutes with a no-obligation cash offer.
    Estimated market value
    $339,300
    Get a cash offer in 3 minutes
    Find out how much your home could sell for in as little as 3 minutes with a no-obligation cash offer.
    Estimated market value
    $339,300