Skip main navigation
Sold for $306,000
  • $306,000

    1502 Briarwood Ct, Phoenixville, PA 19460

    2beds
    1,162sqft
    Townhouse
    Built in 2000
    0.26 Acres Lot
    $345,300 Zestimate®
    $263/sqft
    $2,197 Estimated rent

    Home value

    $345,300

    $328,000 - $363,000

    $2,197/mo

    Zestimate® history
    Loading
    Loading...

    Owner options

    List your home for rent

    $2,197/mo

    Rent Zestimate®

    Find your next renter with Zillow Rental Manager. Plus, with online applications, you can quickly screen prospective tenants – for free.

    Learn more

    $2,197/mo

    Rent Zestimate®

    Refinance and save

    $2,243/mo

    Est. payment

    Refinancing to a lower rate could help reduce your monthly payments and save thousands over the life of the loan.

    See today's rates

    $2,243/mo

    Est. payment

    Explore your selling options

    Work with a Zillow partner agent

    Leverage their expertise and Zillow's premium Showcase listings to get your home seen by more buyers.

    Get started

    List with your own agent

    Get your home in front of millions of buyers by listing it on Zillow.

    Learn how to do it

    Sell it yourself

    Take full control of how buyers see your home on Zillow by listing For Sale by Owner (FSBO).

    List your home

    What's special

    New custom lightingBright open floor planPrivate powder roomNatural lightPrimary suiteSecond-floor laundryBreakfast bar
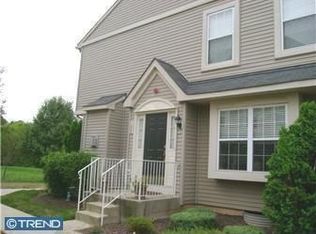
    Welcome to 1502 Briarwood Court — a beautifully maintained, move-in ready 2-bedroom townhome tucked at the back of the desirable Kimberton Greene community in the Phoenixville School District.This home offers a bright, open floor plan and low-maintenance lifestyle just minutes from downtown Phoenixville. The main level features a spacious living and dining area with a triple-window bump-out that brings in natural light. Brand new vinyl floors and new custom lighting (throughout), greet you in the entryway and continue into the updated kitchen, which offers granite countertops, a breakfast bar, gas cooking, ceramic tile backsplash, and an oversized pantry. A private powder room completes the first floor. Upstairs, the primary suite includes new carpet, a walk-in closet, ceiling fan, and full bath with ceramic tile flooring and access from both the bedroom and hallway. The second bedroom also features a ceiling fan, and the convenient second-floor laundry and linen closet make daily living easy. Additional highlights include an Lennox hvac system with Honeywell humidifier, and worry-free exterior maintenance—roof, siding, and more are all covered by the HOA. The HOA provides true low-maintenance living, covering all exterior building upkeep including the roof and interior sprinkler system, along with lawn care, landscaping, snow removal, trash, recycling, and access to community amenities. Enjoy the leisure lifestyle of swimming in the community pool, walking the trails, playing tennis, or watching the tots on the playground. Located just minutes from downtown Phoenixville, Valley Forge National Park, King of Prussia Mall, and the scenic Schuylkill River Trail, this home offers the perfect blend of peaceful suburban living and easy access to nearby amenities. (The roofs were replaced throughout the community last year. The roads are being repaved in the community in August....no more pot holes!). Welcome home...

    Zillow last checked:

    Listing updated:

    Listed by:

    Marie DeZarate 484-881-2397,

    RE/MAX Main Line - Devon,

    Listing Team: Marie Dezarate Sales Group

    Bought with:

    Anna Brogan, RS361425

    RE/MAX Main Line - Devon

    Source: Bright MLS,MLS#: PACT2105798MLS Logo

    Facts & features

    Interior

    Bedrooms & bathrooms
    • Bedrooms: 2
    • Bathrooms: 2
    • Full bathrooms: 1
    • 1/2 bathrooms: 1
    • Main level bathrooms: 1
    Rooms
    • Room types: Living Room, Dining Room, Primary Bedroom, Kitchen, Bedroom 1, Attic
    Primary bedroom
    • Level: Upper
    • Area: 180 Square Feet
    • Dimensions: 15 X 12
    Bedroom 1
    • Level: Upper
    • Area: 121 Square Feet
    • Dimensions: 11 X 11
    Other
    • Features: Attic - Access Panel
    • Level: Unspecified
    Dining room
    • Level: Main
    • Area: 132 Square Feet
    • Dimensions: 12 X 11
    Kitchen
    • Features: Kitchen - Gas Cooking, Pantry
    • Level: Main
    • Area: 96 Square Feet
    • Dimensions: 12 X 8
    Living room
    • Level: Main
    • Area: 180 Square Feet
    • Dimensions: 15 X 12
    Heating
    • Forced Air, Natural Gas
    Cooling
    • Central Air, Electric
    Appliances
    • Included: Self Cleaning Oven, Dishwasher, Disposal, Refrigerator, Gas Water Heater
    • Laundry: Upper Level
    Features
    • Primary Bath(s), Bathroom - Tub Shower, Ceiling Fan(s), Dining Area, Flat, Family Room Off Kitchen, Walk-In Closet(s)
    • Flooring: Wood, Carpet, Tile/Brick
    • Basement: Full,Unfinished
    • Has fireplace: No
    Interior area
    • Total structure area: 1,162
    • Total interior livable area: 1,162 sqft
    • Finished area above ground: 1,162
    • Finished area below ground: 0

    Property

    Parking
    • Parking features: Assigned, Parking Lot
    • Details: Assigned Parking
    Accessibility
    • Accessibility features: None
    Features
    • Levels: Two
    • Stories: 2
    • Exterior features: Sidewalks, Tennis Court(s)
    • Pool features: Community
    Lot
    • Size: 0.26 Acres
    • Features: Level
    Details
    • Additional structures: Above Grade, Below Grade
    • Parcel number: 2602 0484
    • Zoning: R3
    • Special conditions: Standard

    Construction

    Type & style
    • Home type: Townhouse
    • Architectural style: Colonial
    • Property subtype: Townhouse
    Materials
    • Vinyl Siding
    • Foundation: Concrete Perimeter
    • Roof: Shingle
    Condition
    • Excellent
    • New construction: No
    • Year built: 2000

    Utilities & green energy

    • Sewer: Public Sewer
    • Water: Public

    Community & HOA

    Community
    • Features: Pool
    • Subdivision: Kimberton Greene
    HOA
    • Has HOA: Yes
    • Amenities included: Pool, Tennis Court(s), Clubhouse, Tot Lots/Playground
    • Services included: Pool(s), Common Area Maintenance, Maintenance Structure, Maintenance Grounds, Snow Removal, Trash
    • HOA fee: $280 monthly
    • HOA name: KIMBERTON GREENE
    Location
    • Region: Phoenixville
    • Municipality: EAST PIKELAND TWP

    Financial & listing details

    • Price per square foot: $263/sqft
    • Tax assessed value: $110,630
    • Annual tax amount: $4,507
    • Date on market: 8/11/2025
    • Listing agreement: Exclusive Right To Sell
    • Listing terms: FHA,Conventional,Cash,VA Loan
    • Inclusions: Kitchen Refrigerator, Washer And Dryer, All In "as-is" Condition With No Monetary Value.
    • Ownership: Fee Simple

    Price history

    DateEventPrice
    9/9/2025Sold$306,000+3.7%$263/sqft
    Source: Bright MLS #PACT2105798 Report a problem
    8/19/2025Pending sale$295,000$254/sqft
    Source: Bright MLS #PACT2105798 Report a problem
    8/12/2025Listed for sale$295,000+84.4%$254/sqft
    Source: Bright MLS #PACT2105798 Report a problem
    6/4/2021Listing removed--
    Source: Zillow Rental Manager Report a problem
    6/3/2021Price change$1,725+3%$1/sqft
    Source: Zillow Rental Manager Report a problem
    5/29/2021Listed for rent$1,675$1/sqft
    Source: Zillow Rental Manager Report a problem
    2/26/2021Listing removed--
    Source: Owner Report a problem
    10/3/2020Listing removed$1,675$1/sqft
    Source: Owner Report a problem
    9/11/2020Price change$1,675-4%$1/sqft
    Source: Owner Report a problem
    8/22/2020Listed for rent$1,745$2/sqft
    Source: Owner Report a problem
    3/4/2019Sold$160,000-15.1%$138/sqft
    Source: Public Record Report a problem
    12/4/2018Sold$188,500-3.3%$162/sqft
    Source: Agent Provided Report a problem
    11/4/2018Pending sale$195,000$168/sqft
    Source: RE/MAX PROFESSIONAL REALTY #1009956812 Report a problem
    10/18/2018Listed for sale$195,000+58.4%$168/sqft
    Source: RE/MAX Professional Realty #1009956812 Report a problem
    11/2/2000Sold$123,080$106/sqft
    Source: Public Record Report a problem

    Public tax history

    YearProperty taxesTax assessment
    2026$4,541 +3.9%$110,630
    2025$4,371 +2.5%$110,630
    2024$4,266 +2.2%$110,630
    2023$4,175 +0.9%$110,630
    2022$4,139 +0.9%$110,630
    2021$4,103 +153.7%$110,630
    2020$1,617 -58.6%$110,630
    2019$3,908 +2.7%$110,630
    2018$3,804 +9901.2%$110,630
    2017$38 -92.4%$110,630
    2016$503 $110,630
    2015$503 $110,630
    2014$503 $110,630
    2013-- $110,630
    2012-- $110,630
    2011-- $110,630
    2010-- $110,630
    2009-- $110,630
    2008-- $110,630
    2007-- $110,630
    2006-- $110,630
    2005-- $110,630
    2004-- $110,630
    2003-- $110,630
    Find assessor info on the county website

    Neighborhood: 19460

    Nearby schools

    GreatSchools rating
    Schools provided by the listing agent
    • Elementary: Phoenixville Area Kdg Center
    • Middle: Phoenixville Area
    • High: Phoenixville Area
    • District: Phoenixville Area

    Source: Bright MLS. This data may not be complete. We recommend contacting the local school district to confirm school assignments for this home.

    Get a cash offer in 3 minutes
    Find out how much your home could sell for in as little as 3 minutes with a no-obligation cash offer.
    Estimated market value
    $345,300
    Get a cash offer in 3 minutes
    Find out how much your home could sell for in as little as 3 minutes with a no-obligation cash offer.
    Estimated market value
    $345,300