Skip main navigation
Sold for $379,000
  • $379,000

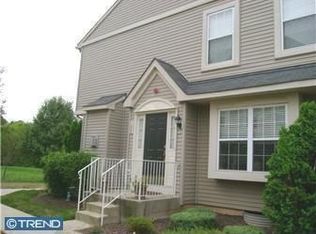
    1504 Briarwood Ct, Phoenixville, PA 19460

    3beds
    1,678sqft
    Townhouse
    Built in 2000
    -- sqft lot
    $411,700 Zestimate®
    $226/sqft
    $2,754 Estimated rent

    Home value

    $411,700

    $391,000 - $432,000

    $2,754/mo

    Zestimate® history
    Loading
    Loading...

    Owner options

    List your home for rent

    $2,754/mo

    Rent Zestimate®

    Find your next renter with Zillow Rental Manager. Plus, with online applications, you can quickly screen prospective tenants – for free.

    Learn more

    $2,754/mo

    Rent Zestimate®

    Refinance and save

    $2,435/mo

    Est. payment

    Refinancing to a lower rate could help reduce your monthly payments and save thousands over the life of the loan.

    See today's rates

    $2,435/mo

    Est. payment

    Explore your selling options

    Work with a Zillow partner agent

    Leverage their expertise and Zillow's premium Showcase listings to get your home seen by more buyers.

    Get started

    List with your own agent

    Get your home in front of millions of buyers by listing it on Zillow.

    Learn how to do it

    Sell it yourself

    Take full control of how buyers see your home on Zillow by listing For Sale by Owner (FSBO).

    List your home

    What's special

    Tennis courtWorkshop areaOpen floor planPlay groundNew vanityNatural lightBeautiful freshly painted home
    Welcome to this well maintained 3 bedroom, 2.5 bath, 2 story home in the sought after “The Mews at Kimberton Greene”. The community not only offers a pool & tennis court. There are also lovely walking trails and a play ground plus plenty of parking. As you enter into this beautiful freshly painted home, you'll notice the natural light that illuminates every room. The first floor boasts an open floor plan, providing ample room for various living arrangements. To your left you will find the family room with a inviting fireplace which opens to the well appointed kitchen featuring a gas stove and built in microwave. On your right is the formal dining room which flows into the living room. To complete this level is the powder room with a new vanity. The 2nd level features 3 very good-sized bedrooms including the Primary Bedroom Suite with a walk-in closet, plus an additional closet and an en suite bathroom comprising of a soaking tub & vanity You’ll also find a full hall bath and a convenient upstairs laundry room. (The 2 bedrooms have spacious closets.) The lower level features a pantry area, on your way to the finished basement which is a perfect spot for recreational activities and also offers additional storage area and/or workshop area. If maintenance free homeownership is what you are looking for, this is it. Make your appointment today!

    Zillow last checked:

    Listing updated:

    Listed by:

    Nettie Scott 484-302-9611,

    Keller Williams Realty Group,

    Co-Listing Agent: Terese E Brittingham 610-212-0848,

    Keller Williams Realty Group

    Bought with:

    Phil Dague, RS368278

    BHHS Fox & Roach Malvern-Paoli

    Source: Bright MLS,MLS#: PACT2057740MLS Logo

    Facts & features

    Interior

    Bedrooms & bathrooms
    • Bedrooms: 3
    • Bathrooms: 3
    • Full bathrooms: 2
    • 1/2 bathrooms: 1
    • Main level bathrooms: 1
    Basement
    • Area: 0
    Heating
    • Forced Air, Natural Gas
    Cooling
    • Central Air, Electric
    Appliances
    • Included: Microwave, Washer, Dryer, Gas Water Heater
    • Laundry: Upper Level
    Features
    • Combination Kitchen/Living, Formal/Separate Dining Room, Eat-in Kitchen, Kitchen - Table Space, Walk-In Closet(s)
    • Flooring: Carpet
    • Basement: Full
    • Number of fireplaces: 1
    • Fireplace features: Gas/Propane
    Interior area
    • Total structure area: 1,678
    • Total interior livable area: 1,678 sqft
    • Finished area above ground: 1,678
    • Finished area below ground: 0

    Property

    Parking
    • Parking features: Assigned, Parking Lot
    • Details: Assigned Parking
    Accessibility
    • Accessibility features: Accessible Entrance
    Features
    • Levels: Two
    • Stories: 2
    • Patio & porch: Patio
    • Exterior features: Play Area, Sidewalks, Tennis Court(s)
    • Pool features: Community
    Lot
    • Features: Suburban
    Details
    • Additional structures: Above Grade, Below Grade
    • Parcel number: 2602 0486
    • Zoning: RESIDENTIAL
    • Special conditions: Standard

    Construction

    Type & style
    • Home type: Townhouse
    • Architectural style: Colonial
    • Property subtype: Townhouse
    Materials
    • Vinyl Siding, Aluminum Siding
    • Foundation: Concrete Perimeter
    Condition
    • New construction: No
    • Year built: 2000

    Utilities & green energy

    • Sewer: Public Sewer
    • Water: Public

    Community & HOA

    Community
    • Features: Pool
    • Condo and coop fee: $285 monthly
    • Subdivision: Kimberton Greene
    HOA
    • Has HOA: No
    • Amenities included: Clubhouse, Jogging Path, Pool, Tennis Court(s), Tot Lots/Playground
    • Services included: Maintenance Structure, Maintenance Grounds, Pool(s), Snow Removal, Trash
    Location
    • Region: Phoenixville
    • Municipality: EAST PIKELAND TWP

    Financial & listing details

    • Price per square foot: $226/sqft
    • Tax assessed value: $128,480
    • Annual tax amount: $4,799
    • Date on market: 1/26/2024
    • Listing agreement: Exclusive Agency
    • Listing terms: Cash,Conventional,FHA,VA Loan
    • Ownership: Condominium

    Price history

    DateEventPrice
    3/12/2024Sold$379,000+5.3%$226/sqft
    Source: Bright MLS #PACT2057740 Report a problem
    1/30/2024Pending sale$359,900$214/sqft
    Source: Bright MLS #PACT2057740 Report a problem
    1/26/2024Listed for sale$359,900+131.8%$214/sqft
    Source: Bright MLS #PACT2057740 Report a problem
    12/20/2000Sold$155,265$93/sqft
    Source: Public Record Report a problem

    Public tax history

    YearProperty taxesTax assessment
    2026$5,273 +3.9%$128,480
    2025$5,076 +2.5%$128,480
    2024$4,954 +2.2%$128,480
    2023$4,849 +0.9%$128,480
    2022$4,807 +0.9%$128,480
    2021$4,765 +153.7%$128,480
    2020$1,878 -58.6%$128,480
    2019$4,539 +2.7%$128,480
    2018$4,418 +9900.7%$128,480
    2017$44 -92.4%$128,480
    2016$584 $128,480
    2015$584 $128,480
    2014$584 $128,480
    2013-- $128,480
    2012-- $128,480
    2011-- $128,480
    2010-- $128,480
    2009-- $128,480
    2008-- $128,480
    2007-- $128,480
    2006-- $128,480
    2005-- $128,480
    2004-- $128,480
    2003-- $128,480
    Find assessor info on the county website

    Neighborhood: 19460

    Nearby schools

    GreatSchools rating
    Schools provided by the listing agent
    • District: Phoenixville Area

    Source: Bright MLS. This data may not be complete. We recommend contacting the local school district to confirm school assignments for this home.

    Get a cash offer in 3 minutes
    Find out how much your home could sell for in as little as 3 minutes with a no-obligation cash offer.
    Estimated market value
    $411,700
    Get a cash offer in 3 minutes
    Find out how much your home could sell for in as little as 3 minutes with a no-obligation cash offer.
    Estimated market value
    $411,700