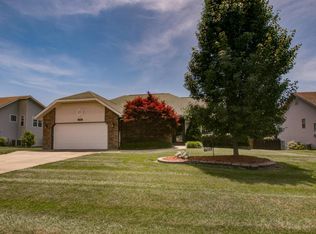
Welcome to your dream home! This exceptional four-bedroom, three-bathroom house offers everything you desire. Complete with a spacious layout, formal dining room, and atmosphere of comfort, this home truly has it all. Enjoy the privacy and tranquility of a corner lot that is accentuated by a NEW roof and a beautifully fenced backyard. A three-car garage provides ample space for your vehicles and storage, with an additional feature of heated and cooled options for one of the garage areas. Inside, you'll stay comfortable year-round with the convenience of two zoned central units. The walkout basement is finished with additional living spaces, perfect for entertainment or a separate retreat. The screened-in back porch presents an ambience of serenity, where you can unwind and enjoy the fresh air without any interruptions. With its thoughtful features and attention to detail, this home is truly a haven for you and your loved ones. Don't miss the opportunity to make this extraordinary home yours! ***Seller's offering up to $5,500 credit towards closing costs or updates with an acceptable offer***
Closed
Zillow last checked:
Listing updated:
Bought with:
Jesse A Wiser, 2017010479
Wiser Living Realty LLC
Source: SOMOMLS as distributed by MLS GRID,MLS#: 60246515
Price history
| Date | Event | Price |
|---|---|---|
| 12/1/2023 | Sold | -- |
Source:  SOMOMLS as distributed by MLS GRID #60246515 Report a problem SOMOMLS as distributed by MLS GRID #60246515 Report a problem | ||
| 10/23/2023 | Pending sale | $365,000$134/sqft |
Source: SOMOMLS as distributed by MLS GRID #60246515 Report a problem | ||
| 8/9/2023 | Price change | $365,000-3.9%$134/sqft |
Source: SOMOMLS as distributed by MLS GRID #60246515 Report a problem | ||
| 7/6/2023 | Listed for sale | $380,000+52%$139/sqft |
Source: SOMOMLS as distributed by MLS GRID #60246515 Report a problem | ||
| 8/31/2018 | Listing removed | $250,000$92/sqft |
Source: Keller Williams Realty #60113079 Report a problem | ||
| 7/5/2018 | Listed for sale | $250,000+22.6%$92/sqft |
Source: Keller Williams #60113079 Report a problem | ||
| 5/28/2015 | Sold | -- |
Source: Agent Provided Report a problem | ||
| 4/16/2015 | Listed for sale | $203,900$75/sqft |
Source: Coldwell Banker Vanguard Realtors-MO #60022937 Report a problem | ||
Sell for more on Zillow
Get a Zillow Showcase℠ listing at no additional cost and you could sell for .
$400,900
2% more
+$8,018
With Zillow Showcase(estimated)
$408,918
