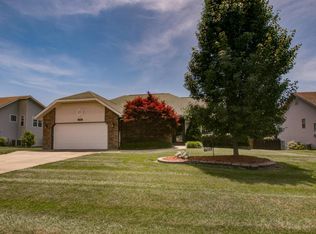
Tucked away in the sought-after Apple Creek subdivision, this spacious 5 bedroom home delivers over 2,700 sq ft of versatile living space, designed to fit the way you live.Once inside, multiple living areas provide you with options; gather with friends and unwind near the gas log fireplace. Need a movie room or home office? Or, perhaps mahjong is your thing. If so, grab your decorative mat, limited edition tiles, the 2026 card, plus your racks and pushers... because this house has room for it all!The kitchen is both functional and inviting, complete with granite countertops, stainless steel appliances including a built-in oven and glass cooktop, and a bright eat-in dining area.The primary bedroom offers a private retreat with its own bath and a generously sized walk-in closet. All remaining bedrooms are spacious, filled with light.Outdoor Living: Enjoy your oversized covered patio--perfect for relaxing evenings or weekend get-togethers. With privacy provide by wooden, shadow-box fencing, the setting feels tucked away while still being conveniently close to the Finley River, local parks, and the Ozark Mill.Energy efficiency is a standout feature with a fully owned solar panel system already in place.
Closed
Zillow last checked:
Listing updated:
Bought with:
Amanda Lee Mauk, 2025031892
Tolbert Realtors
Source: SOMOMLS as distributed by MLS GRID,MLS#: 60319276
Price history
| Date | Event | Price |
|---|---|---|
| 5/5/2026 | Sold | -- |
Source:  SOMOMLS as distributed by MLS GRID #60319276 Report a problem SOMOMLS as distributed by MLS GRID #60319276 Report a problem | ||
| 4/4/2026 | Pending sale | $389,900$143/sqft |
Source: SOMOMLS as distributed by MLS GRID #60319276 Report a problem | ||
| 3/28/2026 | Listed for sale | $389,900+62.5%$143/sqft |
Source: SOMOMLS as distributed by MLS GRID #60319276 Report a problem | ||
| 4/9/2020 | Sold | -- |
Source: Agent Provided Report a problem | ||
| 3/5/2020 | Pending sale | $239,900$88/sqft |
Source: Keller Williams #60158581 Report a problem | ||
| 3/3/2020 | Listed for sale | $239,900+26.3%$88/sqft |
Source: Keller Williams #60158581 Report a problem | ||
| 5/29/2015 | Sold | -- |
Source: Agent Provided Report a problem | ||
| 2/17/2015 | Price change | $189,900-5%$70/sqft |
Source: Better Homes and Gardens Real Estate Southwest Group #60015233 Report a problem | ||
| 12/30/2014 | Listed for sale | $199,900$73/sqft |
Source: Southwest Realtors #60015233 Report a problem | ||
Sell for more on Zillow
Get a Zillow Showcase℠ listing at no additional cost and you could sell for .
$389,800
2% more
+$7,796
With Zillow Showcase(estimated)
$397,596
