Welcome to this well-maintained home in the desired 55+ community of Sun City Center. This home is located on an oversized corner lot with a fenced backyard. The first thing you will notice as you drive up to this home is the oversized paver brick driveway which continues into a walkway to the front porch and door. You enter into a spacious living room with beautiful, upgraded laminate flooring and three new ceiling fans/lights. Off to your left are your guest bathroom and two bedrooms. Straight through the living room is the dinette which is off the kitchen and leads to the great room. The kitchen has maple cabinets with molding trim along the top and bottom of them. Granite countertops, soft close drawers, and two lazy-susan equipped storage spaces. The range has a double oven. One oven is convection. The great room has two entire walls of windows overlooking the back yard and lanai. The primary bedroom has an en-suite bathroom has a new vanity. There is a nice den off of the primary bedroom that also leads to the great room. The large utility room has a laundry sink. All windows and rear entry door are impact resistant. Sun City Center is a debt free community with great recreational facilities including Tennis, Pickleball, Volleyball, Archery, Horseshoes, Softball, Lawn bowling, Fitness center, swimming pools and more. There are over 100 clubs including woodworking, ceramics, pottery, lapidary, stained glass, billiards just to name a few. Shopping and medical facilities are in the community. It is only a short drive to Tampa or Sarasota where you can enjoy the theater, museums, and professional sports teams. Top rated beaches are just a short drive away and Orlando is only 1 1/2 hours away. Come enjoy the good life!
Sold for $291,500
$291,500
1502 FORT DUQUESNA DRIVE, SUN CITY CENTER, FL 33573
2beds
1,872sqft
Single Family Residence
Built in 1981
9,350 Square Feet Lot
$286,800 Zestimate®
$156/sqft
$2,036 Estimated rent
Home value
$286,800
$264,000 - $313,000
$2,036/mo
Zestimate® history
Owner options
List your home for rent
$2,036/mo
Rent Zestimate®
Find your next renter with Zillow Rental Manager. Plus, with online applications, you can quickly screen prospective tenants – for free.
$2,036/mo
Rent Zestimate®
Refinance and save
$2,067/mo
Est. payment
Refinancing to a lower rate could help reduce your monthly payments and save thousands over the life of the loan.
$2,067/mo
Est. payment
Explore your selling options
Work with a Zillow partner agent
Leverage their expertise and Zillow's premium Showcase listings to get your home seen by more buyers.
Get startedList with your own agent
Get your home in front of millions of buyers by listing it on Zillow.
Learn how to do itSell it yourself
Take full control of how buyers see your home on Zillow by listing For Sale by Owner (FSBO).
List your homeWhat's special
Zillow last checked:
Listing updated:
Listed by:
Gary Waldron 813-415-9832,
FLORIDA'S 1ST CHOICE RLTY LLC 813-566-2434
Bought with:
Renee Corzine, 3019294
KELLER WILLIAMS-PLANT CITY
Source: Stellar MLS,MLS#: TB8401890 Originating MLS: Suncoast Tampa
Originating MLS: Suncoast Tampa
Facts & features
Interior
Bedrooms & bathrooms
- Bedrooms: 2
- Bathrooms: 2
- Full bathrooms: 2
Rooms
- Room types: Den/Library/Office, Florida Room, Utility Room
Primary bedroom
- Features: Ceiling Fan(s), En Suite Bathroom, Dual Closets
- Level: First
- Area: 192 Square Feet
- Dimensions: 12x16
Bedroom 2
- Features: Ceiling Fan(s), Built-in Closet
- Level: First
- Area: 132 Square Feet
- Dimensions: 11x12
Primary bathroom
- Features: Shower No Tub, Single Vanity, Tall Countertops
- Level: First
- Area: 45 Square Feet
- Dimensions: 5x9
Bathroom 2
- Level: First
- Area: 35 Square Feet
- Dimensions: 5x7
Balcony porch lanai
- Level: First
- Area: 120 Square Feet
- Dimensions: 10x12
Den
- Level: First
- Area: 132 Square Feet
- Dimensions: 11x12
Dinette
- Level: First
- Area: 117 Square Feet
- Dimensions: 9x13
Great room
- Level: First
- Area: 286 Square Feet
- Dimensions: 11x26
Kitchen
- Features: Granite Counters
- Level: First
- Area: 135 Square Feet
- Dimensions: 9x15
Living room
- Features: Ceiling Fan(s)
- Level: First
- Area: 368 Square Feet
- Dimensions: 16x23
Heating
- Central, Electric, Heat Pump
Cooling
- Central Air
Appliances
- Included: Convection Oven, Dishwasher, Disposal, Dryer, Electric Water Heater, Microwave, Range, Refrigerator, Washer
- Laundry: Inside
Features
- Ceiling Fan(s)
- Flooring: Ceramic Tile, Laminate
- Has fireplace: No
Interior area
- Total structure area: 2,334
- Total interior livable area: 1,872 sqft
Property
Parking
- Total spaces: 1
- Parking features: Garage - Attached
- Attached garage spaces: 1
Features
- Levels: One
- Stories: 1
- Exterior features: Irrigation System, Private Mailbox, Rain Gutters, Sidewalk
Lot
- Size: 9,350 Square Feet
- Dimensions: 85 x 110
Details
- Parcel number: U0132191UK00000300026.0
- Zoning: PD-MU
- Special conditions: None
Construction
Type & style
- Home type: SingleFamily
- Property subtype: Single Family Residence
Materials
- Block, Stucco
- Foundation: Slab
- Roof: Shingle
Condition
- New construction: No
- Year built: 1981
Utilities & green energy
- Sewer: Public Sewer
- Water: Public
- Utilities for property: BB/HS Internet Available, Electricity Connected, Fiber Optics, Public, Sewer Connected, Underground Utilities, Water Connected
Community & HOA
Community
- Features: Association Recreation - Owned, Clubhouse, Deed Restrictions, Dog Park, Fitness Center, Golf Carts OK, Handicap Modified, Pool, Restaurant, Sidewalks, Tennis Court(s), Wheelchair Access
- Pet fee: $0 monthly
- Senior community: Yes
- Subdivision: SUN CITY CENTER UNIT 44 B
HOA
- Has HOA: Yes
- Amenities included: Basketball Court, Clubhouse, Fitness Center, Pickleball Court(s), Pool, Sauna, Shuffleboard Court, Tennis Court(s), Trail(s)
- Services included: Common Area Taxes, Community Pool, Reserve Fund, Pool Maintenance, Recreational Facilities
- HOA fee: $28 monthly
- HOA name: SSCA/Jodie
- HOA phone: 813-633-3550
Location
- Region: Sun City Center
Financial & listing details
- Price per square foot: $156/sqft
- Tax assessed value: $247,982
- Annual tax amount: $1,746
- Date on market: 7/7/2025
- Cumulative days on market: 41 days
- Listing terms: Cash,Conventional,FHA,VA Loan
- Ownership: Fee Simple
- Total actual rent: 0
- Electric utility on property: Yes
- Road surface type: Asphalt
Price history
| Date | Event | Price |
|---|---|---|
| 10/14/2025 | Sold | $291,500-2.5%$156/sqft |
Source:  Stellar MLS #TB8401890 Report a problem Stellar MLS #TB8401890 Report a problem | ||
| 9/2/2025 | Pending sale | $298,900$160/sqft |
Source: Stellar MLS #TB8401890 Report a problem | ||
| 8/3/2025 | Listed for sale | $298,900$160/sqft |
Source: Stellar MLS #TB8401890 Report a problem | ||
| 7/20/2025 | Pending sale | $298,900$160/sqft |
Source: Stellar MLS #TB8401890 Report a problem | ||
| 7/7/2025 | Listed for sale | $298,900+198.9%$160/sqft |
Source: Stellar MLS #TB8401890 Report a problem | ||
| 2/14/2014 | Sold | $100,000-10.7%$53/sqft |
Source: Public Record Report a problem | ||
| 12/7/2013 | Price change | $112,000-5.9%$60/sqft |
Source: CENTURY 21 Beggins Enterprises #T2573299 Report a problem | ||
| 7/18/2013 | Price change | $119,000-4.8%$64/sqft |
Source: CENTURY 21 Beggins Enterprises #T2573299 Report a problem | ||
| 6/5/2013 | Listed for sale | $125,000$67/sqft |
Source: CENTURY 21 Beggins Enterprises #T2573299 Report a problem | ||
Public tax history
| Year | Property taxes | Tax assessment |
|---|---|---|
| 2025 | $1,906 +9.2% | $122,290 +2.9% |
| 2024 | $1,746 +4.9% | $118,844 +3% |
| 2023 | $1,665 +8.4% | $115,383 +3% |
| 2022 | $1,536 +2.1% | $112,022 +3% |
| 2021 | $1,504 +5.3% | $108,759 +1.4% |
| 2020 | $1,428 +6.4% | $107,257 +2.3% |
| 2019 | $1,343 | $104,846 +1.9% |
| 2018 | $1,343 +4% | $102,891 -13.8% |
| 2017 | $1,291 +2.4% | $119,347 +20.9% |
| 2016 | $1,260 -5.2% | $98,702 +1.1% |
| 2015 | $1,329 +53.1% | $97,676 +10.7% |
| 2014 | $868 | $88,240 +20.3% |
| 2013 | $868 +16% | $73,340 +1.7% |
| 2012 | $748 -11.4% | $72,114 -9.8% |
| 2011 | $845 -10.4% | $79,963 -8.8% |
| 2010 | $943 -19.4% | $87,701 -0.3% |
| 2009 | $1,170 +25.6% | $87,928 +0.1% |
| 2008 | $932 -25.4% | $87,840 +3% |
| 2007 | $1,249 -13.4% | $85,282 +2.5% |
| 2006 | $1,442 +0.8% | $83,202 +3% |
| 2005 | $1,431 | $80,779 +3% |
| 2004 | -- | $78,426 +1.9% |
| 2003 | -- | $76,964 +2.4% |
| 2002 | -- | $75,160 +1.6% |
| 2001 | -- | $73,976 +3% |
| 2000 | $1,278 | $71,821 |
Find assessor info on the county website
Neighborhood: 33573
Nearby homes
- $345,0002 bd2 ba1.7k sqft1504 Fort Duquesna Dr, Sun City Center, FL 33573Sold

- $279,6002 bd2 ba1.4k sqft1501 Allegheny Dr, Sun City Center, FL 33573Off Market
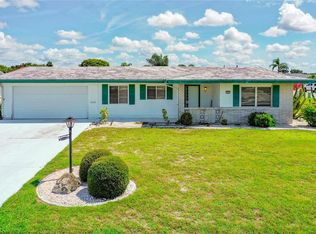
- $248,3002 bd2 ba1.4k sqft1503 Allegheny Dr, Sun City Center, FL 33573Off Market

- $308,0003 bd2 ba1.8k sqft1506 Fort Duquesna Dr, Sun City Center, FL 33573Off Market
- $247,5002 bd2 ba1.8k sqft690 Fort Duquesna Dr, Sun City Center, FL 33573Off Market
- $249,2002 bd2 ba1.4k sqft1501 Fort Duquesna Dr, Sun City Center, FL 33573Off Market
- $--2 bd2 ba1.5k sqft1501 Fort Duquesna Dr #44B, Sun City Center, FL 33573Off Market
- $435,0002 bd2 ba2k sqft1503 Fort Duquesna Dr, Sun City Center, FL 33573Sold
Nearby schools
GreatSchools rating
- 3/10Cypress Creek Elementary SchoolGrades: PK-5Distance: 1.3 mi
- 2/10Shields Middle SchoolGrades: 6-8Distance: 1.4 mi
- NALennard Adult & Community CenterGrades: Distance: 3.2 mi
Get a cash offer in 3 minutes
Find out how much your home could sell for in as little as 3 minutes with a no-obligation cash offer.
Estimated market value
$286,800
Get a cash offer in 3 minutes
Find out how much your home could sell for in as little as 3 minutes with a no-obligation cash offer.
Estimated market value
$286,800
- Florida
- Hillsborough County
- Sun City Center
- 33573
- 1502 FORT DUQUESNA DRIVE
Nearby cities
Nearby neighborhoods
Nearby zip codes
Other Sun City Center Topics
