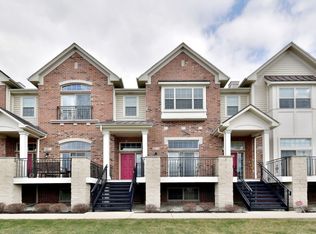
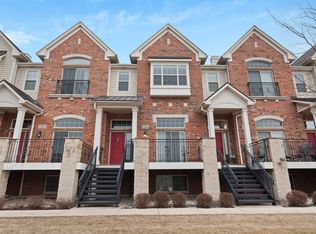
Skip main navigation
Closed
  • $362,000

    1502 Lakeridge Ct, Mundelein, IL 60060

    3beds
    1,650sqft
    Townhouse, Single Family Residence
    Built in 2008
    1,794 Square Feet Lot
    $374,300 Zestimate®
    $219/sqft
    $3,123 Estimated rent

    Home value

    $374,300

    $337,000 - $415,000

    $3,123/mo

    Zestimate® history
    Loading
    Loading...

    Owner options

    List your home for rent

    $3,123/mo

    Rent Zestimate®

    Find your next renter with Zillow Rental Manager. Plus, with online applications, you can quickly screen prospective tenants – for free.

    Learn more

    $3,123/mo

    Rent Zestimate®

    Refinance and save

    $2,940/mo

    Est. payment

    Refinancing to a lower rate could help reduce your monthly payments and save thousands over the life of the loan.

    See today's rates

    $2,940/mo

    Est. payment

    Explore your selling options

    Work with a Zillow partner agent

    Leverage their expertise and Zillow's premium Showcase listings to get your home seen by more buyers.

    Get started

    List with your own agent

    Get your home in front of millions of buyers by listing it on Zillow.

    Learn how to do it

    Sell it yourself

    Take full control of how buyers see your home on Zillow by listing For Sale by Owner (FSBO).

    List your home

    What's special

    Warm fireplacePrivate balconyFinished basementSoaring ceilingsSerene pond viewsSpa-like bathFresh paint
    Welcome to this beautifully updated end-unit townhome that combines generous space, modern finishes, and an unbeatable location. With 3 bedrooms, 2 full baths, 2 half baths, and over 2,400 square feet of living space, this home offers room to live, work, and entertain with ease. The family room makes a striking first impression with its soaring ceilings, warm fireplace, and durable hardwood floors that flow throughout the main level. The open-concept kitchen is designed to impress with 42" cherry cabinets, granite counters, and stainless steel appliances, while the adjoining dining area creates the perfect setting for everyday meals or gatherings. A conveniently located powder room rounds out the first floor. Upstairs, the private primary suite provides a retreat of its own with a large walk-in closet and a spa-like bath featuring dual sinks, framed mirrors, and a spacious walk-in shower. Two additional bedrooms and a full hall bath complete the upper level, offering plenty of flexibility for family, guests, or a home office. The finished basement adds valuable living space, ideal for a recreation room, fitness area, or media space, complete with an additional half bath and abundant storage options. Fresh paint throughout enhances the home's move-in-ready appeal, while the oversized two-car garage provides ample parking and storage. Step out onto your private balcony to relax and take in serene pond views-perfect for morning coffee or winding down at the end of the day. Located just minutes from shopping, dining, recreation, and only 2.5 miles to the Metra station, this home delivers the perfect blend of comfort and convenience in a peaceful setting.

    Zillow last checked:

    Listing updated:

    Listed by:

    Shane Halleman 630-820-6500,

    john greene, Realtor

    Bought with:

    Jim Starwalt, ABR,CRS,CSC,GRI

    Better Homes and Garden Real Estate Star Homes

    Source: MRED as distributed by MLS GRID,MLS#: 12461212MLS Logo

    Facts & features

    Interior

    Bedrooms & bathrooms
    • Bedrooms: 3
    • Bathrooms: 4
    • Full bathrooms: 2
    • 1/2 bathrooms: 2
    Rooms
    • Room types: No additional rooms
    Primary bedroom
    • Features: Flooring (Carpet), Bathroom (Full)
    • Level: Second
    • Area: 195 Square Feet
    • Dimensions: 15X13
    Bedroom 2
    • Features: Flooring (Carpet)
    • Level: Second
    • Area: 120 Square Feet
    • Dimensions: 12X10
    Bedroom 3
    • Features: Flooring (Carpet)
    • Level: Second
    • Area: 99 Square Feet
    • Dimensions: 11X9
    Dining room
    • Features: Flooring (Hardwood)
    • Level: Main
    • Area: 140 Square Feet
    • Dimensions: 14X10
    Family room
    • Features: Flooring (Carpet)
    • Level: Lower
    • Area: 288 Square Feet
    • Dimensions: 24X12
    Kitchen
    • Features: Kitchen (Eating Area-Table Space), Flooring (Hardwood)
    • Level: Main
    • Area: 140 Square Feet
    • Dimensions: 14X10
    Laundry
    • Level: Main
    • Area: 35 Square Feet
    • Dimensions: 7X5
    Living room
    • Features: Flooring (Hardwood)
    • Level: Main
    • Area: 204 Square Feet
    • Dimensions: 17X12
    Heating
    • Natural Gas, Forced Air
    Cooling
    • Central Air
    Appliances
    • Included: Range, Microwave, Dishwasher, Refrigerator, Washer, Dryer, Disposal, Stainless Steel Appliance(s), Gas Water Heater
    • Laundry: Main Level, In Unit
    Features
    • Flooring: Hardwood
    • Doors: Panel Door(s)
    • Windows: Double Pane Windows
    • Basement: Finished,Partial,Daylight
    • Number of fireplaces: 1
    • Fireplace features: Gas Log, Living Room
    • Common walls with other units/homes: End Unit
    Interior area
    • Total structure area: 0
    • Total interior livable area: 1,650 sqft

    Property

    Parking
    • Total spaces: 2
    • Parking features: Asphalt, Garage Door Opener, On Site, Garage Owned, Attached, Garage
    • Attached garage spaces: 2
    • Has uncovered spaces: Yes
    Accessibility
    • Accessibility features: No Disability Access
    Features
    • Exterior features: Balcony
    • Has view: Yes
    • View description: Water
    • Has water view: Yes
    • Water view: Water
    • Waterfront features: Pond
    Lot
    • Size: 1,794 Square Feet
    • Dimensions: 26 x 69
    • Features: Common Grounds, Landscaped
    Details
    • Parcel number: 11313250330000
    • Special conditions: None
    • Other equipment: Ceiling Fan(s)

    Construction

    Type & style
    • Home type: Townhouse
    • Property subtype: Townhouse, Single Family Residence
    Materials
    • Vinyl Siding, Brick
    • Foundation: Concrete Perimeter
    • Roof: Asphalt
    Condition
    • New construction: No
    • Year built: 2008

    Utilities & green energy

    • Electric: Circuit Breakers
    • Sewer: Public Sewer
    • Water: Public

    Community & HOA

    Community
    • Security: Fire Sprinkler System, Carbon Monoxide Detector(s)
    • Subdivision: Lake Ridge Townhomes
    HOA
    • Has HOA: Yes
    • Services included: Insurance, Exterior Maintenance, Lawn Care, Snow Removal
    • HOA fee: $200 monthly
    Location
    • Region: Mundelein

    Financial & listing details

    • Price per square foot: $219/sqft
    • Tax assessed value: $291,386
    • Annual tax amount: $9,765
    • Date on market: 9/4/2025
    • Listing terms: Conventional
    • Ownership: Fee Simple w/ HO Assn.

    Price history

    DateEventPrice
    10/16/2025Sold$362,000-0.8%$219/sqft
    Source: MRED as distributed by MLS GRID #12461212 Report a problem
    9/18/2025Contingent$364,900$221/sqft
    Source: MRED as distributed by MLS GRID #12461212 Report a problem
    9/4/2025Listed for sale$364,900+18.1%$221/sqft
    Source: MRED as distributed by MLS GRID #12461212 Report a problem
    8/1/2023Listing removed--
    Source: Zillow Rentals Report a problem
    6/5/2023Listed for rent$3,350+17.5%$2/sqft
    Source: Zillow Rentals Report a problem
    5/6/2021Listing removed--
    Source: Keller Williams Report a problem
    2/24/2021Listed for rent$2,850+11.8%$2/sqft
    Source: Keller Williams #11001645 Report a problem
    4/19/2019Listing removed$2,550$2/sqft
    Source: Keller Williams Inspire #10146005 Report a problem
    11/12/2018Listed for rent$2,550+2%$2/sqft
    Source: Rainy Investments Report a problem
    6/11/2018Listing removed$2,500$2/sqft
    Source: Keller Williams Fox Valley Realty #09951886 Report a problem
    6/5/2018Price change$2,500+4.2%$2/sqft
    Source: Keller Williams Inspire #09951886 Report a problem
    5/16/2018Price change$2,400-5.9%$1/sqft
    Source: Keller Williams Inspire #09951886 Report a problem
    11/18/2017Price change$2,550+4.1%$2/sqft
    Source: Rainy Investments Report a problem
    10/11/2017Price change$2,450-3.9%$1/sqft
    Source: Northwest Suburban Real Estate #09774306 Report a problem
    10/3/2017Listed for rent$2,550$2/sqft
    Source: Rainy Investments Report a problem
    7/1/2015Listing removed$309,000$187/sqft
    Source: john greene Realtor #08811340 Report a problem
    6/15/2015Listed for sale$309,000$187/sqft
    Source: john greene Realtor #08811340 Report a problem
    6/15/2015Listing removed$2,550$2/sqft
    Source: john greene Realtor #08813604 Report a problem
    6/5/2015Price change$2,550-7.3%$2/sqft
    Source: john greene Realtor #08813604 Report a problem
    5/8/2015Price change$2,750+7.8%$2/sqft
    Source: john greene Realtor #08813604 Report a problem
    5/7/2015Listing removed$309,000$187/sqft
    Source: john greene Realtor #08811340 Report a problem
    2/11/2015Listed for rent$2,550$2/sqft
    Source: john greene Realtor #08813604 Report a problem
    1/8/2015Listed for sale$309,000-63.6%$187/sqft
    Source: john greene Realtor #08811340 Report a problem
    5/27/2014Sold$850,000$515/sqft
    Source: Agent Provided Report a problem

    Public tax history

    YearProperty taxesTax assessment
    2024$9,765 +2.8%$103,573 +6.6%
    2023$9,496 +3.4%$97,119 +8.4%
    2022$9,181 +3.6%$89,577 +4.3%
    2021$8,862 +1.5%$85,904 +3.9%
    2020$8,734 +1.5%$82,642 +1%
    2019$8,606 +6%$81,857 +4.3%
    2018$8,120 $78,505 +3.3%
    2017$8,120 +43.5%$76,027 +5.5%
    2016$5,659 +143.3%$72,084 +44.9%
    2015$2,326 +1.7%$49,746 +143.7%
    2014$2,287 +5.7%$20,411 -3.5%
    2012$2,164 +139.1%$21,141 +108.3%
    2011$905 $10,150
    Find assessor info on the county website

    Neighborhood: 60060

    Nearby schools

    GreatSchools rating
    Schools provided by the listing agent
    • Elementary: Diamond Lake Elementary School
    • Middle: West Oak Middle School
    • High: Mundelein Cons High School
    • District: 76

    Source: MRED as distributed by MLS GRID. This data may not be complete. We recommend contacting the local school district to confirm school assignments for this home.

    Get a cash offer in 3 minutes
    Find out how much your home could sell for in as little as 3 minutes with a no-obligation cash offer.
    Estimated market value
    $374,300
    Get a cash offer in 3 minutes
    Find out how much your home could sell for in as little as 3 minutes with a no-obligation cash offer.
    Estimated market value
    $374,300