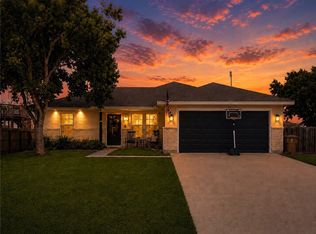
Welcome to the Franklin, a thoughtfully designed two-story home that offers an impressive combination of space, comfort, and functionality. Featuring 5 bedrooms, 2.5 bathrooms, a 2-car garage, and 1,892 square feet, this floor plan provides versatile living spaces designed to accommodate a variety of lifestyles.
The open-concept layout seamlessly connects the gathering room, dining area, and kitchen, creating an inviting atmosphere for everyday living and entertaining. The kitchen features a large granite center island, pantry, quality cabinetry, stainless steel appliances, and ample granite countertop space.
Conveniently located on the first floor is a powder room for guests, while all five bedrooms are situated upstairs for added privacy. The primary suite offers a spacious bedroom, an ensuite bathroom, and a large walk-in closet. Four additional bedrooms provide flexibility for a home office, hobby room, fitness space, guest accommodations, or additional storage needs.
An upstairs utility room and centrally located secondary bathroom add convenience to the second-floor layout. With its open living areas, generous bedroom count, and efficient use of space, the Franklin floor plan delivers exceptional value and flexibility in a modern home design. Additional features include sheet vinyl flooring in entry, living room, and all wet areas, granite counter tops in all bathrooms.
New construction
$287,750
1502 Letty Ln, Corpus Christi, TX 78418
5beds
1,892sqft
Single Family Residence
Built in 2026
4,999 Square Feet Lot
$-- Zestimate®
$152/sqft
$-- HOA
What's special
Stainless steel appliancesLarge granite center islandAmple granite countertop spaceLarge walk-in closetEnsuite bathroomUpstairs utility roomPowder room for guests
- 18 hours |
- 34 |
- 2 |
Zillow last checked:
Listing updated:
Listed by:
Gino Montalvo 361-774-1538,
Mirabal Montalvo & Associates
Source: South Texas MLS,MLS#: 481228 Originating MLS: Corpus Christi
Originating MLS: Corpus ChristiFacts & features
Interior
Bedrooms & bathrooms
- Bedrooms: 5
- Bathrooms: 3
- Full bathrooms: 2
- 1/2 bathrooms: 1
Heating
- Central, Electric
Cooling
- Central Air
Appliances
- Included: Dishwasher, Gas Oven, Gas Range, Microwave
- Laundry: Washer Hookup, Dryer Hookup
Features
- Open Floorplan, Kitchen Island
- Flooring: Carpet, Vinyl
- Has fireplace: No
Interior area
- Total structure area: 1,892
- Total interior livable area: 1,892 sqft
Video & virtual tour
Property
Parking
- Total spaces: 2
- Parking features: Concrete
- Garage spaces: 2
Features
- Levels: Two
- Stories: 2
- Exterior features: None
- Pool features: None
- Fencing: Wood
Lot
- Size: 4,999 Square Feet
- Features: Other
Details
- Parcel number: 625390
Construction
Type & style
- Home type: SingleFamily
- Property subtype: Single Family Residence
Materials
- HardiPlank Type
- Foundation: Slab
- Roof: Shingle
Condition
- Under Construction
- New construction: Yes
- Year built: 2026
Utilities & green energy
- Sewer: Public Sewer
- Water: Public
- Utilities for property: Sewer Available, Water Available
Community & HOA
Community
- Subdivision: Waldron Estates
HOA
- Has HOA: No
Location
- Region: Corpus Christi
Financial & listing details
- Price per square foot: $152/sqft
- Date on market: 8/20/2026
- Listing agreement: Exclusive Right With Exception
- Listing terms: Cash,Conventional,FHA,VA Loan
Estimated market value
Not available
Estimated sales range
Not available
Not available
Price history
| Date | Event | Price |
|---|---|---|
| 8/20/2026 | Listed for sale | $287,750$152/sqft |
Source:  South Texas MLS #481228 Report a problem South Texas MLS #481228 Report a problem | ||
Public tax history
Tax history is unavailable.
Monthly payment
Est. payment
Payment breakdown
Explore the cost of this home by adjusting the details. Changes won't be saved.Climate risks
Neighborhood: 78418
Nearby schools
GreatSchools rating
- 8/10Flour Bluff Intermediate SchoolGrades: 5-6Distance: 2.3 mi
- 9/10Flour Bluff Junior High SchoolGrades: 7-8Distance: 2.3 mi
- 6/10Flour Bluff High SchoolGrades: 9-12Distance: 2.7 mi
Schools provided by the listing agent
- Elementary: Flour Bluff
- Middle: Flour Bluff
- High: Flour Bluff
- District: Flour Bluff ISD
Source: South Texas MLS. This data may not be complete. We recommend contacting the local school district to confirm school assignments for this home.
- $281,1004 bd2 ba1.4k sqft15022 Aquarius, Corpus Christi, TX 78418Off Market
- $291,8003 bd-- ba1.5k sqft14941 Schooner, Corpus Christi, TX 78418Off Market
- $318,6004 bd3 ba1.8k sqft3218 Seafoam, Corpus Christi, TX 78418Off Market
- $347,8004 bd4 ba2k sqft14514 Dragonet, Corpus Christi, TX 78418Off Market
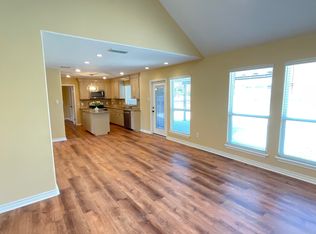
- $765,200-- bd-- ba3k sqft13814 A La Entrada Calle, Corpus Christi, TX 78418Off Market
- $484,300-- bd-- ba1.8k sqft13717 A La Entrada Calle Corpus, Corpus Christi, TX 78418Off Market
- $563,300-- bd-- ba1.9k sqft13721 A La Entrada Calle Corpus, Corpus Christi, TX 78418Off Market
- $543,3003 bd3 ba2k sqft13725 La Entrada Calle Corpus A, Corpus Christi, TX 78418Off Market
- $431,500-- bd-- ba1.4k sqft13733 A La Entrada Calle, Corpus Christi, TX 78418Off Market
A local agent can set up tours, give advice and negotiate with sellers.
A local lender can help you make sure your offer is ready when you are.
Similar homes
- $349,9903 bd3 ba1.7k sqft13802 Sea Horse Ave, Corpus Christi, TX 78418For Sale
 MLS ID #480983, Kim Erwin, KW Coastal Bend - Island. South Texas MLS
 - $260,4003 bd2 ba1.4k sqft1534 Letty Ln, Corpus Christi, TX 78418New Construction
 South Texas MLS
 - from $261,4003 bd3 ba1.4k sqftDavis Plan, Waldron Estates, Corpus Christi, TX 78418New Construction
 DR Horton
 - $269,0003 bd2 ba1.5k sqft206 Oak Ridge Dr, Corpus Christi, TX 78418For Sale
 MLS ID #480678, Jed Ransom, RE/MAX Professionals. South Texas MLS
 - $359,0004 bd3 ba1.8k sqft714 Mereet Dr, Corpus Christi, TX 78418New ConstructionMLS ID #478831, James Mirabal, Mirabal Montalvo & Associates. South Texas MLS
- $360,0003 bd2 ba1.4k sqft15225 Barataria Dr, Corpus Christi, TX 78418For SaleMLS ID #481200, Yesenia Quevedo, AXIS Brokerage. South Texas MLS
- $317,4005 bd3 ba2k sqft(Undisclosed Address), Corpus Christi, TX 78418For SaleMLS ID #471091, Samantha Luarca, NB Elite Realty. South Texas MLS
- $410,0003 bd2 ba1.9k sqft15110 Aquarius St, Corpus Christi, TX 78418For SaleMLS ID #481258, Justine Cornell, Texas Ally Real Estate Group. South Texas MLS
- $199,0003 bd1 ba960 sqft329 E Lakeside Dr #326, Corpus Christi, TX 78418For SaleMLS ID #481140, Missy Flores, Keller Williams Coastal Bend. South Texas MLS
- $279,0003 bd2 ba2k sqft753 Alhambra Dr, Corpus Christi, TX 78418For Sale By Owner
- $355,0005 bd3 ba2.1k sqft2146 Alazan Dr, Corpus Christi, TX 78418For SaleMLS ID #479876, Stacey Dearing, StepStone Realty LLC. South Texas MLS
- $299,9003 bd2 ba1.4k sqft13966 Lanyard Dr, Corpus Christi, TX 78418For SaleMLS ID #479919, Charlie Knoll, Coldwell Banker Island Escapes. South Texas MLS
- $399,0003 bd2 ba2.1k sqft3229 Nassau Dr, Corpus Christi, TX 78418For SaleMLS ID #481167, Janet Freeman, Coldwell Banker Pacesetter Steel. South Texas MLS
- $246,4003 bd2 ba1.2k sqft1526 Letty Ln, Corpus Christi, TX 78418New ConstructionDR Horton
- $272,0003 bd2 ba1.4k sqft2321 Kazmir Dr, Corpus Christi, TX 78418For SaleMLS ID #479960, Cori Diaz, Christi Properties. South Texas MLS
- $295,0003 bd2 ba1.2k sqft209 Las Palmas Dr, Corpus Christi, TX 78418For SaleMLS ID #480449, Cliff Zarbock, Mr. Real Estate & Associates. South Texas MLS
- $260,0003 bd2 ba1.3k sqft3317 Otranto Dr, Corpus Christi, TX 78418For SaleMLS ID #480441, Maire Bustamante, Luxe Realty Group. South Texas MLS
- $249,9003 bd2 ba1.5k sqft521 Military Dr, Corpus Christi, TX 78418For SaleMLS ID #479932, Hiral Bhakta, Prime Real Estate. South Texas MLS
- $179,9003 bd2 ba1.3k sqft630 Scotland Dr, Corpus Christi, TX 78418For SaleMLS ID #481030, Patty Taylor, Heritage Real Estate. South Texas MLS
- $269,0003 bd2 ba1.5k sqft2318 Luzius Dr, Corpus Christi, TX 78418For SaleMLS ID #477934, Courtney Teeter, Cass Real Estate. South Texas MLS
