Welcome to 1502 Livermore Lane, where timeless design meets effortless comfort in this beautifully appointed single-story home. Showcasing a striking stone and brick exterior, the home offers refined curb appeal and a warm welcome from the moment you arrive. Inside, an open-concept layout creates a seamless flow between the living, dining, and kitchen spaces—perfectly designed for both everyday living and entertaining. The expansive living room is filled with natural light from a wall of windows, creating a bright and inviting atmosphere. The chef-inspired kitchen features granite countertops, stainless steel appliances, abundant cabinetry, and an oversized breakfast bar. Thoughtfully designed for modern living, the home offers spacious bedrooms, while the main living areas maintain an open, airy feel throughout. Step outside to a peaceful backyard setting with open views beyond the neighborhood, offering a sense of space and privacy rarely found. You can turn the setup into a campfire hangout, a putting green or for the hot summer days an above ground pool! Ideally located with convenient access to shopping, dining, and major commuter routes, 1502 Livermore Lane delivers the perfect blend of elevated style, comfort, and everyday convenience. *When using preferred lender StratLend, 2% concession may be applied toward: interest deduction, closing cost deduction, temporary rate buy-down. Options such as a 3-2-1 or 2-1 structure.*
Sold
Price Unknown
1502 Livermore Ln, Cleburne, TX 76033
3beds
1,678sqft
Single Family Residence
Built in 2020
7,753 Square Feet Lot
$296,800 Zestimate®
$--/sqft
$2,100 Estimated rent
Home value
$296,800
$282,000 - $312,000
$2,100/mo
Zestimate® history
Owner options
List your home for rent
$2,100/mo
Rent Zestimate®
Find your next renter with Zillow Rental Manager. Plus, with online applications, you can quickly screen prospective tenants – for free.
$2,100/mo
Rent Zestimate®
Refinance and save
$450/mo
Est. payment
Refinancing to a lower rate could help reduce your monthly payments and save thousands over the life of the loan.
$450/mo
Est. payment
Explore your selling options
Work with a Zillow partner agent
Leverage their expertise and Zillow's premium Showcase listings to get your home seen by more buyers.
Get startedList with your own agent
Get your home in front of millions of buyers by listing it on Zillow.
Learn how to do itSell it yourself
Take full control of how buyers see your home on Zillow by listing For Sale by Owner (FSBO).
List your homeWhat's special
Stainless steel appliancesSpacious bedroomsBright and inviting atmosphereGranite countertopsChef-inspired kitchenRefined curb appealAbundant cabinetry
Zillow last checked:
Listing updated:
Listed by:
Angel Wright 0813160,
Agency Dallas Park Cities, LLC 336-743-0336
Bought with:
Wendy Garcia, 0702421
BK Real Estate
Source: NTREIS,MLS#: 21212056
Facts & features
Interior
Bedrooms & bathrooms
- Bedrooms: 3
- Bathrooms: 2
- Full bathrooms: 2
Primary bedroom
- Features: Ceiling Fan(s)
- Level: First
- Dimensions: 14 x 15
Bedroom
- Features: Ceiling Fan(s), Walk-In Closet(s)
- Level: First
- Dimensions: 13 x 9
Bedroom
- Features: Ceiling Fan(s), Walk-In Closet(s)
- Level: First
- Dimensions: 13 x 12
Primary bathroom
- Features: Built-in Features, Dual Sinks, Garden Tub/Roman Tub
- Level: First
- Dimensions: 10 x 9
Dining room
- Level: First
- Dimensions: 11 x 10
Kitchen
- Level: First
- Dimensions: 11 x 12
Laundry
- Level: First
- Dimensions: 6 x 6
Living room
- Features: Ceiling Fan(s)
- Level: First
- Dimensions: 17 x 20
Heating
- Central
Cooling
- Central Air, Ceiling Fan(s)
Appliances
- Included: Dryer, Dishwasher, Gas Cooktop, Disposal, Gas Oven, Microwave, Washer
- Laundry: Washer Hookup, Dryer Hookup
Features
- Built-in Features, Eat-in Kitchen, High Speed Internet, Open Floorplan, Pantry, Cable TV, Walk-In Closet(s)
- Flooring: Carpet, Tile
- Windows: Window Coverings
- Has basement: No
- Has fireplace: No
- Fireplace features: None
Interior area
- Total interior livable area: 1,678 sqft
Property
Parking
- Total spaces: 2
- Parking features: Garage
- Attached garage spaces: 2
Features
- Levels: One
- Stories: 1
- Patio & porch: Covered
- Pool features: None
Lot
- Size: 7,753 Square Feet
Details
- Parcel number: 126206001020
Construction
Type & style
- Home type: SingleFamily
- Architectural style: Traditional,Detached
- Property subtype: Single Family Residence
- Attached to another structure: Yes
Materials
- Roof: Composition
Condition
- Year built: 2020
Utilities & green energy
- Sewer: Public Sewer
- Water: Public
- Utilities for property: Electricity Connected, Sewer Available, Water Available, Cable Available
Community & HOA
Community
- Features: Curbs
- Security: Carbon Monoxide Detector(s)
- Subdivision: Belclaire Ph 3
HOA
- Has HOA: Yes
- Services included: Maintenance Grounds
- HOA fee: $450 annually
- HOA name: Belclaire Hoa
- HOA phone: 972-612-2303
Location
- Region: Cleburne
Financial & listing details
- Tax assessed value: $311,425
- Annual tax amount: $7,050
- Date on market: 3/20/2026
- Cumulative days on market: 49 days
- Listing terms: Cash,Conventional,FHA,VA Loan
- Exclusions: All the furnishings in the home! Living room and Bedroom TV's and TV mounts, Ring Camera, Vivint Security System.
Price history
| Date | Event | Price |
|---|---|---|
| 6/11/2026 | Sold | -- |
Source: NTREIS #21212056 Report a problem | ||
| 5/17/2026 | Pending sale | $299,500$178/sqft |
Source: NTREIS #21212056 Report a problem | ||
| 5/8/2026 | Contingent | $299,500$178/sqft |
Source: NTREIS #21212056 Report a problem | ||
| 3/20/2026 | Listed for sale | $299,500$178/sqft |
Source: NTREIS #21212056 Report a problem | ||
Public tax history
| Year | Property taxes | Tax assessment |
|---|---|---|
| 2025 | $7,050 +1.5% | $311,425 |
| 2024 | $6,944 +0.2% | $311,425 |
| 2023 | $6,930 +17.5% | $311,425 +32.2% |
| 2022 | $5,896 -0.1% | $235,573 +4.2% |
| 2021 | $5,899 | $226,108 |
Find assessor info on the county website
Neighborhood: 76033
Nearby homes
- $336,9004 bd2 ba2.2k sqft1504 Livermore Ln, Cleburne, TX 76033Off Market
- $287,0004 bd2 ba2k sqft1500 Livermore Ln, Cleburne, TX 76033For Sale
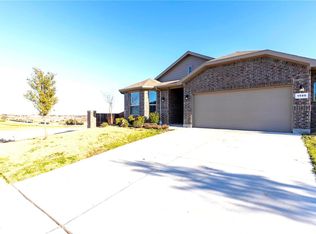
- $500-- bd-- ba-- sqft1501 Dublin Dr, Cleburne, TX 76033Off Market
- $500-- bd-- ba-- sqft1501 Dublin Dr, Cleburne, TX 76033Off Market
- $--4 bd2 ba1.9k sqft1506 Livermore Ln, Cleburne, TX 76033Sold
- $290,9003 bd2 ba1.7k sqft1422 Dublin Dr, Cleburne, TX 76033Off Market
- $303,4004 bd2 ba2k sqft1422 Pleasanton Rd, Cleburne, TX 76033Off Market
- $311,5004 bd2 ba1.9k sqft1508 Livermore Ln, Cleburne, TX 76033Off Market
Nearby schools
GreatSchools rating
- 4/10Lowell Smith Jr Middle SchoolGrades: 5-6Distance: 0.3 mi
- 4/10Ad Wheat Middle SchoolGrades: 7-8Distance: 2.4 mi
- 5/10Cleburne High SchoolGrades: 9-12Distance: 2.6 mi
Schools provided by the listing agent
- Elementary: Gerard
- Middle: Lowell Smith
- High: Cleburne
- District: Cleburne ISD
Source: NTREIS. This data may not be complete. We recommend contacting the local school district to confirm school assignments for this home.
Get a cash offer in 3 minutes
Find out how much your home could sell for in as little as 3 minutes with a no-obligation cash offer.
Estimated market value
$296,800
Get a cash offer in 3 minutes
Find out how much your home could sell for in as little as 3 minutes with a no-obligation cash offer.
Estimated market value
$296,800
- Texas
- Johnson County
- Cleburne
- 76033
- 1502 Livermore Ln
