Step inside this warm and welcoming four-bedroom home filled with natural light and an airy, open feel—like walking into a sunny spring day. The soft, lovely color palette creates an inviting atmosphere that instantly feels like home. Recent upgrades include a replaced roof and updated windows, offering peace of mind and improved efficiency. The flexible fourth bedroom can easily serve as a home office, playroom, or second living space to fit your needs. Enjoy mornings and evenings on the covered back patio overlooking a generously sized backyard with room to relax, garden, or entertain. Conveniently located near Chisholm Trail Parkway and just minutes from shopping, dining, and everyday amenities, this charming property blends comfort, location, and value in one appealing package.
Sold
Street View
Price Unknown
1506 Livermore Ln, Cleburne, TX 76033
4beds
1,990sqft
Single Family Residence
Built in 2021
7,644 Square Feet Lot
$289,300 Zestimate®
$--/sqft
$2,320 Estimated rent
Home value
$289,300
$275,000 - $304,000
$2,320/mo
Zestimate® history
Owner options
List your home for rent
$2,320/mo
Rent Zestimate®
Find your next renter with Zillow Rental Manager. Plus, with online applications, you can quickly screen prospective tenants – for free.
$2,320/mo
Rent Zestimate®
Refinance and save
$500/mo
Est. payment
Refinancing to a lower rate could help reduce your monthly payments and save thousands over the life of the loan.
$500/mo
Est. payment
Explore your selling options
Work with a Zillow partner agent
Leverage their expertise and Zillow's premium Showcase listings to get your home seen by more buyers.
Get startedList with your own agent
Get your home in front of millions of buyers by listing it on Zillow.
Learn how to do itSell it yourself
Take full control of how buyers see your home on Zillow by listing For Sale by Owner (FSBO).
List your homeWhat's special
Soft lovely color paletteFilled with natural lightUpdated windowsCovered back patioFlexible fourth bedroomAiry open feelGenerously sized backyard
Zillow last checked:
Listing updated:
Listed by:
Kandy Hale Maberry 0440873 817-731-8466,
Briggs Freeman Sotheby's Int'l 817-731-8466
Bought with:
Jeannette Marquez, 0791667
Realty of America, LLC
Source: NTREIS,MLS#: 21190230
Facts & features
Interior
Bedrooms & bathrooms
- Bedrooms: 4
- Bathrooms: 2
- Full bathrooms: 2
Primary bedroom
- Features: En Suite Bathroom, Sitting Area in Primary, Steam Shower, Walk-In Closet(s)
- Level: First
- Dimensions: 14 x 15
Bedroom
- Features: Walk-In Closet(s)
- Level: First
- Dimensions: 14 x 10
Bedroom
- Features: Walk-In Closet(s)
- Level: First
- Dimensions: 12 x 10
Bedroom
- Features: Walk-In Closet(s)
- Level: First
- Dimensions: 10 x 11
Primary bathroom
- Features: Built-in Features, En Suite Bathroom, Linen Closet, Solid Surface Counters, Steam Shower
- Level: First
- Dimensions: 12 x 8
Dining room
- Level: First
- Dimensions: 10 x 10
Other
- Features: Built-in Features
- Level: First
- Dimensions: 5 x 6
Kitchen
- Features: Breakfast Bar, Built-in Features, Eat-in Kitchen, Kitchen Island, Pantry, Stone Counters, Walk-In Pantry
- Level: First
- Dimensions: 11 x 20
Living room
- Level: First
- Dimensions: 14 x 18
Utility room
- Features: Utility Room
- Level: First
- Dimensions: 6 x 7
Heating
- Central
Cooling
- Central Air, Ceiling Fan(s)
Appliances
- Included: Dishwasher, Disposal, Gas Range, Microwave, Tankless Water Heater, Vented Exhaust Fan
- Laundry: Laundry in Utility Room
Features
- Built-in Features, Decorative/Designer Lighting Fixtures, Eat-in Kitchen, High Speed Internet, Kitchen Island, Open Floorplan, Smart Home, Walk-In Closet(s)
- Flooring: Carpet, Tile
- Windows: Window Coverings
- Has basement: No
- Has fireplace: No
Interior area
- Total interior livable area: 1,990 sqft
Property
Parking
- Total spaces: 2
- Parking features: Additional Parking, Door-Multi, Driveway, Garage Faces Front, Garage, Garage Door Opener, Inside Entrance, Kitchen Level
- Attached garage spaces: 2
Features
- Levels: One
- Stories: 1
- Patio & porch: Rear Porch, Front Porch, Patio, Covered
- Exterior features: Private Yard, Rain Gutters
- Pool features: None
- Fencing: Brick,Back Yard,Wood
Lot
- Size: 7,644 Square Feet
- Features: Back Yard, Interior Lot, Lawn, Landscaped, Sprinkler System
Details
- Parcel number: 126206001040
- Other equipment: Irrigation Equipment
Construction
Type & style
- Home type: SingleFamily
- Architectural style: Traditional,Detached
- Property subtype: Single Family Residence
Materials
- Rock, Stone
- Foundation: Slab
- Roof: Asphalt,Shingle
Condition
- Year built: 2021
Utilities & green energy
- Sewer: Public Sewer
- Water: Public
- Utilities for property: Electricity Available, Electricity Connected, Natural Gas Available, Sewer Available, Separate Meters, Water Available
Community & HOA
Community
- Features: Trails/Paths, Curbs
- Security: Security System, Carbon Monoxide Detector(s)
- Subdivision: Belclaire Ph Iv
HOA
- Has HOA: Yes
- Services included: Maintenance Grounds
- HOA fee: $500 annually
- HOA name: Vcm Texas Inc
- HOA phone: 972-612-2303
Location
- Region: Cleburne
Financial & listing details
- Tax assessed value: $344,550
- Annual tax amount: $5,538
- Date on market: 2/25/2026
- Cumulative days on market: 131 days
- Listing terms: Cash,Conventional,Contract,FHA
Price history
| Date | Event | Price |
|---|---|---|
| 7/31/2026 | Sold | -- |
Source: NTREIS #21190230 Report a problem | ||
| 7/17/2026 | Pending sale | $289,000$145/sqft |
Source: NTREIS #21190230 Report a problem | ||
| 7/9/2026 | Contingent | $289,000$145/sqft |
Source: NTREIS #21190230 Report a problem | ||
| 5/17/2026 | Price change | $289,000-2.5%$145/sqft |
Source: NTREIS #21190230 Report a problem | ||
| 3/17/2026 | Price change | $296,500-2.3%$149/sqft |
Source: NTREIS #21190230 Report a problem | ||
| 2/25/2026 | Listed for sale | $303,500$153/sqft |
Source: NTREIS #21190230 Report a problem | ||
Public tax history
| Year | Property taxes | Tax assessment |
|---|---|---|
| 2025 | $3,640 +2% | $244,625 +10% |
| 2024 | $3,570 +13.6% | $222,386 +10% |
| 2023 | $3,142 -19.4% | $202,169 +10% |
| 2022 | $3,898 +303.8% | $183,790 +396.7% |
| 2021 | $965 | $37,000 |
Find assessor info on the county website
Neighborhood: 76033
Nearby homes
- $336,9004 bd2 ba2.2k sqft1504 Livermore Ln, Cleburne, TX 76033Off Market
- $311,5004 bd2 ba1.9k sqft1508 Livermore Ln, Cleburne, TX 76033Off Market
- $--3 bd2 ba1.6k sqft1502 Livermore Ln, Cleburne, TX 76033Sold

- $303,4004 bd2 ba2k sqft1422 Pleasanton Rd, Cleburne, TX 76033Off Market
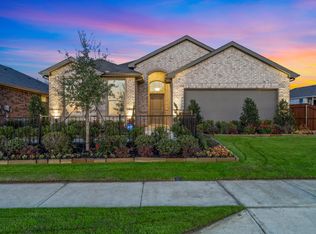
- $500-- bd-- ba-- sqft1501 Dublin Dr, Cleburne, TX 76033Off Market
- $500-- bd-- ba-- sqft1501 Dublin Dr, Cleburne, TX 76033Off Market
- $351,5004 bd2 ba2.5k sqft1510 Livermore Ln, Cleburne, TX 76033Off Market
- $287,0004 bd2 ba2k sqft1500 Livermore Ln, Cleburne, TX 76033For Sale
Nearby schools
GreatSchools rating
- 4/10Lowell Smith Jr Middle SchoolGrades: 5-6Distance: 0.3 mi
- 4/10Ad Wheat Middle SchoolGrades: 7-8Distance: 2.4 mi
- 5/10Cleburne High SchoolGrades: 9-12Distance: 2.6 mi
Schools provided by the listing agent
- Elementary: Gerard
- Middle: Lowell Smith
- High: Cleburne
- District: Cleburne ISD
Source: NTREIS. This data may not be complete. We recommend contacting the local school district to confirm school assignments for this home.
Get a cash offer in 3 minutes
Find out how much your home could sell for in as little as 3 minutes with a no-obligation cash offer.
Estimated market value
$289,300
Get a cash offer in 3 minutes
Find out how much your home could sell for in as little as 3 minutes with a no-obligation cash offer.
Estimated market value
$289,300
- Texas
- Johnson County
- Cleburne
- 76033
- 1506 Livermore Ln
