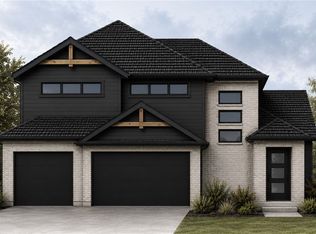
The Willow is a beautifully designed two-story home offering 2,285 square feet of well-planned living space, featuring 4 a dedicated office perfect for working from home or additional flex space. This thoughtfully designed floor plan combines functionality and comfort, highlighted by a generous 3-car garage with depths ranging from 20 to 24 feet, providing ample room. Located in the desirable Hillcrest community, this home offers the perfect balance of peaceful neighborhood living and accessibility, just a short drive from Northwest Arkansas airports, top-rated schools, shopping, dining, and major corporate offices, making it an ideal choice for those seeking both comfort and convenience in a prime location.For a limited time, Builder Incentives: $20,000 Builder Bucks to use towards select upgrades, appliances, or buy down your rate -you choose! Plus up to 5K from select lenders. For a total of up to 25K with lender incentives! Fence, blinds, and gutters are all included.Open houses Daily & every Sunday from 1-4PM.
New construction
Price increase: $23K (7/1)
$571,250
1502 Lookout Ln, Cave Springs, AR 72718
4beds
2,285sqft
Single Family Residence
Built in 2026
8,276 Square Feet Lot
$-- Zestimate®
$250/sqft
$42/mo HOA
What's special
Two-story home
- 148 days |
- 131 |
- 7 |
Zillow last checked:
Listing updated:
Listed by:
Misty McMullen 479-544-9575,
McMullen Realty Group 479-544-9575
Source: ArkansasOne MLS,MLS#: 1341111 Originating MLS: Northwest Arkansas Board of REALTORS MLS
Originating MLS: Northwest Arkansas Board of REALTORS MLSFacts & features
Interior
Bedrooms & bathrooms
- Bedrooms: 4
- Bathrooms: 3
- Full bathrooms: 2
- 1/2 bathrooms: 1
Heating
- Gas
Cooling
- Electric
Appliances
- Included: Counter Top, Dishwasher, Gas Cooktop, Disposal, Gas Water Heater, Microwave, Plumbed For Ice Maker
- Laundry: Washer Hookup, Dryer Hookup
Features
- Attic, Ceiling Fan(s), Pantry, Programmable Thermostat, Storage, Walk-In Closet(s), Window Treatments, Mud Room
- Flooring: Carpet, Tile, Wood
- Windows: Double Pane Windows, Blinds
- Basement: None
- Number of fireplaces: 1
- Fireplace features: Family Room
Interior area
- Total structure area: 2,285
- Total interior livable area: 2,285 sqft
Video & virtual tour
Property
Parking
- Total spaces: 3
- Parking features: Attached, Garage, Garage Door Opener
- Has attached garage: Yes
- Covered spaces: 3
Features
- Levels: Two
- Stories: 2
- Patio & porch: Covered
- Exterior features: Concrete Driveway
- Pool features: None
- Fencing: Back Yard
- Waterfront features: None
Lot
- Size: 8,276 Square Feet
- Features: Subdivision
Details
- Additional structures: None
- Parcel number: 0512624000
Construction
Type & style
- Home type: SingleFamily
- Property subtype: Single Family Residence
Materials
- Brick, Vinyl Siding
- Foundation: Slab
- Roof: Architectural,Shingle
Condition
- New construction: Yes
- Year built: 2026
Details
- Warranty included: Yes
Utilities & green energy
- Sewer: Public Sewer
- Water: Public
- Utilities for property: Cable Available, Electricity Available, Natural Gas Available, Sewer Available, Water Available
Community & HOA
Community
- Features: Near Schools
- Security: Smoke Detector(s)
- Subdivision: Hillcrest
HOA
- Services included: Association Management
- HOA fee: $500 annually
Location
- Region: Cave Springs
Financial & listing details
- Price per square foot: $250/sqft
- Annual tax amount: $100
- Date on market: 3/31/2026
- Cumulative days on market: 149 days
- Road surface type: Paved
Estimated market value
Not available
Estimated sales range
Not available
Not available
Price history
| Date | Event | Price |
|---|---|---|
| 7/1/2026 | Price change | $571,250+4.2%$250/sqft |
Source:  ArkansasOne MLS #1341111 Report a problem ArkansasOne MLS #1341111 Report a problem | ||
| 5/21/2026 | Price change | $548,250-4%$240/sqft |
Source: ArkansasOne MLS #1341111 Report a problem | ||
| 3/31/2026 | Listed for sale | $571,250-2%$250/sqft |
Source: ArkansasOne MLS #1341111 Report a problem | ||
| 2/21/2026 | Listing removed | $582,675$255/sqft |
Source: ArkansasOne MLS #1305452 Report a problem | ||
| 4/24/2025 | Listed for sale | $582,675$255/sqft |
Source: ArkansasOne MLS #1305452 Report a problem | ||
Public tax history
| Year | Property taxes | Tax assessment |
|---|---|---|
| 2025 | -- | -- |
Find assessor info on the county website
Monthly payment
Est. payment
Payment breakdown
Explore the cost of this home by adjusting the details. Changes won't be saved.Climate risks
Neighborhood: 72718
Nearby schools
GreatSchools rating
- 9/10Janie Darr Elementary SchoolGrades: PK-5Distance: 0.9 mi
- 8/10Elmwood Middle SchoolGrades: 6-8Distance: 5.7 mi
- 7/10Rogers High SchoolGrades: 9-12Distance: 4.4 mi
Schools provided by the listing agent
- District: Rogers
Source: ArkansasOne MLS. This data may not be complete. We recommend contacting the local school district to confirm school assignments for this home.
- $605,2004 bd3 ba2.6k sqft1500 Lookout Ln, Cave Springs, AR 72718Sold

- $624,0005 bd3 ba2.6k sqft1504 Lookout Ln, Cave Springs, AR 72718Sold

- $647,5004 bd3 ba2.5k sqft1518 Lookout Ln, Cave Springs, AR 72718New Construction
- $565,700-- bd3 ba2.5k sqft506 Brentwood Cir, Cave Springs, AR 72718Off Market
- $624,0005 bd3 ba2.6k sqft1420 Lookout Ln, Cave Springs, AR 72718Sold
- $680,4004 bd3 ba2.8k sqft1506 Lookout Ln, Cave Springs, AR 72718New Construction
- $642,4804 bd3 ba2.6k sqft1503 Lookout Ln, Cave Springs, AR 72718New Construction
- $713,7604 bd3 ba2.9k sqft1501 Lookout Ln, Cave Springs, AR 72718Sold
A local agent can set up tours, give advice and negotiate with sellers.
Similar homes
- $556,9204 bd2 ba2.1k sqft1513 Lookout Ln, Cave Springs, AR 72718New Construction
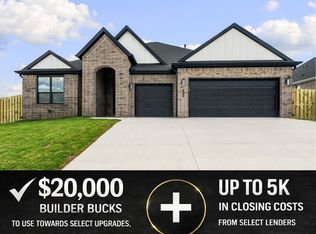 MLS ID #1358789, Misty McMullen, McMullen Realty Group. ArkansasOne MLS
 - $552,1904 bd3 ba2.3k sqft607 Steep Hill Ln, Cave Springs, AR 72718New Construction
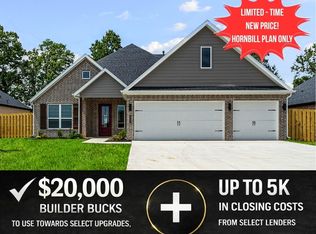 MLS ID #1341126, Misty McMullen, McMullen Realty Group. ArkansasOne MLS
 - $572,7004 bd3 ba2.3k sqft1512 Lookout Ln, Cave Springs, AR 72718New Construction
 MLS ID #1332865, Misty McMullen, McMullen Realty Group. ArkansasOne MLS
 - $552,1904 bd3 ba2.3k sqft1506 Crystal Clear Ln, Cave Springs, AR 72718New Construction
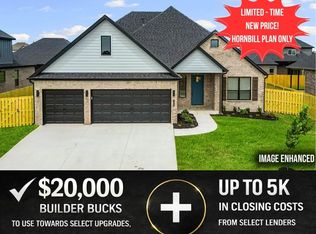 MLS ID #1345492, Misty McMullen, McMullen Realty Group. ArkansasOne MLS
 - $513,0004 bd2 ba2k sqft1511 Lookout Ln, Cave Springs, AR 72718New ConstructionMLS ID #1356134, Misty McMullen, McMullen Realty Group. ArkansasOne MLS
- $642,4804 bd3 ba2.6k sqft1503 Lookout Ln, Cave Springs, AR 72718New ConstructionMLS ID #1329538, Misty McMullen, McMullen Realty Group. ArkansasOne MLS
- $502,2504 bd3 ba2k sqft1507 Lookout Ln, Cave Springs, AR 72718New ConstructionMLS ID #1332265, Misty McMullen, McMullen Realty Group. ArkansasOne MLS
- $680,4004 bd3 ba2.8k sqft1504 Crystal Clear Ln, Cave Springs, AR 72718New ConstructionMLS ID #1341493, Misty McMullen, McMullen Realty Group. ArkansasOne MLS
- $680,4004 bd3 ba2.8k sqft1506 Lookout Ln, Cave Springs, AR 72718New ConstructionMLS ID #1341043, Misty McMullen, McMullen Realty Group. ArkansasOne MLS
- $624,0004 bd3 ba2.5k sqft4608 W Canopy Meadows Dr, Rogers, AR 72758For SaleMLS ID #1357266, Jesselyn Lising, Collier & Associates- Rogers Branch. ArkansasOne MLS
- $575,0004 bd3 ba2.5k sqft1741 Grace Pl, Bentonville, AR 72713For SaleMLS ID #1343214, Anthony Mosley, Real Broker NWA. ArkansasOne MLS
- $571,5754 bd3 ba2.4k sqft7305 SW Cetus St, Bentonville, AR 72713New ConstructionArkansasOne MLS
- $573,5754 bd3 ba2.4k sqft3402 SW Andromeda Ave, Bentonville, AR 72713New ConstructionArkansasOne MLS
- $595,0004 bd3 ba2.7k sqft1160 Elizabeth Dr, Bentonville, AR 72713For SaleMLS ID #1350940, House Inc Team, The Agency Northwest Arkansas. ArkansasOne MLS
- $573,9004 bd3 ba2.3k sqft3000 SW Little Elm Loop, Bentonville, AR 72713New ConstructionMLS ID #1345323, Patrick Quinn, Coldwell Banker Harris McHaney & Faucette-Rogers. ArkansasOne MLS
- $555,0004 bd3 ba2.5k sqft1320 Paragon Dr, Centerton, AR 72719For SaleMLS ID #1352470, Pamela Walters, McMullen Realty Group. ArkansasOne MLS
- $531,7004 bd3 ba2.4k sqft5401 SW Firethorn Ln, Bentonville, AR 72713For SaleMLS ID #1338324, Bhavya Tummala, Kaufmann Realty, LLC. ArkansasOne MLS
- $557,5124 bd4 ba2.4k sqft1231 Mammoth St, Bentonville, AR 72713New ConstructionMLS ID #1335293, Krishna Verma, Verma and Associates. ArkansasOne MLS
- $675,0004 bd3 ba2.7k sqft1741 Cherrie St, Bentonville, AR 72713For SaleMLS ID #1357209, Gleghorn Team, Keller Williams Market Pro Realty Branch Office. ArkansasOne MLS
- $545,0005 bd3 ba2.6k sqft1411 Ocean Dr, Centerton, AR 72719For SaleMLS ID #1348363, The Home Team, Coldwell Banker Harris McHaney & Faucette-Rogers. ArkansasOne MLS
