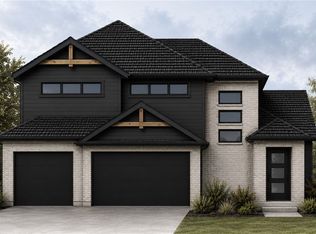
Welcome to a home that truly checks every box. This 4-bedroom, 3.5-bath residence in Cave Springs offers a well-designed floor plan with the space and flexibility today’s buyers are looking for. The main living area is open and inviting, creating the perfect backdrop for entertaining or simply enjoying everyday moments at home. In addition to the spacious bedrooms, you’ll love the bonus room — ideal for a game room, second living space, home office, or fitness area. It’s the kind of extra space that makes a home feel tailored to your lifestyle. Step outside to the covered patio, perfect for morning coffee, evening grilling, or hosting friends while enjoying Arkansas evenings year-round. The blend of indoor comfort and outdoor living adds even more versatility to this already functional layout. Situated just minutes from schools and Mt. Hebron Park, this location offers convenience, recreation, and a strong sense of community — all in one of Cave Springs’ most desirable areas.
New construction
$698,406
1601 Lookout Ln, Cave Springs, AR 72718
4beds
2,707sqft
Single Family Residence
Built in 2026
8,712 Square Feet Lot
$697,200 Zestimate®
$258/sqft
$42/mo HOA
What's special
Covered patioSpacious bedroomsWell-designed floor plan
- 5 days
- 73
- 7
Likely to sell faster than
Zillow last checked:
Listing updated:
Listed by:
Lauren Parker 808-462-8691,
Sudar Group 479-308-8380
Source: ArkansasOne MLS,MLS#: 1362016 Originating MLS: Northwest Arkansas Board of REALTORS MLS
Originating MLS: Northwest Arkansas Board of REALTORS MLSFacts & features
Interior
Bedrooms & bathrooms
- Bedrooms: 4
- Bathrooms: 4
- Full bathrooms: 3
- 1/2 bathrooms: 1
Heating
- Central, Gas
Cooling
- Central Air
Appliances
- Included: Dishwasher, Disposal, Gas Range, Gas Water Heater, Microwave, ENERGY STAR Qualified Appliances, Plumbed For Ice Maker
- Laundry: Washer Hookup, Dryer Hookup
Features
- Ceiling Fan(s), Eat-in Kitchen, Quartz Counters, Split Bedrooms, Walk-In Closet(s)
- Flooring: Carpet, Luxury Vinyl Plank
- Has basement: No
- Number of fireplaces: 1
- Fireplace features: Family Room
Interior area
- Total structure area: 2,707
- Total interior livable area: 2,707 sqft
Video & virtual tour
Property
Parking
- Total spaces: 3
- Parking features: Attached, Garage, Garage Door Opener
- Has attached garage: Yes
- Covered spaces: 3
Features
- Levels: Two
- Stories: 2
- Patio & porch: Covered, Patio
- Exterior features: Concrete Driveway
- Fencing: None
- Waterfront features: None
Lot
- Size: 8,712 Square Feet
- Features: City Lot, Landscaped, Level, Near Park, Subdivision
Details
- Additional structures: None
- Parcel number: 0512637000
- Special conditions: None
Construction
Type & style
- Home type: SingleFamily
- Property subtype: Single Family Residence
Materials
- Brick
- Foundation: Slab
- Roof: Architectural,Shingle
Condition
- New construction: Yes
- Year built: 2026
Details
- Warranty included: Yes
Utilities & green energy
- Water: Public
- Utilities for property: Electricity Available, Natural Gas Available, Sewer Available, Water Available
Green energy
- Energy efficient items: Appliances
Community & HOA
Community
- Features: Curbs, Near Schools, Park, Sidewalks
- Security: Smoke Detector(s)
- Subdivision: Hillcrest Sub Cave Spgs
HOA
- Services included: See Agent
- HOA fee: $500 annually
Location
- Region: Cave Springs
Financial & listing details
- Price per square foot: $258/sqft
- Annual tax amount: $100
- Date on market: 9/14/2026
Estimated market value
$697,200
$662,000 - $732,000
$3,572/mo
Price history
| Date | Event | Price |
|---|---|---|
| 9/15/2026 | Listed for sale | $698,406+3.2%$258/sqft |
Source:  ArkansasOne MLS #1362016 Report a problem ArkansasOne MLS #1362016 Report a problem | ||
| 8/13/2026 | Listing removed | $676,750$250/sqft |
Source: ArkansasOne MLS #1337968 Report a problem | ||
| 3/4/2026 | Listed for sale | $676,750$250/sqft |
Source: ArkansasOne MLS #1337968 Report a problem | ||
Public tax history
Tax history is unavailable.
Monthly payment
Est. payment
Payment breakdown
Explore the cost of this home by adjusting the details. Changes won't be saved.Climate risks
Neighborhood: 72718
Nearby schools
Schools provided by the listing agent
- District: Rogers
Source: ArkansasOne MLS. This data may not be complete. We recommend contacting the local school district to confirm school assignments for this home.
- $642,4804 bd3 ba2.6k sqft1503 Lookout Ln, Cave Springs, AR 72718New Construction


- $502,2504 bd3 ba2k sqft1507 Lookout Ln, Cave Springs, AR 72718New Construction
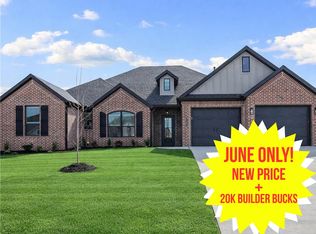
- $525,2504 bd2 ba2.1k sqft1505 Lookout Ln, Cave Springs, AR 72718Sold
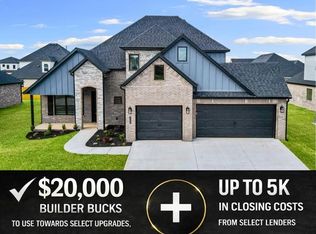
- $680,4004 bd3 ba2.8k sqft1504 Crystal Clear Ln, Cave Springs, AR 72718New Construction
Similar homes
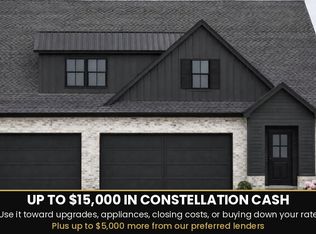
- $665,6404 bd4 ba2.5k sqft1606 Crystal Clear Ln, Cave Springs, AR 72718New Construction
 MLS ID #1362020, Elizabeth McIntire, Sudar Group. ArkansasOne MLS
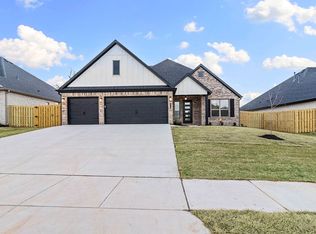
 - $647,5004 bd3 ba2.5k sqft1518 Lookout Ln, Cave Springs, AR 72718New Construction
 MLS ID #1354220, Elizabeth McIntire, Sudar Group. ArkansasOne MLS
 - $680,4004 bd3 ba2.8k sqft1504 Crystal Clear Ln, Cave Springs, AR 72718New ConstructionArkansasOne MLS
- $542,8504 bd3 ba2.3k sqft1510 Lookout Ln, Cave Springs, AR 72718New Construction
 MLS ID #1361156, Misty McMullen, McMullen Realty Group. ArkansasOne MLS
