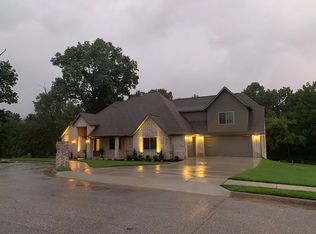
Located centrally in the heart of NWA with convenient access to Bentonville, Rogers, and XNA, this stunning 4-bedroom, 3-bathroom offers modern style and exceptional functionality. The light-filled interior features rich wood floors, high ceilings, a cozy brick fireplace, and a gourmet kitchen complete with granite countertops, stainless steel appliances and a brand new roof in 2026. Retreat to the primary suite with elegant tray ceilings, or head upstairs to find an expansive bonus room perfect for media or play. Outside, enjoy an entertainer’s paradise with a covered back deck featuring an outdoor fireplace, overlooking a large, fully fenced backyard. Complete with a generous 3-car garage, this Cave Springs home is truly move-in ready!
For sale
$685,730
602 Ashley Cir, Cave Springs, AR 72718
4beds
2,918sqft
Single Family Residence
Built in 2017
0.72 Acres Lot
$658,200 Zestimate®
$235/sqft
$-- HOA
What's special
High ceilingsCozy brick fireplaceOutdoor fireplaceLarge fully fenced backyardRich wood floorsGranite countertopsLight-filled interior
- 19 hours
- 66
- 8
Zillow last checked:
Listing updated:
Listed by:
Cameron LaGrone 479-657-0199,
Keller Williams Market Pro Realty Branch Office 479-657-6797
Source: ArkansasOne MLS,MLS#: 1363770 Originating MLS: Northwest Arkansas Board of REALTORS MLS
Originating MLS: Northwest Arkansas Board of REALTORS MLSFacts & features
Interior
Bedrooms & bathrooms
- Bedrooms: 4
- Bathrooms: 3
- Full bathrooms: 3
Heating
- Central
Cooling
- Central Air, Electric
Appliances
- Included: Counter Top, Dishwasher, Electric Oven, Electric Water Heater, Gas Cooktop, Disposal, Microwave, Range Hood
Features
- Attic, Built-in Features, Ceiling Fan(s), Eat-in Kitchen, Granite Counters, Split Bedrooms, Storage, Walk-In Closet(s), Window Treatments
- Flooring: Carpet, Tile, Wood
- Windows: Double Pane Windows, Vinyl, Blinds
- Has basement: No
- Number of fireplaces: 2
- Fireplace features: Living Room, Outside
Interior area
- Total structure area: 2,918
- Total interior livable area: 2,918 sqft
Video & virtual tour
Property
Parking
- Total spaces: 3
- Parking features: Attached, Garage, Garage Door Opener
- Has attached garage: Yes
- Covered spaces: 3
Features
- Levels: Two
- Stories: 2
- Patio & porch: Porch
- Exterior features: Concrete Driveway
- Pool features: None
- Fencing: Back Yard
Lot
- Size: 0.72 Acres
- Features: Central Business District, Corner Lot, Cul-De-Sac, City Lot, Industrial Park, Near Park
Details
- Additional structures: Storage
- Parcel number: 0511066000
- Special conditions: None
Construction
Type & style
- Home type: SingleFamily
- Property subtype: Single Family Residence
Materials
- Brick
- Foundation: Block, Slab
- Roof: Architectural,Shingle
Condition
- New construction: No
- Year built: 2017
Utilities & green energy
- Sewer: Septic Tank
- Water: Public
- Utilities for property: Electricity Available, Natural Gas Available, Septic Available, Water Available
Community & HOA
Community
- Features: Near Fire Station, Near Schools, Park, Shopping
- Security: Smoke Detector(s)
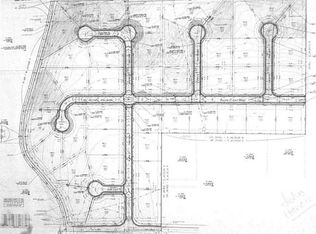
- Subdivision: Nevaeh Estates Cave Spgs
HOA
- Has HOA: Yes
Location
- Region: Cave Springs
Financial & listing details
- Price per square foot: $235/sqft
- Tax assessed value: $604,530
- Annual tax amount: $6,410
- Date on market: 10/1/2026
- Road surface type: Paved
Estimated market value
$658,200
$625,000 - $691,000
$3,150/mo
Price history
| Date | Event | Price |
|---|---|---|
| 10/1/2026 | Listed for sale | $685,730+90.5%$235/sqft |
Source:  ArkansasOne MLS #1363770 Report a problem ArkansasOne MLS #1363770 Report a problem | ||
| 4/16/2018 | Sold | $359,900+2.9%$123/sqft |
Source: ArkansasOne MLS #1055908 Report a problem | ||
| 2/13/2018 | Pending sale | $349,900$120/sqft |
Source: Crye-Leike #1055908 Report a problem | ||
| 8/17/2017 | Listed for sale | $349,900+542%$120/sqft |
Source: Crye-Leike #1055908 Report a problem | ||
| 2/23/2017 | Sold | $54,500+10.1%$19/sqft |
Source: Agent Provided Report a problem | ||
| 8/3/2015 | Listing removed | $49,500$17/sqft |
Source: Crye-Leike, REALTORS-Springdale #732068 Report a problem | ||
| 7/9/2015 | Listed for sale | $49,500$17/sqft |
Source: Crye-Leike, REALTORS-Springdale #732068 Report a problem | ||
Public tax history
| Year | Property taxes | Tax assessment |
|---|---|---|
| 2025 | $6,410 +9.6% | $108,510 +9.1% |
| 2024 | $5,846 +7.1% | $99,470 +10% |
| 2023 | $5,457 +4.7% | $90,430 +4.7% |
| 2022 | $5,213 +9.2% | $86,400 +9.1% |
| 2021 | $4,776 +8.8% | $79,200 +10% |
| 2020 | $4,388 -28.1% | $72,000 -24.8% |
| 2019 | $6,099 +987.7% | $95,750 +940.8% |
| 2018 | $561 +3.6% | $9,200 |
| 2017 | $541 +8.8% | $9,200 |
| 2016 | $497 | $9,200 +24.3% |
| 2015 | $497 +13.8% | $7,400 |
| 2014 | $437 +5.4% | $7,400 |
| 2013 | $414 | $7,400 |
| 2012 | -- | $7,400 -32.7% |
| 2010 | -- | $11,000 |
| 2009 | -- | $11,000 |
| 2008 | -- | $11,000 |
Find assessor info on the county website
Monthly payment
Est. payment
Payment breakdown
Explore the cost of this home by adjusting the details. Changes won't be saved.Climate risks
Neighborhood: 72718
Nearby schools
Schools provided by the listing agent
- District: Bentonville
Source: ArkansasOne MLS. This data may not be complete. We recommend contacting the local school district to confirm school assignments for this home.
Similar homes
- $600,0004 bd3 ba2.6k sqft985 Aylesbury Ln, Cave Springs, AR 72718For Sale
 MLS ID #1359178, Becky Munter, Keller Williams Market Pro Realty Branch Office. ArkansasOne MLS
 - $640,0004 bd3 ba2.6k sqft1006 Charing Cross, Cave Springs, AR 72718For Sale
 MLS ID #1358714, Vincent McNerlin, 1 Percent Lists Arkansas Real Estate. ArkansasOne MLS
 - $345,0003 bd2 ba1.9k sqft952 Glass St, Cave Springs, AR 72718For Sale
 MLS ID #1362365, Mahmoud Chitsazan, REMAX Real Estate Results. ArkansasOne MLS
 - $649,0003 bd2 ba1.5k sqft156 N Maple, Cave Springs, AR 72718For Sale
 MLS ID #1352978, Mahmoud Chitsazan, REMAX Real Estate Results. ArkansasOne MLS
