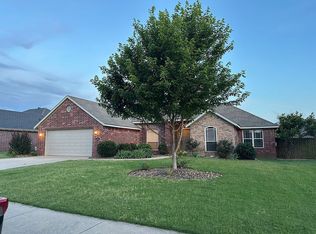
$5,000 Buyer Flex Cash and $3,000 Preferred Lender Credit Available! Tired of cookie-cutter spec houses? Check out this Craftsman-style split-level home! Tucked away at the back of the Mountain View Subdivision in Cave Springs, this home features 4 bedrooms, 2 full bathrooms, a 2-car garage, and a lower-level bonus room. Walk through the sliding glass doors off the eat-in kitchen to enjoy your backyard view from the upper-level deck! The main living area features a warm and inviting vaulted, wood-plank ceiling. Downstairs, the lower-level bonus room boasts a large walk-in closet, a pellet stove, and sliding glass doors leading out to the fully fenced backyard. The pellet stove and all kitchen appliances convey! Located in the highly desirable BENTONVILLE SCHOOLS with a bus route available!
For sale
Price cut: $15K (11/2)
$430,000
1009 Peak St, Cave Springs, AR 72718
4beds
2,106sqft
Single Family Residence
Built in 2010
0.25 Acres Lot
$-- Zestimate®
$204/sqft
$-- HOA
What's special
Lower-level bonus roomLarge walk-in closetPellet stoveFully fenced backyardAll kitchen appliances convey
- 33 days
- 587
- 55
Zillow last checked:
Listing updated:
Listed by:
Rebecca Janes 479-215-9060,
Fathom Realty 479-381-0550
Source: ArkansasOne MLS,MLS#: 1364808 Originating MLS: Northwest Arkansas Board of REALTORS MLS
Facts & features
Interior
Bedrooms & bathrooms
- Bedrooms: 4
- Bathrooms: 2
- Full bathrooms: 2
Heating
- Central
Cooling
- Central Air, Electric
Appliances
- Included: Dishwasher, Electric Oven, Disposal, Gas Water Heater, Microwave, Refrigerator
- Laundry: Washer Hookup, Dryer Hookup
Features
- Ceiling Fan(s), Cathedral Ceiling(s), Eat-in Kitchen, Granite Counters, Split Bedrooms, Walk-In Closet(s), Window Treatments, Storage
- Flooring: Carpet, Tile, Wood
- Windows: Blinds
- Has basement: No
- Has fireplace: No
Interior area
- Total structure area: 2,106
- Total interior livable area: 2,106 sqft
Video & virtual tour
Property
Parking
- Total spaces: 2
- Parking features: Attached, Garage, Garage Door Opener
- Has attached garage: Yes
- Covered spaces: 2
Features
- Levels: Multi/Split
- Patio & porch: Deck, Patio
- Exterior features: Concrete Driveway
- Fencing: Back Yard,Privacy,Wood
- Waterfront features: None
Lot
- Size: 0.25 Acres
- Features: Corner Lot, Cul-De-Sac, None, Subdivision
Details
- Additional structures: None
- Parcel number: 0511862000
- Special conditions: None
Construction
Type & style
- Home type: SingleFamily
- Architectural style: Craftsman
- Property subtype: Single Family Residence
Materials
- Vinyl Siding
- Foundation: Slab
- Roof: Fiberglass,Shingle
Condition
- New construction: No
- Year built: 2010
Utilities & green energy
- Sewer: Septic Tank
- Water: Public
- Utilities for property: Electricity Available, Natural Gas Available, Septic Available, Water Available
Community & HOA
Community
- Features: Curbs, Sidewalks
- Security: Smoke Detector(s)
- Subdivision: Mountain View Sub Cave Spgs
Location
- Region: Cave Springs
Financial & listing details
- Price per square foot: $204/sqft
- Tax assessed value: $358,425
- Annual tax amount: $2,747
- Date on market: 10/13/2026
- Cumulative days on market: 34 days
- Road surface type: Paved
Estimated market value
Not available
Estimated sales range
Not available
Not available
Price history
| Date | Event | Price |
|---|---|---|
| 11/2/2026 | Price change | $430,000-3.4%$204/sqft |
Source:  ArkansasOne MLS #1364808 Report a problem | ||
| 10/13/2026 | Listed for sale | $445,000+18.7%$211/sqft |
Source: ArkansasOne MLS #1364808 Report a problem | ||
| 10/6/2025 | Sold | $375,000$178/sqft |
Source: ArkansasOne MLS #1302504 Report a problem | ||
| 8/6/2025 | Price change | $375,000-6%$178/sqft |
Source: ArkansasOne MLS #1302504 Report a problem | ||
| 6/26/2025 | Price change | $399,000-3.9%$189/sqft |
Source: ArkansasOne MLS #1302504 Report a problem | ||
| 6/16/2025 | Price change | $415,000-2.4%$197/sqft |
Source: ArkansasOne MLS #1302504 Report a problem | ||
| 5/29/2025 | Price change | $425,000-2.3%$202/sqft |
Source: ArkansasOne MLS #1302504 Report a problem | ||
| 5/20/2025 | Price change | $435,000-2.2%$207/sqft |
Source: ArkansasOne MLS #1302504 Report a problem | ||
| 5/3/2025 | Price change | $445,000-1.1%$211/sqft |
Source: ArkansasOne MLS #1302504 Report a problem | ||
| 4/13/2025 | Price change | $450,000-2.2%$214/sqft |
Source: ArkansasOne MLS #1302504 Report a problem | ||
| 3/27/2025 | Listed for sale | $459,900+180.4%$218/sqft |
Source: ArkansasOne MLS #1302504 Report a problem | ||
| 3/25/2010 | Sold | $164,000+9.9%$78/sqft |
Source: Public Record Report a problem | ||
| 12/12/2009 | Listed for sale | $149,200$71/sqft |
Source: WEICHERT, Realtors - Clark, Long & Associates #592811 Report a problem | ||
Public tax history
| Year | Property taxes | Tax assessment |
|---|---|---|
| 2025 | $2,747 +1.2% | $44,740 +4.8% |
| 2024 | $2,715 -0.7% | $42,710 +5% |
| 2023 | $2,734 +2.1% | $40,680 +4.5% |
| 2022 | $2,677 +4.2% | $38,910 +4.8% |
| 2021 | $2,569 +3.4% | $37,140 +5% |
| 2020 | $2,485 +30.6% | $35,370 |
| 2019 | $1,903 -24.2% | $35,370 |
| 2018 | $2,510 | $35,370 |
| 2017 | $2,510 -0.2% | $35,370 |
| 2016 | $2,516 | $35,370 +0.6% |
| 2015 | $2,516 +3.5% | $35,160 |
| 2014 | $2,431 +23.5% | $35,160 |
| 2013 | $1,969 | $35,160 |
| 2012 | -- | $35,160 |
| 2011 | $1,839 | $35,160 +2244% |
| 2010 | -- | $1,500 -76.6% |
| 2009 | -- | $6,400 |
| 2008 | -- | $6,400 |
Find assessor info on the county website
Monthly payment
Est. payment
Payment breakdown
Explore the cost of this home by adjusting the details. Changes won't be saved.Climate risks
Neighborhood: 72718
Nearby schools
Schools provided by the listing agent
- District: Bentonville
Source: ArkansasOne MLS. This data may not be complete. We recommend contacting the local school district to confirm school assignments for this home.


Similar homes
- $410,0003 bd2 ba1.6k sqft650 Weston Cir, Cave Springs, AR 72718For Sale
 MLS ID #1367557, Leah Todd, Lindsey & Assoc Inc Branch. ArkansasOne MLS
- $499,0004 bd2 ba2.4k sqft515 Oak Run Ln, Cave Springs, AR 72718For Sale
 MLS ID #1367860, Cindy Switzer, Coldwell Banker Harris McHaney & Faucette-Rogers. ArkansasOne MLS
- $425,0003 bd2 ba1.8k sqft520 Oak Run Ln, Cave Springs, AR 72718For Sale
 MLS ID #1365577, Terri Chadd, Uptown Real Estate. ArkansasOne MLS
- $420,0003 bd2 ba2k sqft1501 Cavern Springs Way, Cave Springs, AR 72718For Sale By Owner