Move in Ready! Check out this one owner home in the sought after subdivision of Weatherton near highly awarded schools, shopping, and all NWA has to offer, and also has a community park and pool. With easy access to the highway, Promenade shopping, Top Golf, NWA Amp, and much more; this home is an amazing location to explore NWA. Fresh paint throughout the house in multiple rooms and ready for a new buyer! A great home for someone to make memories in!
For sale
Price cut: $18K (7/9)
$450,000
208 Cowans St, Lowell, AR 72745
4beds
2,141sqft
Single Family Residence
Built in 2012
0.25 Acres Lot
$447,800 Zestimate®
$210/sqft
$21/mo HOA
What's special
Community park and pool
- 295 days
- 304
- 16
Zillow last checked:
Listing updated:
Listed by:
Amber Latimer 479-267-4427,
Gibson Real Estate 479-267-4427
Source: ArkansasOne MLS,MLS#: 1330653 Originating MLS: Northwest Arkansas Board of REALTORS MLS
Originating MLS: Northwest Arkansas Board of REALTORS MLSFacts & features
Interior
Bedrooms & bathrooms
- Bedrooms: 4
- Bathrooms: 2
- Full bathrooms: 2
Primary bedroom
- Level: Main
- Dimensions: 16.7X12.11
Bedroom
- Level: Main
- Dimensions: 10.4X10.11
Bedroom
- Level: Main
- Dimensions: 11.11X10.1
Bedroom
- Level: Main
Bathroom
- Level: Main
Kitchen
- Level: Main
- Dimensions: 11.14X11.8
Living room
- Level: Main
- Dimensions: 16.4X16.10
Utility room
- Level: Main
Heating
- Central, Gas
Cooling
- Central Air
Appliances
- Included: Dishwasher, Electric Cooktop, Electric Oven, Electric Range, Electric Water Heater, Microwave, Range Hood, Plumbed For Ice Maker
- Laundry: Washer Hookup, Dryer Hookup
Features
- Attic, Ceiling Fan(s), Eat-in Kitchen, Granite Counters, Hot Tub/Spa, None, Pantry, Split Bedrooms, Storage, Walk-In Closet(s), Window Treatments
- Flooring: Carpet, Tile, Wood
- Windows: Double Pane Windows, Vinyl, Blinds
- Has basement: No
- Number of fireplaces: 1
- Fireplace features: Gas Log, Living Room
Interior area
- Total structure area: 2,141
- Total interior livable area: 2,141 sqft
Video & virtual tour
Property
Parking
- Total spaces: 3
- Parking features: Attached, Garage, Asphalt
- Has attached garage: Yes
- Covered spaces: 3
Features
- Levels: One
- Stories: 1
- Patio & porch: Deck
- Pool features: Community
- Has spa: Yes
- Spa features: Hot Tub
- Fencing: Back Yard
- Waterfront features: None
Lot
- Size: 0.25 Acres
- Features: Subdivision
Details
- Additional structures: None
- Parcel number: 1203027000
- Special conditions: None
Construction
Type & style
- Home type: SingleFamily
- Property subtype: Single Family Residence
Materials
- Other, See Remarks
- Foundation: Slab
- Roof: Other,See Remarks
Condition
- New construction: No
- Year built: 2012
Details
- Warranty included: Yes
Utilities & green energy
- Water: Public
- Utilities for property: Electricity Available, Natural Gas Available, Water Available
Community & HOA
Community
- Features: Playground, Park, Near Fire Station, Near Schools, Pool, Trails/Paths
- Subdivision: Weatherton Pud-Lowell
HOA
- Services included: Other
- HOA fee: $250 annually
Location
- Region: Lowell
Financial & listing details
- Price per square foot: $210/sqft
- Tax assessed value: $381,420
- Annual tax amount: $2,507
- Date on market: 12/12/2025
- Cumulative days on market: 297 days
Estimated market value
$447,800
$425,000 - $470,000
$2,780/mo
Price history
| Date | Event | Price |
|---|---|---|
| 7/9/2026 | Price change | $450,000-3.8%$210/sqft |
Source:  ArkansasOne MLS #1330653 Report a problem ArkansasOne MLS #1330653 Report a problem | ||
| 6/25/2026 | Price change | $468,000-1.1%$219/sqft |
Source: ArkansasOne MLS #1330653 Report a problem | ||
| 5/19/2026 | Price change | $472,999-1%$221/sqft |
Source: ArkansasOne MLS #1330653 Report a problem | ||
| 2/13/2026 | Price change | $477,999-0.4%$223/sqft |
Source: ArkansasOne MLS #1330653 Report a problem | ||
| 1/16/2026 | Price change | $479,999-0.4%$224/sqft |
Source: ArkansasOne MLS #1330653 Report a problem | ||
| 12/14/2025 | Listed for sale | $482,000+180.2%$225/sqft |
Source: ArkansasOne MLS #1330653 Report a problem | ||
| 1/17/2013 | Sold | $172,000-0.3%$80/sqft |
Source: ArkansasOne MLS #662612 Report a problem | ||
| 9/20/2012 | Listed for sale | $172,500+1050%$81/sqft |
Source: Lindsey & Associates, Inc #662612 Report a problem | ||
| 6/27/2012 | Sold | $15,000$7/sqft |
Source: Public Record Report a problem | ||
Public tax history
| Year | Property taxes | Tax assessment |
|---|---|---|
| 2025 | $2,507 +2.7% | $53,670 +4.8% |
| 2024 | $2,442 +1.1% | $51,230 +5% |
| 2023 | $2,415 +3.1% | $48,790 +4.5% |
| 2022 | $2,341 +5.8% | $46,670 +4.8% |
| 2021 | $2,212 +5.6% | $44,550 +5% |
| 2020 | $2,094 +1.9% | $42,430 |
| 2019 | $2,056 | $42,430 |
| 2018 | $2,056 +5.2% | $42,430 |
| 2017 | $1,955 +14% | $42,430 |
| 2016 | $1,714 | $42,430 +14.8% |
| 2015 | $1,714 -12.8% | $36,950 +1131.7% |
| 2014 | $1,966 +1129.4% | $3,000 |
| 2013 | $160 | $3,000 |
| 2012 | -- | $3,000 -55.9% |
| 2010 | -- | $6,800 |
| 2009 | -- | $6,800 |
| 2008 | -- | $6,800 |
Find assessor info on the county website
Monthly payment
Est. payment
Payment breakdown
Explore the cost of this home by adjusting the details. Changes won't be saved.Climate risks
Neighborhood: 72745
Nearby schools
Schools provided by the listing agent
- District: Rogers
Source: ArkansasOne MLS. This data may not be complete. We recommend contacting the local school district to confirm school assignments for this home.

Similar homes
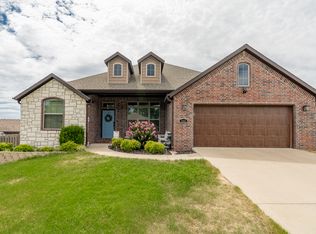
- $440,0004 bd2 ba1.9k sqft116 Colville St, Lowell, AR 72745For Sale
 MLS ID #1359521, Topher Moore, Lindsey & Assoc Inc Branch. ArkansasOne MLS
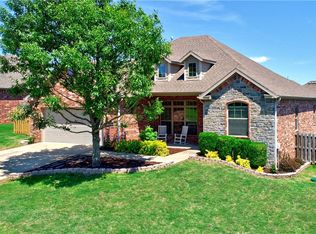
 - $420,6004 bd4 ba2.4k sqft414 Driftwood St, Lowell, AR 72745For Sale
 MLS ID #1342866, John Hagberg, Collier & Associates. ArkansasOne MLS
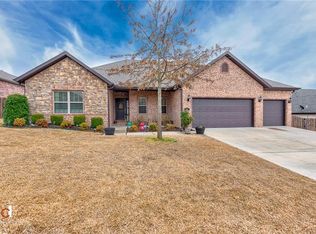
 - $545,0004 bd3 ba2.4k sqft212 Saint Vincent St, Lowell, AR 72745For Sale
 MLS ID #1359892, The Duley Group, Keller Williams Market Pro Realty - Rogers Branch. ArkansasOne MLS
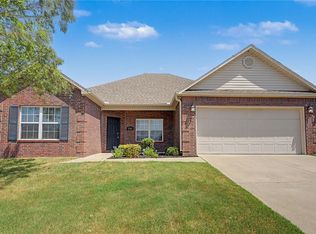
 - $364,9004 bd2 ba1.6k sqft2703 Whispering Woods Ct, Lowell, AR 72745For Sale
 MLS ID #1355327, Tiffany Chapman, Crye-Leike REALTORS Rogers. ArkansasOne MLS
