Location, comfort, and updates all come together in this charming, move-in-ready Springdale home! Conveniently located near I-49, shopping, dining, schools, and everything Northwest Arkansas has to offer, this home makes everyday living easy. Step inside to discover a warm, inviting atmosphere with new carpeting and flooring that give the home a fresh, updated feel. The kitchen features a brand-new dishwasher, and the refrigerator, washer and dryer conveys, making your move even easier! Enjoy cozy evenings gathered around the gas fireplace, which has recently been professionally checked and serviced. Big-ticket improvements are already taken care of, including a new roof in 2021 and a new HVAC system in 2023, offering added peace of mind. Whether you're purchasing your first home, looking to simplify, or searching for a place to settle in, this home offers the perfect combination of convenience, comfort, and value. Move right in and start making memories!
For sale
$369,000
2013 Cottage Ln, Springdale, AR 72762
4beds
1,762sqft
Single Family Residence
Built in 2001
0.27 Acres Lot
$362,000 Zestimate®
$209/sqft
$-- HOA
What's special
Warm inviting atmosphereNew carpeting and flooring
- 10 days
- 423
- 47
Likely to sell faster than
Zillow last checked:
Listing updated:
Listed by:
Darcie Carlton 479-644-4505,
Exit Realty Harper Carlton Group 479-372-6246
Source: ArkansasOne MLS,MLS#: 1366890 Originating MLS: Northwest Arkansas Board of REALTORS MLS
Facts & features
Interior
Bedrooms & bathrooms
- Bedrooms: 4
- Bathrooms: 2
- Full bathrooms: 2
Primary bedroom
- Level: Main
Bedroom
- Level: Main
- Dimensions: 10X12
Bedroom
- Level: Main
- Dimensions: 13X10
Bedroom
- Level: Main
- Dimensions: 11X10
Dining room
- Level: Main
- Dimensions: 12X8
Kitchen
- Level: Main
- Dimensions: 12X8
Living room
- Level: Main
- Dimensions: 20X15
Heating
- Central, Gas
Cooling
- Central Air, Electric
Appliances
- Included: Dishwasher, Electric Oven, Gas Water Heater, Microwave Hood Fan, Microwave, Plumbed For Ice Maker
- Laundry: Washer Hookup, Dryer Hookup
Features
- Attic, Ceiling Fan(s), Pantry, Storage, Window Treatments
- Flooring: Carpet, Luxury Vinyl Plank
- Windows: Vinyl, Blinds
- Has basement: No
- Number of fireplaces: 1
- Fireplace features: Living Room
Interior area
- Total structure area: 1,762
- Total interior livable area: 1,762 sqft
Video & virtual tour
Property
Parking
- Total spaces: 2
- Parking features: Attached, Garage, Garage Door Opener
- Has attached garage: Yes
- Covered spaces: 2
Features
- Levels: One
- Stories: 1
- Patio & porch: Covered, Patio
- Exterior features: Concrete Driveway
- Fencing: Back Yard,Privacy,Wood
- Waterfront features: None
Lot
- Size: 0.27 Acres
- Dimensions: 80 x 112
- Features: Cleared, City Lot, Level, Subdivision
Details
- Additional structures: None
- Parcel number: 81529789383
- Zoning description: Residential
- Special conditions: None
Construction
Type & style
- Home type: SingleFamily
- Architectural style: Ranch
- Property subtype: Single Family Residence
Materials
- Brick
- Foundation: Block, Brick/Mortar, Slab
- Roof: Architectural,Shingle
Condition
- New construction: No
- Year built: 2001
Utilities & green energy
- Sewer: Public Sewer
- Water: Public
- Utilities for property: Cable Available, Electricity Available, Natural Gas Available, Phone Available, Sewer Available, Water Available
Community & HOA
Community
- Features: Biking, Near Fire Station, Near Hospital, Near Schools, Shopping, Trails/Paths
- Subdivision: Springdale Outlots
HOA
- Has HOA: No
Location
- Region: Springdale
Financial & listing details
- Price per square foot: $209/sqft
- Tax assessed value: $213,850
- Annual tax amount: $983
- Date on market: 11/4/2026
- Cumulative days on market: 11 days
Estimated market value
$362,000
$344,000 - $380,000
$2,104/mo
Price history
| Date | Event | Price |
|---|---|---|
| 11/4/2026 | Listed for sale | $369,000$209/sqft |
Source:  ArkansasOne MLS #1366890 Report a problem | ||
Public tax history
| Year | Property taxes | Tax assessment |
|---|---|---|
| 2025 | $983 -9% | $30,551 |
| 2024 | $1,079 -6.5% | $30,551 |
| 2023 | $1,154 -6.5% | $30,551 |
| 2022 | $1,235 | $30,551 |
| 2021 | $1,235 | $30,551 -17.8% |
| 2020 | $1,235 -5.8% | $37,170 +21.6% |
| 2019 | $1,311 +4.1% | $30,580 |
| 2018 | $1,260 +1.2% | $30,580 |
| 2017 | $1,245 | $30,580 |
| 2016 | $1,245 | $30,580 |
| 2015 | $1,245 | $30,580 +0.1% |
| 2014 | $1,245 | $30,551 |
| 2013 | $1,245 | $30,551 |
| 2012 | $1,245 | $30,551 |
| 2011 | -- | $30,551 |
| 2010 | -- | $30,551 |
| 2009 | $1,202 | $30,551 |
| 2008 | $1,202 -7.7% | $30,551 -1% |
| 2007 | $1,303 | $30,850 |
| 2006 | -- | -- |
| 2005 | -- | $29,631 -46.8% |
| 2004 | -- | $55,700 |
| 2003 | -- | -- |
Find assessor info on the county website
Monthly payment
Est. payment
Payment breakdown
Explore the cost of this home by adjusting the details. Changes won't be saved.Climate risks
Neighborhood: 72762
Nearby schools
Schools provided by the listing agent
- District: Springdale
Source: ArkansasOne MLS. This data may not be complete. We recommend contacting the local school district to confirm school assignments for this home.
- $324,500-- bd2 ba1.6k sqft2027 Cottage Ln, Springdale, AR 72762Off Market
- $344,9003 bd2 ba1.8k sqft2002 Pine Woods Rd, Springdale, AR 72762Off Market

- $367,800-- bd2 ba1.7k sqft2008 Pine Woods Rd, Springdale, AR 72762Off Market
- $370,6003 bd2 ba1.7k sqft2008 N Pine Woods Rd, Springdale, AR 72762Off Market

Similar homes
- $380,0004 bd2 ba2k sqft3773 Barton Spring St, Springdale, AR 72762For Sale
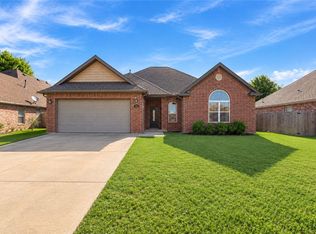 MLS ID #1362310, Megan Banks, Sudar Group. ArkansasOne MLS
- $359,0003 bd2 ba1.6k sqft5419 Clear Springs Ave, Springdale, AR 72762For Sale
 MLS ID #1365855, Paige Crockett, Lindsey & Associates Inc. ArkansasOne MLS
- $334,9003 bd2 ba1.5k sqft5337 Monica Marie Ave, Springdale, AR 72762For Sale
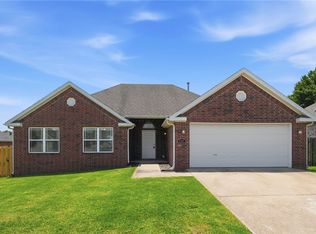 MLS ID #1359696, John Holland, Keller Williams Market Pro Realty. ArkansasOne MLS
- $335,0003 bd2 ba1.5k sqft436 Caroline Claire St, Springdale, AR 72762For Sale
 MLS ID #1356582, Christopher Brandon, The Brandon Group. ArkansasOne MLS
