The seller is offering $10,000 in concessions to help with the buyer's closing costs ,prepaid expenses , rate buy-down or other allowable expenses subject to the terms of purchase agreement and lender aproval.
Welcome to this beautifully brick home offering 4 spacious bedrooms and 2 bathrooms.Inside you'll find tall ceilings, elegant crown molding updated bathrooms and a combination of rich dark laminate flooring and ceramic title throughout. The kitchen features granite counter tops, ample cabinetry for everyday living and entertaining. Step outside to enjoy the covered patio overlooking the fully fenced backyard providing plenty of space for outdoor activities.Extra storage space offer additional room for tools, lawn equipment or hobbies.The attached two car garage add convenience and extra storage.Ideally located within walking distance of both ,elementary and Junior high schools, this home combines comfort, style and unbeatable location.All appliances will convey with the property.
For sale
Price cut: $16K (8/31)
$349,000
3085 Chadwick St, Springdale, AR 72764
4beds
1,883sqft
Single Family Residence
Built in 2005
9,147 Square Feet Lot
$-- Zestimate®
$185/sqft
$-- HOA
What's special
Attached two car garageUpdated bathroomsCovered patioRich dark laminate flooringBrick homeFully fenced backyardTall ceilings
- 52 days
- 423
- 65
Zillow last checked:
Listing updated:
Listed by:
Julia Valenciana isaurayournwarealtor@gmail.com,
Exalt Real Estate LLC 479-799-2338
Source: ArkansasOne MLS,MLS#: 1357586 Originating MLS: Northwest Arkansas Board of REALTORS MLS
Originating MLS: Northwest Arkansas Board of REALTORS MLSFacts & features
Interior
Bedrooms & bathrooms
- Bedrooms: 4
- Bathrooms: 2
- Full bathrooms: 2
Primary bedroom
- Level: Main
- Dimensions: 13 X 16
Bedroom
- Level: Main
- Dimensions: 12 X 13
Bedroom
- Level: Main
- Dimensions: 11 X 10
Bedroom
- Level: Main
- Dimensions: 10 X 10
Bathroom
- Level: Main
Kitchen
- Level: Main
- Dimensions: 11 X 13
Living room
- Level: Main
- Dimensions: 22X16
Utility room
- Level: Main
Heating
- Central, Gas
Cooling
- Central Air, Electric
Appliances
- Included: Dishwasher, Electric Cooktop, Electric Oven, Disposal, Gas Water Heater, Microwave
- Laundry: Washer Hookup, Dryer Hookup
Features
- Built-in Features, Granite Counters, None, Split Bedrooms, Walk-In Closet(s), Window Treatments
- Flooring: Laminate, Tile
- Windows: Blinds
- Has basement: No
- Number of fireplaces: 1
- Fireplace features: Insert, Gas Log
Interior area
- Total structure area: 1,883
- Total interior livable area: 1,883 sqft
Video & virtual tour
Property
Parking
- Total spaces: 2
- Parking features: Attached, Garage
- Has attached garage: Yes
- Covered spaces: 2
Features
- Levels: One
- Stories: 1
- Patio & porch: Patio
- Exterior features: Concrete Driveway
- Fencing: Back Yard,Privacy,Wood
- Waterfront features: None
Lot
- Size: 9,147 Square Feet
- Features: Landscaped, Level, Subdivision
Details
- Additional structures: None
- Parcel number: 81537312000
- Special conditions: None
Construction
Type & style
- Home type: SingleFamily
- Architectural style: Traditional
- Property subtype: Single Family Residence
Materials
- Brick
- Foundation: Slab
- Roof: Architectural,Shingle
Condition
- New construction: No
- Year built: 2005
Utilities & green energy
- Sewer: Public Sewer
- Utilities for property: Cable Available, Sewer Available
Community & HOA
Community
- Features: Near Schools
- Subdivision: Chadwick
HOA
- Has HOA: No
Location
- Region: Springdale
Financial & listing details
- Price per square foot: $185/sqft
- Tax assessed value: $305,150
- Annual tax amount: $1,306
- Date on market: 8/1/2026
- Cumulative days on market: 55 days
- Listing terms: Conventional,FHA,VA Loan
Estimated market value
Not available
Estimated sales range
Not available
Not available
Price history
| Date | Event | Price |
|---|---|---|
| 8/31/2026 | Price change | $349,000-4.4%$185/sqft |
Source:  ArkansasOne MLS #1357586 Report a problem ArkansasOne MLS #1357586 Report a problem | ||
| 8/3/2026 | Listed for sale | $365,000$194/sqft |
Source: ArkansasOne MLS #1357586 Report a problem | ||
| 7/28/2026 | Listing removed | $365,000$194/sqft |
Source: eXp Realty #1356827 Report a problem | ||
| 7/27/2026 | Listed for sale | $365,000+143.5%$194/sqft |
Source: eXp Realty #1356827 Report a problem | ||
| 1/15/2015 | Sold | $149,900-19%$80/sqft |
Source: ArkansasOne MLS #716964 Report a problem | ||
| 6/7/2006 | Sold | $185,000+285.4%$98/sqft |
Source: Public Record Report a problem | ||
| 10/12/2005 | Sold | $48,000$25/sqft |
Source: Public Record Report a problem | ||
Public tax history
| Year | Property taxes | Tax assessment |
|---|---|---|
| 2025 | $1,306 -1% | $36,793 +4.5% |
| 2024 | $1,319 +0.6% | $35,193 +4.8% |
| 2023 | $1,312 +0.1% | $33,593 +5% |
| 2022 | $1,311 +5.9% | $31,993 +4.5% |
| 2021 | $1,238 +6.3% | $30,602 -18.8% |
| 2020 | $1,164 +0.3% | $37,670 +35.4% |
| 2019 | $1,161 +4% | $27,820 |
| 2018 | $1,116 +1.3% | $27,820 |
| 2017 | $1,102 | $27,820 |
| 2016 | $1,102 +2.3% | $27,820 |
| 2015 | $1,077 | $27,820 +6.8% |
| 2014 | $1,077 +6.7% | $26,040 |
| 2013 | $1,009 -19.4% | $26,040 -15.2% |
| 2012 | $1,252 | $30,690 |
| 2011 | -- | $30,690 |
| 2010 | -- | $30,690 -16.3% |
| 2009 | $1,512 | $36,650 |
| 2008 | $1,512 -13.5% | $36,650 -7% |
| 2007 | $1,747 | $39,400 |
| 2006 | -- | -- |
Find assessor info on the county website
Monthly payment
Est. payment
Payment breakdown
Explore the cost of this home by adjusting the details. Changes won't be saved.Climate risks
Neighborhood: 72764
Nearby schools
Schools provided by the listing agent
- District: Springdale
Source: ArkansasOne MLS. This data may not be complete. We recommend contacting the local school district to confirm school assignments for this home.
Similar homes
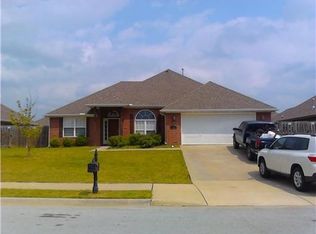
- $355,0004 bd2 ba1.9k sqft3138 Chadwick St, Springdale, AR 72764For Sale
 MLS ID #1353262, Trenton Moser, Real Estate Pro NWA. ArkansasOne MLS
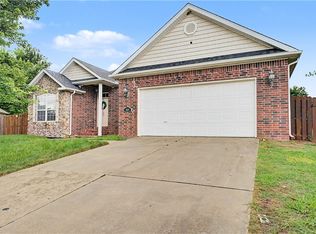
 - $345,0003 bd3 ba1.8k sqft1513 Counts Dr, Springdale, AR 72764For Sale
 MLS ID #1354291, Juan Rosales, Exit Realty Harper Carlton Group. ArkansasOne MLS
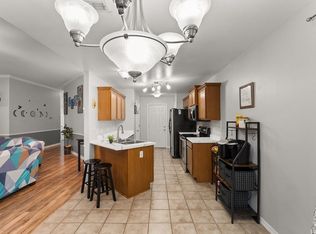
 - $337,0003 bd2 ba1.4k sqft3280 Grainger Cir, Springdale, AR 72764For Sale
 MLS ID #1348257, Adriana King, Coldwell Banker Harris McHaney & Faucette-Rogers. ArkansasOne MLS
 - $312,0003 bd3 ba1.5k sqft3742 Rockdale St, Springdale, AR 72764For Sale
 MLS ID #1359237, Drake Taylor, Weichert REALTORS - The Griffin Company Springdale. ArkansasOne MLS
