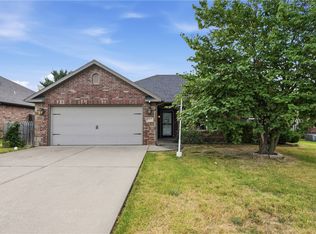
A beautiful Craftsman Style row house located across from one of the best Elementary schools in Rogers. Tucker Elementary. As you walk in the WOW factor with the tall ceilings and the open format. Stunning granite on all countertops, and Island. This has a Eat in dining area in the kitchen and a spacious pantry.
This stunning home has a privacy wood fence with gate, 2" blinds, walk in closets, stainless appliances. Washer, Dryer, and Side by Side Stainless refrigerator convey with home. It is close to Restaurants, shopping and Schools
For sale
$359,900
121 Carrington Ave #A, Lowell, AR 72745
3beds
1,840sqft
:
Get pre-qualified$2,316/mo
Single Family Residence
Built in 2017
7,840 Square Feet Lot
$-- Zestimate®
$196/sqft
$-- HOA
What's special
Craftsman style row houseWalk in closetsOpen formatTall ceilingsStainless appliancesSpacious pantry
- 156 days |
- 134 |
- 18 |
Zillow last checked:
Listing updated:
Listed by:
Jennifer Huffaker jhuffaker@coldwellbankerhmf.com,
Coldwell Banker Harris McHaney & Faucette-Bentonvi 479-273-3838
Source: ArkansasOne MLS,MLS#: 1337160 Originating MLS: Northwest Arkansas Board of REALTORS MLS
Originating MLS: Northwest Arkansas Board of REALTORS MLSFacts & features
Interior
Bedrooms & bathrooms
- Bedrooms: 3
- Bathrooms: 3
- Full bathrooms: 2
- 1/2 bathrooms: 1
Heating
- Central, Electric, Heat Pump
Cooling
- Central Air, Electric, Heat Pump
Appliances
- Included: Dryer, Dishwasher, Electric Range, Electric Water Heater, Disposal, Microwave, Refrigerator, Washer, Plumbed For Ice Maker
- Laundry: Washer Hookup, Dryer Hookup
Features
- Ceiling Fan(s), Eat-in Kitchen, Granite Counters, Pantry, Walk-In Closet(s), Window Treatments
- Flooring: Carpet, Luxury Vinyl Plank, Tile
- Windows: Double Pane Windows, Vinyl, Blinds
- Basement: None
- Number of fireplaces: 1
- Fireplace features: Electric, Living Room
Interior area
- Total structure area: 1,840
- Total interior livable area: 1,840 sqft
Video & virtual tour
Property
Parking
- Total spaces: 2
- Parking features: Attached, Garage, Garage Door Opener
- Has attached garage: Yes
- Covered spaces: 2
Features
- Levels: Two
- Stories: 2
- Patio & porch: Patio
- Exterior features: Concrete Driveway
- Pool features: None
- Fencing: Back Yard,Fenced,Privacy,Wood
- Waterfront features: None
Lot
- Size: 7,840 Square Feet
- Features: City Lot, Landscaped, Level, Near Park, Subdivision
Details
- Additional structures: None
- Parcel number: 1203156000
- Zoning description: Residential Office
Construction
Type & style
- Home type: SingleFamily
- Architectural style: Craftsman
- Property subtype: Single Family Residence
Materials
- Brick, Concrete
- Foundation: Slab
- Roof: Architectural,Shingle
Condition
- New construction: No
- Year built: 2017
Utilities & green energy
- Sewer: Public Sewer
- Water: Public
- Utilities for property: Electricity Available, Sewer Available, Water Available
Community & HOA
Community
- Features: Biking, Near Fire Station, Near Hospital, Near Schools, Park, Trails/Paths
- Security: Smoke Detector(s)
- Subdivision: Carrington Parke Sub Lowell
HOA
- Has HOA: No
Location
- Region: Lowell
Financial & listing details
- Price per square foot: $196/sqft
- Annual tax amount: $3,326
- Date on market: 2/27/2026
- Cumulative days on market: 157 days
- Listing terms: ARM,Conventional,FHA,VA Loan
- Road surface type: Paved
Estimated market value
Not available
Estimated sales range
Not available
Not available
Price history
| Date | Event | Price |
|---|---|---|
| 4/3/2026 | Price change | $359,900-4.8%$196/sqft |
Source:  ArkansasOne MLS #1337160 Report a problem ArkansasOne MLS #1337160 Report a problem | ||
| 2/27/2026 | Listed for sale | $378,000+5%$205/sqft |
Source: ArkansasOne MLS #1337160 Report a problem | ||
| 2/6/2026 | Listing removed | $359,900$196/sqft |
Source: ArkansasOne MLS #1329605 Report a problem | ||
| 12/18/2025 | Listed for sale | $359,900$196/sqft |
Source: ArkansasOne MLS #1329605 Report a problem | ||
Public tax history
Tax history is unavailable.
Monthly payment
Est. payment
Payment breakdown
Explore the cost of this home by adjusting the details. Changes won't be saved.Climate risks
Neighborhood: 72745
Nearby schools
GreatSchools rating
- 8/10Elza R. Tucker Elementary SchoolGrades: PK-5Distance: 0.1 mi
- 8/10Elmwood Middle SchoolGrades: 6-8Distance: 3.1 mi
- 7/10Rogers High SchoolGrades: 9-12Distance: 1.9 mi
Schools provided by the listing agent
- District: Rogers
Source: ArkansasOne MLS. This data may not be complete. We recommend contacting the local school district to confirm school assignments for this home.
- $364,300-- bd2 ba1.9k sqft121 Carrington Ave, Lowell, AR 72745Off Market
- $361,600-- bd2 ba1.9k sqft121 Carrington Ave, Lowell, AR 72745Off Market
- $2,0953 bd3 ba1.8k sqft121 Carrington Ave #B, Lowell, AR 72745For Rent

- $891,600-- bd-- ba7.6k sqft121-A Carrington Ave, Lowell, AR 72745Off Market

- $345,800-- bd2 ba1.9k sqft119 Carrington Ave, Lowell, AR 72745Off Market
- $336,9003 bd3 ba1.8k sqft117 Carrington Ave, Lowell, AR 72745Off Market
- $332,0003 bd2 ba1.8k sqft123 Carrington Ave, Lowell, AR 72745Off Market
- $347,600-- bd2 ba1.9k sqft115 Carrington Ave, Lowell, AR 72745Off Market
A local agent can set up tours, give advice and negotiate with sellers.
Similar homes
- $362,9503 bd2 ba1.7k sqft818 Copper St, Lowell, AR 72745For Sale
 MLS ID #1354061, Sam Niccum, Riverwood Home Real Estate. ArkansasOne MLS
 - $375,9993 bd4 ba1.7k sqft712 Diamond Ave, Lowell, AR 72745For Sale
 MLS ID #1356323, Alisa May-Horgan, Coldwell Banker Harris McHaney & Faucette -Fayette. ArkansasOne MLS
 - $365,0003 bd2 ba1.8k sqft6011 S 38th St, Rogers, AR 72758For Sale
 MLS ID #1356874, Anthony Mosley, Real Broker NWA. ArkansasOne MLS
 - $467,5003 bd3 ba2.3k sqft201 Windsor Ave, Lowell, AR 72745For Sale
 MLS ID #1352630, Maria Fulcher, Collier & Associates. ArkansasOne MLS
 - $400,0003 bd3 ba2k sqft2503 Hickory Wood Ave, Lowell, AR 72745For SaleMLS ID #1356147, House Inc Team, The Agency Northwest Arkansas. ArkansasOne MLS
- $399,5004 bd2 ba1.6k sqft2703 Whispering Woods Ct, Lowell, AR 72745For SaleMLS ID #1355327, Tiffany Chapman, Crye-Leike REALTORS Rogers. ArkansasOne MLS
- $369,0004 bd3 ba2k sqft635 Woodcreek Loop, Lowell, AR 72745For SaleMLS ID #1351917, Kitty Osmon, Jubilee Realty Company. ArkansasOne MLS
- $445,0004 bd3 ba2k sqft1615 Park St, Lowell, AR 72745For SaleMLS ID #1341083, Richard Rolfingsmeyer, REMAX Real Estate Results. ArkansasOne MLS
- $369,0004 bd2 ba1.7k sqft207 E Post Rd, Rogers, AR 72758For SaleMLS ID #1355071, Daniel Naranjo (TEAM ID: HOUSEINCTEAM), The Agency Northwest Arkansas. ArkansasOne MLS
- $425,0004 bd4 ba2.4k sqft414 Driftwood St, Lowell, AR 72745For SaleMLS ID #1342866, John Hagberg, Collier & Associates. ArkansasOne MLS
- $430,0003 bd2 ba1.9k sqft5765 Walden St, Lowell, AR 72745For SaleMLS ID #1349047, Russell Kidwell, Weichert, REALTORS Griffin Company Bentonville. ArkansasOne MLS
- $325,0003 bd2 ba1.7k sqft105 Greer St, Pea Ridge, AR 72751For SaleMLS ID #1356869, Stephen Rosser, Sellers Properties Real Estate. ArkansasOne MLS
- $360,0003 bd2 ba1.5k sqft5337 Monica Marie Ave, Springdale, AR 72762For SaleMLS ID #1351984, Amanda Gainey, Concierge Realty NWA. ArkansasOne MLS
- $339,9003 bd2 ba1.5k sqft3046 N Autumn Rose Ave, Fayetteville, AR 72704For SaleMLS ID #1357196, Joseph Schmits, Uptown Real Estate. ArkansasOne MLS
- $312,0003 bd2 ba1.4k sqft3991 Cottonwood Spring Cv, Springdale, AR 72762For SaleMLS ID #1351201, Avery Nelson, Gibson Real Estate. ArkansasOne MLS
- $335,0003 bd2 ba1.5k sqft1502 W Kelley Dr, Rogers, AR 72756For SaleMLS ID #1348496, Shannon West, Sudar Group. ArkansasOne MLS
- $360,0003 bd2 ba1.5k sqft1038 Jameson St, Tontitown, AR 72762For SaleMLS ID #1356702, Xavier Salas, Worth Clark Realty. ArkansasOne MLS
- $438,0004 bd3 ba2.2k sqft3750 Rock Springs St, Springdale, AR 72762For SaleMLS ID #1356205, Beebe Group, Collier & Associates- Rogers Branch. ArkansasOne MLS
- $375,0003 bd2 ba1.6k sqft27 S Happy Hollow Rd, Fayetteville, AR 72701For SaleMLS ID #1356704, Ellie Combs, Better Homes and Gardens Real Estate Journey. ArkansasOne MLS
- $365,0003 bd2 ba1.4k sqft1027 S Arkansas St, Rogers, AR 72756For SaleMLS ID #1351094, Alberto Garcia-Mejia, PAK Home Realty. ArkansasOne MLS
