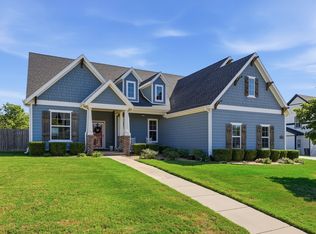
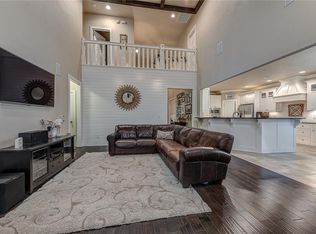
Beautiful home in the highly desirable Hyde Park neighborhood! This 4-bedroom, 3-bath home offers a thoughtfully designed floor plan with two bedrooms on the main level, a spacious upstairs bonus room, and abundant storage throughout. The large garage features an newly added conditioned bonus room, providing 200sf of flexible space for a home office, gym, hobby room, or additional storage. The kitchen offers a convenient walk-in pantry, while the spacious primary suite features a large walk-in closet. HVAC was replaced and updated in 2025! Outside, enjoy the charming front porch and large, flat, fully fenced backyard with an updated screened-in patio—perfect for entertaining or relaxing. Hyde Park amenities include a community pool, playground, and proximity to Mt Hebron park. Conveniently located just minutes from The Promenade, dining, The AMP, entertainment, and I-49. Bentonville Schools.
For sale
$640,000
1006 Charing Cross, Cave Springs, AR 72718
4beds
2,638sqft
Single Family Residence
Built in 2016
8,712 Square Feet Lot
$621,000 Zestimate®
$243/sqft
$33/mo HOA
What's special
Large garageSpacious upstairs bonus roomSpacious primary suiteAbundant storage throughoutLarge walk-in closetThoughtfully designed floor planCharming front porch
- 57 days
- 391
- 33
Zillow last checked:
Listing updated:
Listed by:
Vincent McNerlin 479-445-9389,
1 Percent Lists Arkansas Real Estate 479-445-9389
Source: ArkansasOne MLS,MLS#: 1358714 Originating MLS: Northwest Arkansas Board of REALTORS MLS
Originating MLS: Northwest Arkansas Board of REALTORS MLSFacts & features
Interior
Bedrooms & bathrooms
- Bedrooms: 4
- Bathrooms: 3
- Full bathrooms: 3
Primary bedroom
- Level: Main
- Dimensions: 15.1x14.1
Bedroom
- Level: Main
- Dimensions: 12x11.1
Bedroom
- Level: Second
- Dimensions: 12.1x11.1
Bedroom
- Level: Second
- Dimensions: 11x14.7
Primary bathroom
- Level: Main
- Dimensions: 11.6x9
Bathroom
- Level: Main
- Dimensions: 8.4x5
Bathroom
- Level: Second
- Dimensions: 8.1x8.4
Bonus room
- Level: Second
- Dimensions: 13.5x23.1
Bonus room
- Level: Main
- Dimensions: 16.9x12
Eat in kitchen
- Level: Main
- Dimensions: 11.1x10.6
Garage
- Level: Main
- Dimensions: 29.2x28.1
Kitchen
- Level: Main
- Dimensions: 11.1x14.2
Living room
- Level: Main
- Dimensions: 17x19.1
Utility room
- Level: Main
- Dimensions: 5.6x9.2
Heating
- Central, Gas
Cooling
- Central Air, Electric
Appliances
- Included: Counter Top, Dishwasher, Electric Oven, Gas Cooktop, Disposal, Gas Water Heater, Microwave
Features
- Attic, Built-in Features, Ceiling Fan(s), Granite Counters, Programmable Thermostat, Window Treatments, Storage
- Flooring: Carpet, Tile, Wood
- Windows: Double Pane Windows, Blinds
- Basement: None
- Number of fireplaces: 1
- Fireplace features: Gas Log, Living Room
Interior area
- Total structure area: 2,638
- Total interior livable area: 2,638 sqft
Video & virtual tour
Property
Parking
- Total spaces: 3
- Parking features: Attached, Garage, Garage Door Opener
- Has attached garage: Yes
- Covered spaces: 3
Features
- Levels: Two
- Stories: 2
- Patio & porch: Covered, Patio, Porch, Screened
- Exterior features: Concrete Driveway
- Pool features: Pool, Community
- Fencing: Full,Privacy,Wood
- Waterfront features: None
Lot
- Size: 8,712 Square Feet
- Dimensions: 70 x 125
- Features: City Lot, Landscaped, Near Park, Subdivision
Details
- Additional structures: None
- Parcel number: 0511260000
- Special conditions: None
Construction
Type & style
- Home type: SingleFamily
- Architectural style: Craftsman
- Property subtype: Single Family Residence
Materials
- Brick, Concrete
- Foundation: Slab
- Roof: Asphalt,Shingle
Condition
- New construction: No
- Year built: 2016
Utilities & green energy
- Sewer: Septic Tank
- Water: Public
- Utilities for property: Cable Available, Electricity Available, Natural Gas Available, Septic Available, Water Available
Community & HOA
Community
- Features: Playground, Trails/Paths, Curbs, Park, Pool, Sidewalks
- Security: Smoke Detector(s)
- Subdivision: Hyde Park
HOA
- Has HOA: Yes
- Services included: Other
- HOA fee: $400 annually
- HOA name: Hyde Park Poa
Location
- Region: Cave Springs
Financial & listing details
- Price per square foot: $243/sqft
- Tax assessed value: $498,945
- Annual tax amount: $5,294
- Date on market: 8/20/2026
- Cumulative days on market: 57 days
- Road surface type: Paved
Estimated market value
$621,000
$590,000 - $652,000
$3,160/mo
Price history
| Date | Event | Price |
|---|---|---|
| 8/21/2026 | Listed for sale | $640,000+9.4%$243/sqft |
Source:  ArkansasOne MLS #1358714 Report a problem ArkansasOne MLS #1358714 Report a problem | ||
| 4/2/2024 | Sold | $585,000+1.7%$222/sqft |
Source: ArkansasOne MLS #1267055 Report a problem | ||
| 2/15/2024 | Listed for sale | $575,000+50.9%$218/sqft |
Source: ArkansasOne MLS #1267055 Report a problem | ||
| 4/1/2021 | Sold | $381,000+17.5%$144/sqft |
Source: Public Record Report a problem | ||
| 6/22/2016 | Sold | $324,375+1.4%$123/sqft |
Source: ArkansasOne MLS #1013324 Report a problem | ||
| 4/8/2016 | Sold | $320,000$121/sqft |
Source: Agent Provided Report a problem | ||
Public tax history
| Year | Property taxes | Tax assessment |
|---|---|---|
| 2025 | $5,999 +14.6% | $99,789 +29.4% |
| 2024 | $5,236 +6.1% | $77,110 +10% |
| 2023 | $4,934 | $70,100 |
| 2022 | $4,934 +23.2% | $70,100 +15% |
| 2021 | $4,006 +3.5% | $60,960 +5% |
| 2020 | $3,868 +15.5% | $58,060 |
| 2019 | $3,348 -14% | $58,060 |
| 2018 | $3,893 | $58,060 |
| 2017 | $3,893 +274.1% | $58,060 +492.4% |
| 2016 | $1,041 | $9,800 +96% |
| 2015 | $1,041 +4.1% | $5,000 |
| 2014 | $1,000 +257.1% | $5,000 |
| 2013 | $280 | $5,000 |
| 2012 | -- | $5,000 |
| 2010 | -- | $5,000 |
| 2009 | -- | $5,000 -37.5% |
| 2008 | -- | $8,000 |
Find assessor info on the county website
Monthly payment
Est. payment
Payment breakdown
Explore the cost of this home by adjusting the details. Changes won't be saved.Climate risks
Neighborhood: 72718
Nearby schools
Schools provided by the listing agent
- District: Bentonville
Source: ArkansasOne MLS. This data may not be complete. We recommend contacting the local school district to confirm school assignments for this home.
- $---- bd-- ba-- sqft1006 Charing Cros, Cave Springs, AR 72718Off Market
- $583,5004 bd3 ba2.6k sqft1001 Charing Cross, Cave Springs, AR 72718Off Market
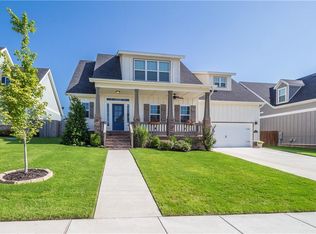
- $575,3004 bd3 ba2.5k sqft1012 Charing Cross, Cave Springs, AR 72718Off Market
- $641,3004 bd3 ba2.6k sqft1002 Charing Cross, Cave Springs, AR 72718Off Market
Similar homes
- $579,0004 bd3 ba2.6k sqft805 Hampstead Heath, Cave Springs, AR 72718For Sale
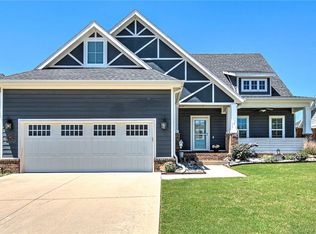 MLS ID #1347185, The Duley Group, Keller Williams Market Pro Realty - Rogers Branch. ArkansasOne MLS
 - $649,0005 bd4 ba2.6k sqft717 Cannon Cv, Cave Springs, AR 72718For Sale
 MLS ID #1360124, Christopher Dubose, Coldwell Banker Harris McHaney & Faucette-Rogers. ArkansasOne MLS
 - $650,0005 bd4 ba2.6k sqft1419 Spring Water Way, Cave Springs, AR 72718For Sale
 MLS ID #1362117, Lenore Cottrell, Concierge Realty NWA. ArkansasOne MLS
 - $875,0005 bd4 ba3.2k sqft552 Kensington St, Cave Springs, AR 72718For Sale By Owner