Skip main navigation
Sold for $430,000
  • $430,000

    1502 Pinnacle Way #1502, Danbury, CT 06811

    2beds
    1,288sqft
    Condominium, Townhouse
    Built in 1999
    -- sqft lot
    $432,300 Zestimate®
    $334/sqft
    $2,768 Estimated rent

    Home value

    $432,300

    $393,000 - $476,000

    $2,768/mo

    Zestimate® history
    Loading
    Loading...

    Owner options

    List your home for rent

    $2,768/mo

    Rent Zestimate®

    Find your next renter with Zillow Rental Manager. Plus, with online applications, you can quickly screen prospective tenants – for free.

    Learn more

    $2,768/mo

    Rent Zestimate®

    Refinance and save

    $3,395/mo

    Est. payment

    Refinancing to a lower rate could help reduce your monthly payments and save thousands over the life of the loan.

    See today's rates

    $3,395/mo

    Est. payment

    Explore your selling options

    Work with a Zillow partner agent

    Leverage their expertise and Zillow's premium Showcase listings to get your home seen by more buyers.

    Get started

    List with your own agent

    Get your home in front of millions of buyers by listing it on Zillow.

    Learn how to do it

    Sell it yourself

    Take full control of how buyers see your home on Zillow by listing For Sale by Owner (FSBO).

    List your home

    What's special

    Private deckLaundry areaWalk-in closet
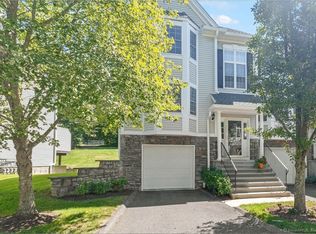
    Tucked away in the highly desirable Sterling Woods community, 1502 Pinnacle Way is ready to welcome you home! Step inside to a freshly painted interior creating a bright and modern ambiance throughout. The main level invites you in with a cozy living room featuring a gas fireplace-perfect for relaxing evenings. You'll also find a charming eat-in kitchen with ample pantry storage, a dining area that opens onto a private deck via sliding doors, and a convenient powder room. Upstairs, the primary bedroom feels like a retreat, boasting vaulted ceilings, a walk-in closet, and direct access to the full hallway bath. The second bedroom is equally inviting, filled with natural light and versatile potential. The finished lower level offers even more space to suit your needs, whether it's a home office, workout area or den. This level also includes a laundry area, direct access to a one-car garage, and plenty of visitor parking at the end of the cul-de-sac. Beyond the home itself, the location is unbeatable-just minutes from I-84, grocery stores, restaurants, and the serene Candlewood Lake. Sterling Woods residents enjoy access to a clubhouse with a fitness center, event space, a playground, and a gorgeous inground pool. Don't let this incredible opportunity slip away!

    Zillow last checked:

    Listing updated:

    Listed by:

    The CDP Team at Compass,

    Anna Priskie (914)906-4522,

    Compass Connecticut, LLC 203-290-2477

    Bought with:

    Kellie E. Martone, RES.0761448

    William Pitt Sotheby's Int'l

    Lucy Manos

    William Pitt Sotheby's Int'l

    Source: Smart MLS,MLS#: 24161015MLS Logo

    Facts & features

    Interior

    Bedrooms & bathrooms
    • Bedrooms: 2
    • Bathrooms: 2
    • Full bathrooms: 1
    • 1/2 bathrooms: 1
    Primary bedroom
    • Features: Walk-In Closet(s), Wall/Wall Carpet
    • Level: Upper
    • Area: 169 Square Feet
    • Dimensions: 13 x 13
    Bedroom
    • Features: Wall/Wall Carpet
    • Level: Upper
    • Area: 120 Square Feet
    • Dimensions: 10 x 12
    Bathroom
    • Level: Main
    Bathroom
    • Features: Double-Sink, Tub w/Shower
    • Level: Upper
    Dining room
    • Features: Balcony/Deck, Sliders
    • Level: Main
    Kitchen
    • Features: Bay/Bow Window, Pantry
    • Level: Main
    • Area: 190 Square Feet
    • Dimensions: 10 x 19
    Living room
    • Features: Gas Log Fireplace, Composite Floor
    • Level: Main
    • Area: 198 Square Feet
    • Dimensions: 11 x 18
    Heating
    • Forced Air, Natural Gas
    Cooling
    • Central Air
    Appliances
    • Included: Gas Range, Microwave, Refrigerator, Dishwasher, Washer, Dryer, Gas Water Heater, Water Heater
    • Laundry: Lower Level
    Features
    • Open Floorplan
    • Basement: Partial
    • Attic: None
    • Number of fireplaces: 1
    Interior area
    • Total structure area: 1,288
    • Total interior livable area: 1,288 sqft
    • Finished area above ground: 1,288

    Property

    Parking
    • Total spaces: 1
    • Parking features: Attached
    • Attached garage spaces: 1
    Features
    • Stories: 3
    • Has private pool: Yes
    • Pool features: In Ground
    Details
    • Parcel number: 1947546
    • Zoning: RMF4

    Construction

    Type & style
    • Home type: Condo
    • Architectural style: Townhouse
    • Property subtype: Condominium, Townhouse
    Materials
    • Vinyl Siding
    Condition
    • New construction: No
    • Year built: 1999

    Utilities & green energy

    • Sewer: Public Sewer
    • Water: Public
    • Utilities for property: Cable Available

    Community & neighborhood

    Community
    • Community features: Health Club, Lake, Library, Medical Facilities, Shopping/Mall
    Location
    • Region: Danbury
    • Subdivision: Stadley Rough

    HOA & financial

    HOA
    • Has HOA: Yes
    • HOA fee: $472 monthly
    • Amenities included: Clubhouse, Guest Parking, Health Club, Pool
    • Services included: Maintenance Grounds, Trash, Snow Removal

    Price history

    DateEventPrice
    5/21/2026Sold$430,000-1.1%$334/sqft
    Source: Smart MLS #24161015 Report a problem
    4/8/2026Pending sale$434,900$338/sqft
    Source: Smart MLS #24161015 Report a problem
    3/22/2026Listed for sale$434,900+141.7%$338/sqft
    Source: Smart MLS #24161015 Report a problem
    9/14/1999Sold$179,900$140/sqft
    Source: Smart MLS #98051047 Report a problem

    Public tax history

    Tax history is unavailable.

    Neighborhood: 06811

    Nearby schools

    GreatSchools rating
    Schools provided by the listing agent
    • Elementary: Stadley Rough
    • High: Danbury

    Source: Smart MLS. This data may not be complete. We recommend contacting the local school district to confirm school assignments for this home.

    Get pre-qualified for a loan
    At Zillow Home Loans, we can pre-qualify you in as little as 5 minutes with no impact to your credit score.

    An equal housing lender. NMLS #10287.

    Sell for more on Zillow
    Get a Zillow Showcase℠ listing at no additional cost and you could sell for .
    $432,300
    2% more
    +$8,646
    With Zillow Showcase(estimated)
    $440,946