Rarely available and move-in ready 2-bedroom, 2 full and 2 half bath condo in one of Danbury's most sought-after communities, offering three levels of versatile living space and exceptional value in a low-inventory complex. Lovingly cared for by the same owner for 17 years, this home features an updated kitchen, hardwood floors throughout, and abundant natural light. The finished lower level includes a half bath with the potential to easily add a shower, creating the option for a full bath. This flexible space is ideal for a recreation room, home office, guest suite, or additional living area. Major updates provide added peace of mind, including a newer natural gas furnace and water heater (approximately 3-5 years old), central air conditioning, and a brand-new roof installed within the past year. Enjoy access to a community pool and beautifully maintained grounds, offering a convenient, low-maintenance lifestyle. Perfect for first-time buyers, down-sizers, or busy professionals, this exceptional home combines space, comfort, and value. Schedule your private showing today.
Under contract
$519,000
1404 Cypress Drive #1404, Danbury, CT 06811
2beds
1,820sqft
Condominium, Townhouse
Built in 1999
-- sqft lot
$516,200 Zestimate®
$285/sqft
$584/mo HOA
What's special
Central air conditioningCommunity poolBeautifully maintained groundsAbundant natural lightNewer natural gas furnaceFinished lower levelHardwood floors throughout
- 71 days |
- 16 |
- 0 |
Zillow last checked:
Listing updated:
Listed by:
Linda's Team at William Raveis Real Estate,
Paige E. Slocum (203)285-5118,
William Raveis Real Estate 860-388-3936
Source: Smart MLS,MLS#: 24182247
Facts & features
Interior
Bedrooms & bathrooms
- Bedrooms: 2
- Bathrooms: 4
- Full bathrooms: 2
- 1/2 bathrooms: 2
Primary bedroom
- Features: Ceiling Fan(s)
- Level: Upper
- Area: 260.82 Square Feet
- Dimensions: 18.9 x 13.8
Bedroom
- Level: Upper
- Area: 144.64 Square Feet
- Dimensions: 11.3 x 12.8
Primary bathroom
- Level: Upper
- Area: 77.35 Square Feet
- Dimensions: 8.5 x 9.1
Dining room
- Features: Hardwood Floor
- Level: Main
- Area: 108.64 Square Feet
- Dimensions: 11.2 x 9.7
Kitchen
- Features: Remodeled, Granite Counters
- Level: Main
- Area: 97.97 Square Feet
- Dimensions: 10.1 x 9.7
Living room
- Features: Fireplace, Hardwood Floor
- Level: Main
- Area: 207 Square Feet
- Dimensions: 15 x 13.8
Heating
- Forced Air, Natural Gas
Cooling
- Central Air
Appliances
- Included: Allowance, Gas Cooktop, Oven/Range, Microwave, Refrigerator, Dishwasher, Washer, Dryer, Water Heater
- Laundry: Main Level
Features
- Basement: Full
- Attic: Access Via Hatch
- Number of fireplaces: 1
Interior area
- Total structure area: 1,820
- Total interior livable area: 1,820 sqft
- Finished area above ground: 1,820
Property
Parking
- Total spaces: 1
- Parking features: Attached
- Attached garage spaces: 1
Features
- Stories: 3
- Has private pool: Yes
- Pool features: In Ground
Lot
- Features: Few Trees, Level, Cul-De-Sac
Details
- Additional structures: Pool House
- Parcel number: 1947616
- Zoning: RMF10
Construction
Type & style
- Home type: Condo
- Architectural style: Townhouse
- Property subtype: Condominium, Townhouse
Materials
- Vinyl Siding
Condition
- New construction: No
- Year built: 1999
Utilities & green energy
- Sewer: Public Sewer
- Water: Public
Community & HOA
Community
- Subdivision: Stadley Rough
HOA
- Has HOA: Yes
- Amenities included: Management
- Services included: Maintenance Grounds, Trash, Snow Removal, Water, Sewer, Pool Service
- HOA fee: $584 monthly
Location
- Region: Danbury
Financial & listing details
- Price per square foot: $285/sqft
- Tax assessed value: $273,280
- Annual tax amount: $6,829
- Date on market: 6/9/2026
Estimated market value
$516,200
$490,000 - $542,000
$3,337/mo
Price history
| Date | Event | Price |
|---|---|---|
| 7/28/2026 | Pending sale | $519,000$285/sqft |
Source:  Smart MLS #24182247 Report a problem Smart MLS #24182247 Report a problem | ||
| 6/9/2026 | Listed for sale | $519,000-5.5%$285/sqft |
Source: Smart MLS #24182247 Report a problem | ||
| 6/8/2026 | Listing removed | $549,000$302/sqft |
Source: Smart MLS #24179860 Report a problem | ||
| 6/6/2026 | Listed for sale | $549,000+132.7%$302/sqft |
Source: Smart MLS #24179860 Report a problem | ||
| 6/22/2000 | Sold | $235,947$130/sqft |
Source: Smart MLS #98065653 Report a problem | ||
Public tax history
Tax history is unavailable.
Monthly payment
Est. payment
Payment breakdown
Explore the cost of this home by adjusting the details. Changes won't be saved.Climate risks
Neighborhood: 06811
Nearby schools
GreatSchools rating
- 4/10Stadley Rough SchoolGrades: K-5Distance: 0.3 mi
- 2/10Broadview Middle SchoolGrades: 6-8Distance: 2.2 mi
- 2/10Danbury High SchoolGrades: 9-12Distance: 2.8 mi
Schools provided by the listing agent
- Elementary: Stadley Rough
- High: Danbury
Source: Smart MLS. This data may not be complete. We recommend contacting the local school district to confirm school assignments for this home.
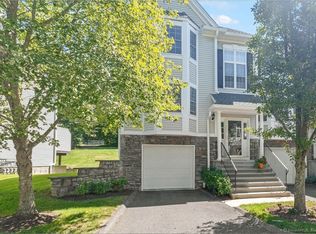
- $460,0002 bd3 ba1.8k sqft1301 Cypress Dr, Danbury, CT 06811Sold
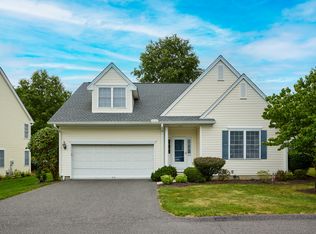
- $530,0003 bd3 ba2.1k sqft103 Logging Trail Rd, Danbury, CT 06811Sold
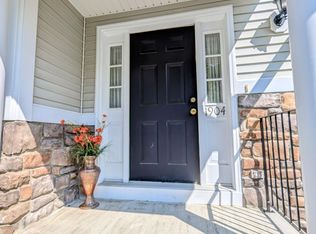
- $405,0002 bd2 ba1.5k sqft1904 Cypress Dr #1904, Danbury, CT 06810Sold
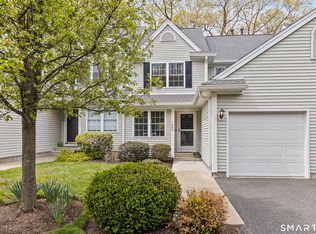
- $550,0002 bd4 ba1.8k sqft1803 Cypress Dr #1803, Danbury, CT 06811Sold
- $501,0002 bd3 ba2.1k sqft2004 Cypress Dr UNIT 2004, Danbury, CT 06811Sold
- $430,0002 bd2 ba1.2k sqft1502 Pinnacle Way #1502, Danbury, CT 06811Sold
- $430,0002 bd3 ba1.8k sqft1105 Pinnacle Way #1105, Danbury, CT 06811Sold
- $455,0002 bd4 ba2.4k sqft2501 Pinnacle Way #2501, Danbury, CT 06811Sold
A local agent can set up tours, give advice and negotiate with sellers.
A local lender can help you make sure your offer is ready when you are.
Similar homes
- $515,0003 bd3 ba2.1k sqftThe Villages At Timber Oak, Danbury, CT 06810For Sale
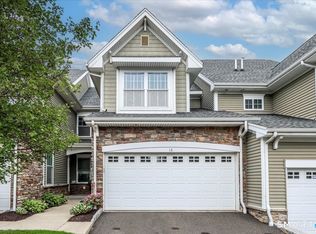
 MLS ID #24185433, Jay Streaman, RE/MAX Right Choice. Smart MLS
 - $595,0003 bd4 ba2.3k sqftLexington Court, Danbury, CT 06811For Sale
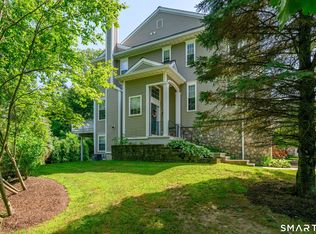 MLS ID #24189045, Teresa Kallivrousis, Real Estate By Teresa LLC. Smart MLS
 - $455,0002 bd3 ba1.8k sqftWoodland Hills, Danbury, CT 06810For Sale
 MLS ID #24184159, Celeste Pasciolla, Keller Williams Realty Partner. Smart MLS
 - $580,0003 bd4 ba2.2k sqft89 Candlewood Lake Road, Brookfield, CT 06804For Sale
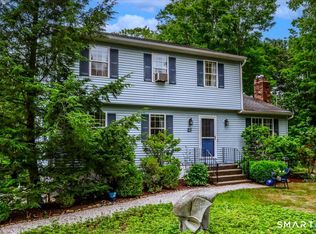 MLS ID #24192271, Linda McCaffrey, Keller Williams Realty. Smart MLS
 - $585,0004 bd2 ba1.6k sqft10 Crest Road, Danbury, CT 06811For SaleMLS ID #24193857, Cory Neumann, Houlihan Lawrence. Smart MLS
- $565,0003 bd3 ba2.6k sqftWoodland Hills, Danbury, CT 06810For SaleMLS ID #24190024, Celeste Pasciolla, Keller Williams Realty Partner. Smart MLS
- $554,400-- bd-- ba-- sqft27 Maura Ln #27, Danbury, CT 06810Off Market
- $449,5003 bd3 ba1.6k sqftPoplar Park Condominiums, Danbury, CT 06810For SaleMLS ID #24184529, Rudy Marciano, Keller Williams Realty. Smart MLS
- $549,0003 bd3 ba1.6k sqft20 Heacock Crossbrook Road, New Milford, CT 06776For SaleMLS ID #24198777, Joe Chemero, Coldwell Banker Realty. Smart MLS
- $630,0002 bd4 ba2k sqftRivington The Hills, Danbury, CT 06810For SaleMLS ID #24199575, Celeste Pasciolla, Keller Williams Realty Partner. Smart MLS
- $499,0002 bd2 ba1.2k sqftRivington - Mews & Ridge, Danbury, CT 06810For SaleMLS ID #24196346, Antonio Zaccardo, Coldwell Banker Realty. Smart MLS
- $390,0002 bd2 ba1.5k sqftCamelot Court, Danbury, CT 06810For SaleMLS ID #24183600, Dan Leyden, KW Legacy Partners. Smart MLS
- $354,9002 bd2 ba1.3k sqftBirchwood, Danbury, CT 06810For SaleMLS ID #24198614, Robert Morey, RE/MAX Right Choice. Smart MLS
- $549,0002 bd2 ba1.5k sqft4 Candlewood Birches, Brookfield, CT 06804For SaleMLS ID #24177762, Patty A. Wagner, Compass Connecticut, LLC. Smart MLS
- $599,0002 bd3 ba1.9k sqftLiberty At Newtown, Newtown, CT 06470For SaleMLS ID #24194026, Annmarie Del Franco, Blackstone Properties of CT. Smart MLS
- $549,0003 bd2 ba2k sqft12 Mountain View Avenue, New Milford, CT 06776For SaleMLS ID #24198431, Joe Chemero, Coldwell Banker Realty. Smart MLS
- $575,0004 bd3 ba2.2k sqft19 Hillside Circle, Brookfield, CT 06804For SaleMLS ID #24197722, Greg Miller, Keller Williams Realty. Smart MLS
- $520,0003 bd3 ba1.8k sqft7 Merryall Road, New Milford, CT 06776For SaleMLS ID #24196934, Patrick Johnston, Venture Real Estate, Inc.. Smart MLS
- $549,0002 bd2 ba1.9k sqft2 Curtis - New Fairfield, CT Avenue, New Fairfield, CT 06812For Sale
 MLS ID #1026895, Angelina Valentini, Coldwell Banker Realty. OneKey® MLS as distributed by MLS GRID
 - $545,0004 bd3 ba2.1k sqft12 Dick Finn Road, New Fairfield, CT 06812For SaleMLS ID #24192434, Linda McCaffrey, Keller Williams Realty. Smart MLS
