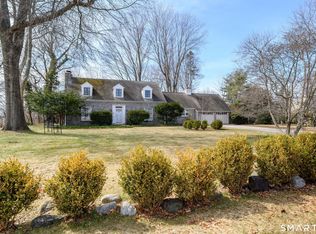
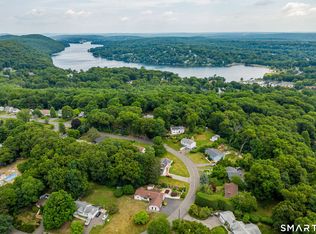
Welcome home to this charming Cape nestled in a sought-after neighborhood, conveniently located close to the High school, shopping, and major commuting routes. Filled with warmth and character, this inviting home offers a wonderful blend of classic charm and comfortable living. The main level features a spacious kitchen, dining room, welcoming family room, and a beautifully renovated sunroom that provides the perfect space to relax or entertain while overlooking the backyard. Two bedrooms and a full bath complete the first floor. Upstairs, you'll find two additional bedrooms and a full bath, offering flexible living arrangements for family, guests, or a home office. The finished lower-level recreation room provides valuable bonus space with endless possibilities-whether you need a playroom, fitness area, media room, or home office. Outside, enjoy summer days in the beautiful in-ground pool surrounded by an expansive patio, perfect for entertaining or relaxing. The level yard offers plenty of room for outdoor activities, gardening, or play. A two-car garage adds convenience and additional storage. With its timeless appeal, versatile floor plan, fantastic outdoor living space, and prime location, this special home is ready for its next chapter.
Accepting backups
Price cut: $15.1K (8/20)
$569,900
10 Crest Road, Danbury, CT 06811
4beds
1,614sqft
Single Family Residence
Built in 1948
0.44 Acres Lot
$-- Zestimate®
$353/sqft
$-- HOA
What's special
Two-car garageBeautiful in-ground poolFinished lower-level recreation roomLevel yardSpacious kitchenWelcoming family roomFantastic outdoor living space
- 58 days
- 801
- 54
Zillow last checked:
Listing updated:
Listed by:
Cory Neumann (203)947-5803,
Houlihan Lawrence 203-746-6565
Source: Smart MLS,MLS#: 24193857
Facts & features
Interior
Bedrooms & bathrooms
- Bedrooms: 4
- Bathrooms: 2
- Full bathrooms: 2
Primary bedroom
- Level: Main
Bedroom
- Level: Main
Bedroom
- Level: Upper
Bedroom
- Level: Upper
Dining room
- Level: Main
Family room
- Level: Main
Kitchen
- Level: Main
Sun room
- Level: Main
Heating
- Hot Water, Oil
Cooling
- None
Appliances
- Included: Electric Range, Microwave, Refrigerator, Dishwasher, Washer, Dryer, Water Heater
- Laundry: Lower Level
Features
- Basement: Partial,Full,Partially Finished
- Attic: Access Via Hatch
- Number of fireplaces: 1
Interior area
- Total structure area: 1,614
- Total interior livable area: 1,614 sqft
- Finished area above ground: 1,614
Property
Parking
- Total spaces: 2
- Parking features: Attached
- Attached garage spaces: 2
Features
- Patio & porch: Patio
- Has private pool: Yes
- Pool features: Vinyl, In Ground
Lot
- Size: 0.44 Acres
- Features: Level
Details
- Parcel number: 71788
- Zoning: RA40
Construction
Type & style
- Home type: SingleFamily
- Architectural style: Cape Cod
- Property subtype: Single Family Residence
Materials
- Vinyl Siding
- Foundation: Block
- Roof: Asphalt
Condition
- New construction: No
- Year built: 1948
Utilities & green energy
- Sewer: Public Sewer
- Water: Public
Community & HOA
Community
- Subdivision: King St.
HOA
- Has HOA: No
Location
- Region: Danbury
Financial & listing details
- Price per square foot: $353/sqft
- Tax assessed value: $254,520
- Annual tax amount: $6,422
- Date on market: 7/23/2026
Estimated market value
Not available
Estimated sales range
Not available
Not available
Price history
| Date | Event | Price |
|---|---|---|
| 8/20/2026 | Price change | $569,900-2.6%$353/sqft |
Source:  Smart MLS #24193857 Report a problem Smart MLS #24193857 Report a problem | ||
| 8/7/2026 | Price change | $585,000-2.5%$362/sqft |
Source: Smart MLS #24193857 Report a problem | ||
| 7/23/2026 | Listed for sale | $599,900+87.5%$372/sqft |
Source: Smart MLS #24193857 Report a problem | ||
| 11/23/2022 | Sold | $320,000-15.8%$198/sqft |
Source: Public Record Report a problem | ||
| 11/16/2004 | Sold | $380,000+90%$235/sqft |
Source: Smart MLS #98208362 Report a problem | ||
| 8/16/1995 | Sold | $200,000$124/sqft |
Source: Public Record Report a problem | ||
Public tax history
| Year | Property taxes | Tax assessment |
|---|---|---|
| 2025 | $6,360 +2.3% | $254,520 |
| 2024 | $6,220 +4.7% | $254,520 |
| 2023 | $5,938 +13.7% | $254,520 +37.5% |
| 2022 | $5,224 +2.2% | $185,100 -0.1% |
| 2021 | $5,112 | $185,200 |
| 2020 | $5,112 | $185,200 |
| 2019 | $5,112 | $185,200 |
| 2018 | $5,112 +3.3% | $185,200 +8.3% |
| 2017 | $4,950 +0.9% | $171,000 |
| 2016 | $4,904 +1.5% | $171,000 |
| 2015 | $4,832 +32.9% | $171,000 +3.7% |
| 2006 | $3,636 -11.3% | $164,900 |
| 2004 | $4,099 +2.3% | $164,900 |
| 2003 | $4,005 +39.3% | $164,900 +39.4% |
| 2001 | $2,875 +17% | $118,300 |
| 2000 | $2,458 -23.5% | $118,300 -23.4% |
| 1999 | $3,211 | $154,500 |
Find assessor info on the county website
Monthly payment
Est. payment
Payment breakdown
Explore the cost of this home by adjusting the details. Changes won't be saved.Climate risks
Neighborhood: 06811
Nearby schools
Schools provided by the listing agent
- High: Danbury
Source: Smart MLS. This data may not be complete. We recommend contacting the local school district to confirm school assignments for this home.
Similar homes
- $525,0003 bd2 ba1.7k sqft10 Horseshoe Drive, Danbury, CT 06811For Sale
 MLS ID #24171648, Lisa Weisenberger, Luks Realty. Smart MLS
 - $509,9002 bd2 ba1.4k sqft48 Clapboard Ridge Road, Danbury, CT 06811For Sale
 MLS ID #24197429, Roger Palanzo, William Raveis Real Estate. Smart MLS
 - $549,9003 bd2 ba2.3k sqft4 Ezra Road, Danbury, CT 06811For Sale
 MLS ID #24187335, Carolyn Ridenour, Berkshire Hathaway NE Prop.. Smart MLS
 - $469,9003 bd2 ba1.5k sqft13 Ventura Avenue, Danbury, CT 06811For Sale
 MLS ID #24206257, Britta R. Pedersen, Dream House Realty. Smart MLS
 - $539,9003 bd2 ba2.1k sqft32 Taagan Point Drive, Danbury, CT 06811For SaleMLS ID #24188846, Bianca Harlacher, Coldwell Banker Realty. Smart MLS
- $679,0003 bd2 ba2.1k sqft4 Hillside Road, Danbury, CT 06811For SaleMLS ID #24159775, Mary Ellen Barnett, William Pitt Sotheby's Int'l. Smart MLS
- $550,0003 bd3 ba1.8k sqft38 Old Farm Road, New Fairfield, CT 06812For SaleMLS ID #24205453, Melissa Luks Fidanza, Luks Realty. Smart MLS
- $525,0003 bd2 ba1.8k sqft39 Clearview Avenue, Danbury, CT 06811For SaleMLS ID #24180445, Deb Lombardo, Coldwell Banker Realty. Smart MLS
- $559,0003 bd2 ba1.6k sqft9 Chimney Drive, Bethel, CT 06801For SaleMLS ID #24201222, Kim Gifford, Coldwell Banker Realty. Smart MLS
- $549,0003 bd3 ba1.8k sqft8 Old Bridge Road West, New Fairfield, CT 06812For SaleMLS ID #24194908, Jean Flynn, Luks Realty. Smart MLS
- $570,0003 bd2 ba1.8k sqft30 Maple Ave Extension, Bethel, CT 06801For SaleMLS ID #24189977, Melissa Luks Fidanza, Luks Realty. Smart MLS
- $550,0004 bd3 ba2.2k sqft19 Hillside Circle, Brookfield, CT 06804For SaleMLS ID #24197722, Greg Miller, Keller Williams Realty. Smart MLS
- $599,9003 bd3 ba2.3k sqft51 Rocky Hill Road, New Fairfield, CT 06812For SaleMLS ID #24194811, Lisa Weisenberger, Luks Realty. Smart MLS
- $495,0003 bd2 ba1.4k sqft4 Francis Road, Danbury, CT 06810For SaleMLS ID #24184619, Lisa Provino, The Provino Group LLC. Smart MLS
- $615,0004 bd4 ba1.5k sqft40 Elbow Hill Road, Brookfield, CT 06804For SaleMLS ID #24197491, Dina Batista, RE/MAX Town & Country. Smart MLS
- $515,0003 bd3 ba1.8k sqft14 Rocky Hill Road, New Fairfield, CT 06812For SaleMLS ID #24175553, Laura Sterling, Coldwell Banker Realty. Smart MLS
- $579,0003 bd4 ba2.3k sqftLexington Court, Danbury, CT 06811For SaleMLS ID #24189045, Teresa Kallivrousis, Real Estate By Teresa LLC. Smart MLS
- $748,3334 bd3 ba2k sqft16 Sherwood Road, Ridgefield, CT 06877For SaleMLS ID #24166477, Susan Hanson, William Raveis Real Estate. Smart MLS
- $574,9993 bd2 ba1.1k sqft31 Longview Drive, Ridgefield, CT 06877For SaleMLS ID #24156925, Dylan Longmuir, eXp Realty. Smart MLS
- $539,9004 bd4 ba2.3k sqft21 Sega Drive, New Milford, CT 06776For SaleMLS ID #24194528, Deborah Garner, Real Broker CT, LLC. Smart MLS
