Welcome to your dream home in the heart of the idyllic Forest Road neighborhood! This stunning, updated residence began its life as a charming ranch home and has since been transformed into a sprawling masterpiece, offering unparalleled comfort and style. Upon entering, you'll be greeted by the inviting atmosphere of the main floor, where every detail has been meticulously curated. The highlight is the gorgeous, updated kitchen boasting modern finishes and a magnificent, mid-century modern, see-through fireplace that elegantly connects the family room and kitchen area. The oversized island serves as the hub of the home, perfect for gatherings ranging from casual meals to festive holiday celebrations. For those special occasions, the formal dining room provides an ideal setting, while the nearby living areas offer ample space for relaxation and entertainment. The primary suite is a sanctuary unto itself, featuring A-frame windows overlooking the expansive backyard, ensuring a tranquil retreat. The adjoining primary bathroom is equally luxurious, complete with a full shower, heated floors, and indulgent jacuzzi tub. Upstairs, a delightful bonus room awaits, complete with its own bedroom and full bathroom, ideal for guests or as a private oasis away from the main living areas. Storage abounds throughout the home, with deep closets on every floor ensuring all your belongings have their place. The finished basement adds another dimension to this home's appeal, offering additional living space perfect for a cozy hangout, a dedicated workout room, and a convenient wet bar for entertaining. Outside, the extra-large lot features a private oasis with a paver patio surrounded by privacy trees, making it an ideal spot for outdoor gatherings and quiet moments alike. A shed and fully fenced backyard provide both practicality and peace of mind. Completing this exceptional property is a deep, 2-car garage that includes ample room for a workshop or additional storage, catering to hobbyists and enthusiasts alike. Stay organized with the spacious mudroom ideally located next to the garage. Don't miss the opportunity to make this meticulously updated and expansive home yours. Discover the perfect blend of modern luxury and timeless comfort in a truly picturesque setting.
Closed
$828,000
1502 Robinhood Ln, La Grange Park, IL 60526
4beds
3,750sqft
Single Family Residence
Built in 1955
0.26 Acres Lot
$986,800 Zestimate®
$221/sqft
$4,599 Estimated rent
Home value
$986,800
$918,000 - $1.08M
$4,599/mo
Zestimate® history
Owner options
List your home for rent
$4,599/mo
Rent Zestimate®
Find your next renter with Zillow Rental Manager. Plus, with online applications, you can quickly screen prospective tenants – for free.
$4,599/mo
Rent Zestimate®
Refinance and save
$4,874/mo
Est. payment
Refinancing to a lower rate could help reduce your monthly payments and save thousands over the life of the loan.
$4,874/mo
Est. payment
Explore your selling options
Work with a Zillow partner agent
Leverage their expertise and Zillow's premium Showcase listings to get your home seen by more buyers.
Get startedList with your own agent
Get your home in front of millions of buyers by listing it on Zillow.
Learn how to do itSell it yourself
Take full control of how buyers see your home on Zillow by listing For Sale by Owner (FSBO).
List your homeWhat's special
Zillow last checked:
Listing updated:
Listed by:
Katherine Wahrhaftig 708-466-1611,
@properties Christie's International Real Estate
Bought with:
Jarrett Svendsen
Realty ONE Group Ethos
Source: MRED as distributed by MLS GRID,MLS#: 12119560
Facts & features
Interior
Bedrooms & bathrooms
- Bedrooms: 4
- Bathrooms: 5
- Full bathrooms: 3
- 1/2 bathrooms: 2
Rooms
- Room types: Bonus Room, Recreation Room
Primary bedroom
- Features: Bathroom (Full)
- Level: Main
- Area: 504 Square Feet
- Dimensions: 24X21
Bedroom 2
- Level: Main
- Area: 154 Square Feet
- Dimensions: 14X11
Bedroom 3
- Level: Main
- Area: 169 Square Feet
- Dimensions: 13X13
Bedroom 4
- Level: Second
- Area: 176 Square Feet
- Dimensions: 16X11
Bar entertainment
- Level: Basement
- Area: 220 Square Feet
- Dimensions: 20X11
Bonus room
- Level: Second
- Area: 416 Square Feet
- Dimensions: 26X16
Dining room
- Features: Flooring (Hardwood)
- Level: Main
- Area: 221 Square Feet
- Dimensions: 17X13
Family room
- Features: Flooring (Hardwood)
- Level: Main
- Area: 340 Square Feet
- Dimensions: 20X17
Kitchen
- Features: Kitchen (Eating Area-Table Space, Island, Pantry-Closet), Flooring (Hardwood)
- Level: Main
- Area: 378 Square Feet
- Dimensions: 21X18
Laundry
- Level: Basement
- Area: 40 Square Feet
- Dimensions: 5X8
Living room
- Features: Flooring (Hardwood)
- Level: Main
- Area: 308 Square Feet
- Dimensions: 22X14
Recreation room
- Level: Basement
- Area: 247 Square Feet
- Dimensions: 19X13
Heating
- Natural Gas, Forced Air
Cooling
- Central Air
Appliances
- Included: Range, Microwave, Dishwasher, Refrigerator, Bar Fridge, Disposal
Features
- Cathedral Ceiling(s), Dry Bar, Wet Bar, 1st Floor Bedroom
- Basement: Finished,Crawl Space,Full
- Attic: Pull Down Stair,Unfinished
- Number of fireplaces: 2
- Fireplace features: Double Sided, Gas Log, Family Room, Other
Interior area
- Total structure area: 0
- Total interior livable area: 3,750 sqft
Property
Parking
- Total spaces: 2
- Parking features: Concrete, Garage Door Opener, On Site, Garage Owned, Attached, Garage
- Attached garage spaces: 2
- Has uncovered spaces: Yes
Accessibility
- Accessibility features: No Disability Access
Features
- Stories: 2
- Patio & porch: Patio
Lot
- Size: 0.26 Acres
- Dimensions: 75 X 150
Details
- Additional structures: Shed(s)
- Parcel number: 15284010380000
- Special conditions: None
- Other equipment: Ceiling Fan(s), Fan-Whole House
Construction
Type & style
- Home type: SingleFamily
- Property subtype: Single Family Residence
Materials
- Synthetic Stucco, Stone
Condition
- New construction: No
- Year built: 1955
Utilities & green energy
- Electric: Circuit Breakers, 200+ Amp Service
- Sewer: Public Sewer
- Water: Lake Michigan
Community & HOA
Community
- Features: Curbs, Sidewalks, Street Lights, Street Paved
- Subdivision: Robinhood Estates
HOA
- Services included: None
Location
- Region: La Grange Park
Financial & listing details
- Price per square foot: $221/sqft
- Tax assessed value: $590,000
- Annual tax amount: $11,613
- Date on market: 8/1/2024
- Listing terms: Conventional
- Ownership: Fee Simple
Price history
| Date | Event | Price |
|---|---|---|
| 9/18/2024 | Sold | $828,000+4.2%$221/sqft |
Source:  MRED as distributed by MLS GRID #12119560 Report a problem MRED as distributed by MLS GRID #12119560 Report a problem | ||
| 9/16/2024 | Pending sale | $795,000$212/sqft |
Source: MRED as distributed by MLS GRID #12119560 Report a problem | ||
| 8/5/2024 | Contingent | $795,000$212/sqft |
Source: MRED as distributed by MLS GRID #12119560 Report a problem | ||
| 8/1/2024 | Listed for sale | $795,000+31.4%$212/sqft |
Source: MRED as distributed by MLS GRID #12119560 Report a problem | ||
| 5/20/2014 | Sold | $605,000+4.3%$161/sqft |
Source: MRED as distributed by MLS GRID #08555799 Report a problem | ||
| 1/28/2011 | Sold | $580,000-10.8%$155/sqft |
Source: Public Record Report a problem | ||
| 10/30/2010 | Listed for sale | $650,000+103.8%$173/sqft |
Source: NRT Chicago #07664292 Report a problem | ||
| 3/20/2003 | Sold | $319,000$85/sqft |
Source: Public Record Report a problem | ||
Public tax history
| Year | Property taxes | Tax assessment |
|---|---|---|
| 2024 | $15,067 +5.9% | $59,000 +0% |
| 2023 | $14,221 +22.5% | $58,999 +41.9% |
| 2022 | $11,613 +3.8% | $41,586 |
| 2021 | $11,188 +1.8% | $41,586 |
| 2020 | $10,991 -14.2% | $41,586 -14.1% |
| 2019 | $12,809 +1.7% | $48,407 |
| 2018 | $12,591 +2.6% | $48,407 |
| 2017 | $12,277 +11.7% | $48,407 +24.5% |
| 2016 | $10,993 -18.4% | $38,883 -25.6% |
| 2015 | $13,479 -3.5% | $52,248 |
| 2014 | $13,974 +51.5% | $52,248 +48.2% |
| 2013 | $9,224 +2.8% | $35,245 |
| 2012 | $8,975 +25.4% | $35,245 |
| 2011 | $7,154 -0.8% | $35,245 -9.3% |
| 2010 | $7,209 +5.7% | $38,845 |
| 2009 | $6,817 +14.4% | $38,845 -5% |
| 2008 | $5,960 +3.7% | $40,889 +15.3% |
| 2007 | $5,745 -5.5% | $35,466 -6.9% |
| 2006 | $6,082 +1.5% | $38,113 |
| 2005 | $5,991 +36.2% | $38,113 +64.7% |
| 2004 | $4,400 +5.2% | $23,138 |
| 2003 | $4,184 +2.3% | $23,138 |
| 2002 | $4,090 +9.1% | $23,138 +18.6% |
| 2001 | $3,747 +4.6% | $19,512 |
| 2000 | $3,582 | $19,512 |
| 1999 | $3,582 | $19,512 |
Find assessor info on the county website
Neighborhood: 60526
Nearby homes
- $510,1003 bd2 ba1.4k sqft1438 Robinhood Ln, La Grange Park, IL 60526Off Market
- $406,2003 bd1 ba1.3k sqft1506 Robinhood Ln, La Grange Park, IL 60526Off Market
- $569,4004 bd2 ba1.8k sqft225 Kings Ct, La Grange Park, IL 60526Off Market
- $350,0003 bd2 ba1.4k sqft1512 Robinhood Ln, La Grange Park, IL 60526Sold
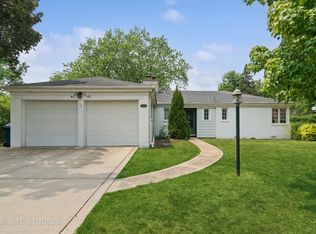
- $539,0002 bd1 ba1.4k sqft1432 Robinhood Ln, La Grange Park, IL 60526For Sale
- $551,9004 bd2 ba1.4k sqft229 Kings Ct, La Grange Park, IL 60526Off Market
- $613,3003 bd2 ba1.9k sqft201 Kings Ct, La Grange Park, IL 60526Off Market
- $500,0002 bd2 ba1.4k sqft221 Kings Ct, La Grange Park, IL 60526Off Market
Nearby schools
GreatSchools rating
- NABarnsdale Road SchoolGrades: PK-KDistance: 0.6 mi
- 9/10Park Junior High SchoolGrades: 7-8Distance: 1.5 mi
- 10/10Lyons Twp High SchoolGrades: 9-12Distance: 2 mi
Schools provided by the listing agent
- Elementary: Forest Road Elementary School
- Middle: Park Junior High School
- High: Lyons Twp High School
- District: 102
Source: MRED as distributed by MLS GRID. This data may not be complete. We recommend contacting the local school district to confirm school assignments for this home.
Get a cash offer in 3 minutes
Find out how much your home could sell for in as little as 3 minutes with a no-obligation cash offer.
Estimated market value
$986,800
Get a cash offer in 3 minutes
Find out how much your home could sell for in as little as 3 minutes with a no-obligation cash offer.
Estimated market value
$986,800
- Illinois
- Cook County
- La Grange Park
- 60526
- 1502 Robinhood Ln
Nearby cities
Nearby zip codes
Other La Grange Park Topics
