Joern built brick ranch in highly desired Robinhood Estates on oversized 100 X 110 lot. Joern is well known for steel I-beams & concrete for quality & sound reduction. Living and Dining Rooms with plenty of windows for natural light and new door that leads to patio. This area also has a wood burning fireplace with wood mantle. Kitchen has St. Charles cabinetry, new appliances and cafe style seating bench table area. Family room with large sunny windows & vaulted ceiling with access to yard. The attached 2 car garage with attic storage area, walks into family and kitchen area for easy and convenient in and out access. Bath has Carrara glass wall tile & maple vanity. Beautiful heated in-ground pool with concrete patio surround and custom lighting as well as built in spa area & solar cover. Fenced in yard, and new additional patio that comes off of living room with retractable awning with automatic wind protection that will close on its own when wind gust go over 25 miles per hour. Basement w/laundry area and Bosch washer and dryer. Plenty of storage found here as well as room for a home gym/office. Newer updates include, flooring, carpet, fresh paint, new custom shades, dishwasher, refrigerator, microwave, epoxy floor in garage, new exterior door off of living room to patio, canopy over patio with remote, updated new doors and paint on shed, HVAC (2020), chimney rebuilt & liner added, Roof (2016), Gilkey windows w/transferable lifetime warranty, sump pump w/battery backup, sewer line replaced w/outside cleanout (2009), 200 amp electric, concrete driveway/sidewalk (2013). Energy Efficient front and back door. Sought after schools include (Forest Road, Park JH & LTHS) plus Barnsdale School with all day Kindergarten. Perfectly located near to park district, Hainsworth & Robinhood Parks, short drive to Metra, shopping, & restaurants and Forest Preserve Bike Path. Call for more information and to schedule a tour soon.
Contingent
$539,000
1432 Robinhood Ln, La Grange Park, IL 60526
2beds
1,481sqft
Single Family Residence
Built in 1948
0.25 Acres Lot
$559,000 Zestimate®
$364/sqft
$-- HOA
What's special
Brick ranchEpoxy floor in garageFenced in yardSolar coverFresh paintCustom lightingPlenty of storage
- 29 days |
- 537 |
- 17 |
Likely to sell faster than
Zillow last checked:
Listing updated:
Listed by:
Mary Tremonte 630-624-6574,
Baird & Warner
Source: MRED as distributed by MLS GRID,MLS#: 12716031
Facts & features
Interior
Bedrooms & bathrooms
- Bedrooms: 2
- Bathrooms: 1
- Full bathrooms: 1
Rooms
- Room types: Breakfast Room, Utility Room-Lower Level, Foyer
Primary bedroom
- Features: Flooring (Carpet), Window Treatments (All)
- Level: Main
- Area: 238 Square Feet
- Dimensions: 17X14
Bedroom 2
- Features: Flooring (Carpet), Window Treatments (All)
- Level: Main
- Area: 195 Square Feet
- Dimensions: 15X13
Breakfast room
- Features: Flooring (Vinyl), Window Treatments (All)
- Level: Main
- Area: 48 Square Feet
- Dimensions: 08X06
Dining room
- Features: Flooring (Carpet), Window Treatments (All)
- Level: Main
- Area: 176 Square Feet
- Dimensions: 16X11
Family room
- Features: Flooring (Carpet), Window Treatments (Blinds)
- Level: Main
- Area: 270 Square Feet
- Dimensions: 18X15
Foyer
- Features: Flooring (Ceramic Tile)
- Level: Main
- Area: 72 Square Feet
- Dimensions: 09X08
Kitchen
- Features: Kitchen (Eating Area-Table Space), Flooring (Vinyl), Window Treatments (All)
- Level: Main
- Area: 90 Square Feet
- Dimensions: 10X09
Laundry
- Features: Flooring (Other)
- Level: Basement
- Area: 160 Square Feet
- Dimensions: 16X10
Living room
- Features: Flooring (Carpet), Window Treatments (All)
- Level: Main
- Area: 288 Square Feet
- Dimensions: 18X16
Other
- Features: Flooring (Other)
- Level: Basement
- Area: 270 Square Feet
- Dimensions: 18X15
Heating
- Natural Gas, Forced Air
Cooling
- Central Air
Appliances
- Included: Range, Microwave, Refrigerator, Washer, Dryer
- Laundry: In Unit
Features
- Cathedral Ceiling(s), 1st Floor Bedroom, 1st Floor Full Bath, Replacement Windows
- Windows: Replacement Windows
- Basement: Unfinished,Partial
- Attic: Pull Down Stair,Unfinished
- Number of fireplaces: 1
- Fireplace features: Wood Burning, Other
Interior area
- Total structure area: 0
- Total interior livable area: 1,481 sqft
Property
Parking
- Total spaces: 2
- Parking features: Concrete, Side Driveway, Garage Door Opener, Yes, Garage Owned, Attached, Garage
- Attached garage spaces: 2
- Has uncovered spaces: Yes
Accessibility
- Accessibility features: No Disability Access
Features
- Stories: 1
- Fencing: Fenced
Lot
- Size: 0.25 Acres
- Dimensions: 100 X 110
- Features: Corner Lot
Details
- Additional structures: Shed(s)
- Parcel number: 15284010400000
- Special conditions: None
- Other equipment: Ceiling Fan(s), Sump Pump, Backup Sump Pump;
Construction
Type & style
- Home type: SingleFamily
- Architectural style: Ranch
- Property subtype: Single Family Residence
Materials
- Brick, Stone
Condition
- New construction: No
- Year built: 1948
Details
- Builder model: RANCH
Utilities & green energy
- Electric: Circuit Breakers
- Sewer: Public Sewer
- Water: Lake Michigan
Community & HOA
Community
- Features: Park, Pool, Tennis Court(s)
- Security: Carbon Monoxide Detector(s)
HOA
- Services included: None
Location
- Region: La Grange Park
Financial & listing details
- Price per square foot: $364/sqft
- Tax assessed value: $390,000
- Annual tax amount: $10,548
- Date on market: 7/30/2026
- Ownership: Fee Simple
Estimated market value
$559,000
$531,000 - $587,000
$1,862/mo
Price history
| Date | Event | Price |
|---|---|---|
| 8/3/2026 | Contingent | $539,000$364/sqft |
Source:  MRED as distributed by MLS GRID #12716031 Report a problem MRED as distributed by MLS GRID #12716031 Report a problem | ||
| 7/30/2026 | Listed for sale | $539,000+30.8%$364/sqft |
Source: MRED as distributed by MLS GRID #12716031 Report a problem | ||
| 9/25/2023 | Sold | $412,000+3%$278/sqft |
Source: MRED as distributed by MLS GRID #11854793 Report a problem | ||
| 8/29/2023 | Contingent | $399,900$270/sqft |
Source: MRED as distributed by MLS GRID #11854793 Report a problem | ||
| 8/11/2023 | Listed for sale | $399,900$270/sqft |
Source: MRED as distributed by MLS GRID #11854793 Report a problem | ||
Public tax history
| Year | Property taxes | Tax assessment |
|---|---|---|
| 2024 | $10,548 +15.7% | $39,000 |
| 2023 | $9,114 +5.8% | $39,000 +22.9% |
| 2022 | $8,612 +3.7% | $31,723 |
| 2021 | $8,304 +1.6% | $31,723 |
| 2020 | $8,174 -1.3% | $31,723 -2.5% |
| 2019 | $8,285 +1.7% | $32,524 |
| 2018 | $8,144 +2.5% | $32,524 |
| 2017 | $7,947 -3.1% | $32,524 +9.7% |
| 2016 | $8,202 +11.7% | $29,645 |
| 2015 | $7,340 +1.4% | $29,645 |
| 2014 | $7,242 -3.2% | $29,645 -5.1% |
| 2013 | $7,485 +2.3% | $31,228 |
| 2012 | $7,316 +3.3% | $31,228 |
| 2011 | $7,080 +13.6% | $31,228 -9.2% |
| 2010 | $6,232 +6.6% | $34,405 |
| 2009 | $5,845 +12.7% | $34,405 -5% |
| 2008 | $5,186 -4.6% | $36,215 +6.7% |
| 2007 | $5,435 +3.4% | $33,931 |
| 2006 | $5,255 +1.5% | $33,931 |
| 2005 | $5,178 +9% | $33,931 +36.7% |
| 2004 | $4,750 +5.2% | $24,826 |
| 2003 | $4,515 +2.3% | $24,826 |
| 2002 | $4,414 +9% | $24,826 +18.7% |
| 2001 | $4,049 +4.6% | $20,922 |
| 2000 | $3,871 +3.8% | $20,922 |
| 1999 | $3,728 | $20,922 |
Find assessor info on the county website
Monthly payment
Est. payment
Payment breakdown
Explore the cost of this home by adjusting the details. Changes won't be saved.Climate risks
Neighborhood: 60526
Nearby schools
GreatSchools rating
- NABarnsdale Road SchoolGrades: PK-KDistance: 0.6 mi
- 9/10Park Junior High SchoolGrades: 7-8Distance: 1.5 mi
- 10/10Lyons Twp High SchoolGrades: 9-12Distance: 2 mi
Schools provided by the listing agent
- Elementary: Forest Road Elementary School
- Middle: Park Junior High School
- High: Lyons Twp High School
- District: 102
Source: MRED as distributed by MLS GRID. This data may not be complete. We recommend contacting the local school district to confirm school assignments for this home.
- $502,7003 bd2 ba1.4k sqft1438 Robinhood Ln, La Grange Park, IL 60526Off Market
- $613,3003 bd2 ba1.9k sqft201 Kings Ct, La Grange Park, IL 60526Off Market

- $294,5002 bd1 ba787 sqft1428 Robinhood Ln, La Grange Park, IL 60526Off Market
- $828,0004 bd5 ba3.7k sqft1502 Robinhood Ln, La Grange Park, IL 60526Sold

- $548,2004 bd1 ba2.2k sqft1427 Robinhood Ln, La Grange Park, IL 60526Off Market
- $427,5003 bd1 ba1.3k sqft207 Kings Ct, La Grange Park, IL 60526Off Market
- $739,6005 bd4 ba2.9k sqft1431 Robinhood Ln, La Grange Park, IL 60526Off Market
- $495,0002 bd2 ba1.4k sqft221 Kings Ct, La Grange Park, IL 60526Off Market
A local agent can set up tours, give advice and negotiate with sellers.
Similar homes
- $499,9003 bd2 ba1.8k sqft2534 Kensington Ave, Westchester, IL 60154Active
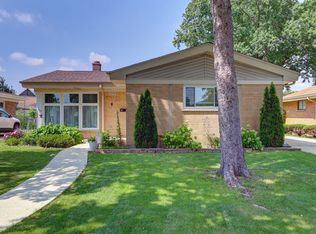 MLS ID #12729540, Laura Catrambone-Gerace, Coldwell Banker Stratford Place. MRED as distributed by MLS GRID
 - $500,0002 bd2 ba1.5k sqft5804 Ridgewood Dr, Western Springs, IL 60558Active
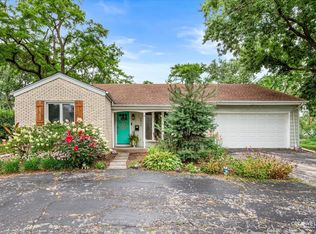 MLS ID #12728843, Katherine Wahrhaftig, @properties Christie's International Real Estate. MRED as distributed by MLS GRID
 - $435,0003 bd2 ba2.1k sqft8526 Rockefeller Ave, Brookfield, IL 60513Active
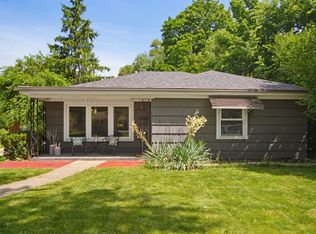 MLS ID #12713620, Sandi Graves, ABR, Berkshire Hathaway HomeServices Chicago. MRED as distributed by MLS GRID
 - $414,9003 bd2 ba1.7k sqft2405 Sarah St, Franklin Park, IL 60131Active
 MLS ID #12739695, Elvia Reina, Strong Legacy Realty. MRED as distributed by MLS GRID
 - $469,9003 bd3 ba2k sqft1580 Grant Ave, Melrose Park, IL 60160Re-activatedMLS ID #12726310, Rene Aguirre, Northlake Realtors. MRED as distributed by MLS GRID
- $449,0003 bd2 ba1.8k sqft2287 Durham Dr, Wheaton, IL 60189NewMLS ID #12726707, Carie Holzl, Keller Williams Infinity. MRED as distributed by MLS GRID
- $481,0003 bd2 ba1.3k sqft22 6th St, Downers Grove, IL 60515ActiveMLS ID #12705775, Tracy Driscoll, CSC, Platinum Partners Realtors. MRED as distributed by MLS GRID
- $555,0004 bd3 ba2.1k sqft2296 Briarhill Dr, Naperville, IL 60565NewMLS ID #12744114, Holly Mateer, @properties Christies International Real Estate. MRED as distributed by MLS GRID
- $549,9995 bd3 ba2.1k sqft319 W Central Ave, Lombard, IL 60148Re-activatedMLS ID #12656518, Justine Yannias, Baird & Warner. MRED as distributed by MLS GRID
- $519,9003 bd3 ba1.7k sqft9055 Kenton Ave, Skokie, IL 60076ActiveMLS ID #12720385, Jacqueline Caballero, GMC Realty LTD. MRED as distributed by MLS GRID
- $525,0003 bd2 ba2.1k sqft2214 Hamilton Ln, Darien, IL 60561ActiveMLS ID #12712963, Adrianasidel Aristizabal, BPOR,SFR, Baird & Warner. MRED as distributed by MLS GRID
- $489,9004 bd3 ba1.8k sqft16W661 White Pine Rd, Bensenville, IL 60106ActiveMLS ID #12700843, Susan Nagel, ABR,GRI, L.W. Reedy Real Estate. MRED as distributed by MLS GRID
- $485,0003 bd3 ba1.7k sqft1025 Longford Dr, Westmont, IL 60559ActiveMLS ID #12719951, Kevin Herbon, Redfin Corporation. MRED as distributed by MLS GRID
- $475,0004 bd2 ba1.7k sqft1145 S Haddow Ave, Arlington Heights, IL 60005NewMLS ID #12744412, Gina Brown, Baird & Warner. MRED as distributed by MLS GRID
- $500,0003 bd2 ba1.3k sqft7804 Florence Ave, Darien, IL 60561ActiveMLS ID #12696885, Donna Blagojevic, Village Realty Inc. MRED as distributed by MLS GRID
- $435,0003 bd3 ba1.1k sqft7265 W Summerdale Ave, Chicago, IL 60656Price ChangeMLS ID #12715640, Matthew Ridley, Baird & Warner. MRED as distributed by MLS GRID
- $589,0003 bd2 ba2k sqft1236 Sandpiper Ln, Naperville, IL 60540ActiveMLS ID #12738598, Trevor Pauling, john greene, Realtor. MRED as distributed by MLS GRID
- $429,0003 bd2 ba1.8k sqft2870 Alden Ln, Des Plaines, IL 60018ActiveMLS ID #12731489, Kim Alden, Compass. MRED as distributed by MLS GRID
- $460,0003 bd3 ba1.7k sqft15542 Catalina Ct, Orland Park, IL 60462NewMLS ID #12744334, Vipin Gulati, GRI, RE/MAX Professionals Select. MRED as distributed by MLS GRID
- $530,0003 bd3 ba2k sqft10S071 Ridge Rd, Naperville, IL 60565ActiveMLS ID #12713319, Stephany Trombello, CSC, Baird & Warner. MRED as distributed by MLS GRID
