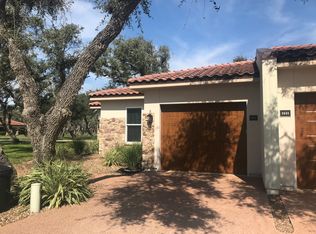
Mediterranean-style villaManicured green spacesStainless steel appliancesTwo putting greensGenerous walk-in closetSparkling community swimming poolDouble-sink vanity
Welcome to effortless coastal living in this impeccable Mediterranean-style villa, gracefully positioned within the impressive, gated waterfront community of Royal Oaks. This sought-after subdivision spans from Fulton Beach Road through to Highway 35 North, offering exceptional privacy, manicured green spaces, and a relaxed yet refined lifestyle. Residents of Royal Oaks enjoy an unparalleled collection of amenities, including two putting greens, a charming gazebo and fire pit, a sparkling community swimming pool, and a private pier extending into the tranquil waters of Aransas Bay—the perfect setting for fishing, birding, or simply soaking in the coastal breeze. Inside, the villa offers a bright and inviting open floor plan designed to capture stunning bay views from multiple spaces. The kitchen features beautifully appointed knotty alder wood cabinetry with timeless character, stainless steel appliances, an eat-in bar with stylish butcher block accents, granite countertops—ideal for entertaining or casual coastal living. The spacious primary suite is a true retreat, highlighted by a double-sink vanity, exquisite custom tile walk-in shower and a generous walk-in closet. The guest bedroom and bathroom provides comfort and privacy with an inviting shower-tub combination. Over-sized, single-car garage can accommodate a large vehicle with room for storage shelves. Step outside to covered and uncovered patio spaces that frame unobstructed views of Aransas Bay, creating the perfect backdrop for morning coffee, sunset gatherings, or peaceful evenings under the stars. Quiet, serene, and rich with coastal charm, this villa captures the very best of waterfront living in one of the area's most desirable communities. Coastal lifestyle, timeless charm, and an amazing location—this is Royal Oaks at its finest.
172 days
|
104
|
3
|
Zillow last checked:
Listing updated:
Listed by:
Karen Mella,
SPEARS & COMPANY REAL ESTATE
Source: RPMLS,MLS#: 150415
Loading...
Facts & features
Interior
Bedrooms & bathrooms
Bedrooms: 2
Bathrooms: 2
Full bathrooms: 2
Primary bedroom
Features: Ceiling Fan(s), Walk-In Closet(s)
Primary bathroom
Features: Double Vanity, Separate Shower
Dining room
Features: Kitchen/Dining
Living room
Features: Ceiling Fan(s)
Heating
Central, Electric
Cooling
Central Air, Electric, Ceiling Fan(s)
Appliances
Included: Dryer, Tankless Water Heater, Washer
Laundry: Closet Area In Utility Room, Utility Room In House
Explore the cost of this home by adjusting the details. Changes won't be saved.
Principal & interest
$1,547
Mortgage insurance
$0
Property taxes
$170
Home insurance
$105
HOA fees
$0
Utilities
Not included
All calculations are estimates and provided by Zillow, Inc. for informational purposes only. Actual amounts may vary.
HOA fees may include property taxes on listings classified as Co-Ops. Contact the listing agent and/or owner for fee details.
Mortgage interest rates are dependent on a number of factors, including credit score, down payment, and repayment length. Interest rate data provided by Zillow Group Marketplace, Inc. as of 1/1/1970 from various mortgage lenders with which we have lead or other similar arrangements; the Estimated Payment is an average of those rates.
See how much you could borrow to make a competitive offer.