What if your mornings started with coffee and a sunrise? They do here. 1401 Royal Oaks Trail is a beautifully appointed Mediterranean-style villa that sits along a quiet, tree-lined private road in the gated waterfront community of Royal Oaks. As soon as you step through the front door, the home opens around you with tall ceilings, abundant light, split bedrooms, and custom cabinetry. This open Living Room/Kitchen, 2-bedroom, 2-bath floor plan was made for gathering, with guests lingering at the large center island. The primary suite offers its own quiet retreat with windows overlooking the screened-in porch, a double-sink vanity, an ADA-compliant custom-tile walk-in shower, and a spacious walk-in closet - room to move, and room to rest. The screened-in porch is where the house truly reveals itself. Coffee at sunrise. Afternoon tea. Dinner as the sky shimmers pink, yellow, and orange over the water. The kind of easy evening that stretches on its own. Just beyond the back door, the night might lead you to the fire pit, down to the pier for a walk beneath the stars, or back onto the screened-in porch to watch the moon rise over the bay. The community keeps unfolding. There's a pool, a putting green, a gazebo, a fire pit, and the gated private pier, all just steps away. Royal Oaks sits just off Fulton Beach Road, tracing the shoreline of Aransas Bay, making for peaceful morning walks, and golf cart rides alike, with restaurants, shops, and art galleries just minutes away. This isn't just a home, it's a way of life few others can offer. If you've been searching for that slower pace, that water view, and that unmistakable feeling of vacation, you've found it.
For sale
$559,000
1401 Royal Oaks Trl, Fulton, TX 78382
2beds
1,230sqft
Single Family Residence
Built in 2016
2,465 Square Feet Lot
$-- Zestimate®
$454/sqft
$350/mo HOA
What's special
Water viewGated private pierSplit bedroomsAbundant lightSpacious walk-in closetTall ceilingsLarge center island
- 64 days
- 87
- 12
Zillow last checked:
Listing updated:
Listed by:
Norma Marini 361-946-8472,
Keller Williams Coastal Bend -,
Margaret Smith 361-463-6410,
Keller Williams Coastal Bend
Source: South Texas MLS,MLS#: 482084 Originating MLS: Corpus Christi
Facts & features
Interior
Bedrooms & bathrooms
- Bedrooms: 2
- Bathrooms: 2
- Full bathrooms: 2
Heating
- Central, Electric
Cooling
- Central Air
Appliances
- Included: Dishwasher, Free-Standing Range, Disposal, Gas Oven, Gas Range, Microwave
- Laundry: Washer Hookup, Dryer Hookup
Features
- Primary Downstairs, Open Floorplan, Split Bedrooms, Window Treatments, Breakfast Bar
- Flooring: Terrazzo, Tile, Vinyl
- Windows: Window Coverings
- Has fireplace: No
Interior area
- Total structure area: 1,230
- Total interior livable area: 1,230 sqft
Video & virtual tour
Property
Parking
- Total spaces: 1
- Parking features: Concrete, Front Entry, Garage
- Garage spaces: 1
Accessibility
- Accessibility features: Accessible Doors
Features
- Levels: One
- Stories: 1
- Patio & porch: Patio, Screened
- Exterior features: Sprinkler/Irrigation
- Has private pool: Yes
- Pool features: In Ground, Pool
- Fencing: Metal
- Has view: Yes
- View description: Water
- Has water view: Yes
- Water view: Water
Lot
- Size: 2,465 Square Feet
- Features: Landscaped
Details
- Parcel number: 8819187
Construction
Type & style
- Home type: SingleFamily
- Architectural style: Southwestern
- Property subtype: Single Family Residence
- Attached to another structure: Yes
Materials
- Stucco
- Foundation: Slab
- Roof: Other
Condition
- Year built: 2016
Utilities & green energy
- Sewer: Public Sewer
- Water: Public
- Utilities for property: Natural Gas Available, Sewer Available, Water Available
Community & HOA
Community
- Features: Gated
- Security: Gated Community
- Subdivision: Rockport Oaks
HOA
- Has HOA: Yes
- Amenities included: Gated, Other, Pool, Pier
- Services included: Common Areas, Maintenance Grounds
- HOA fee: $350 monthly
Location
- Region: Fulton
Financial & listing details
- Price per square foot: $454/sqft
- Tax assessed value: $591,210
- Date on market: 9/5/2026
- Cumulative days on market: 64 days
- Listing agreement: Exclusive Right To Sell
- Listing terms: Cash,Conventional
Estimated market value
Not available
Estimated sales range
Not available
Not available
Price history
| Date | Event | Price |
|---|---|---|
| 9/5/2026 | Listed for sale | $559,000$454/sqft |
Source: RPMLS #155995 Report a problem | ||
Public tax history
| Year | Property taxes | Tax assessment |
|---|---|---|
| 2026 | -- | $591,210 +7.8% |
| 2025 | $3,596 -15.7% | $548,599 +10% |
| 2024 | $4,268 +0.3% | $498,726 +10% |
| 2023 | $4,254 -26.6% | $453,387 +10% |
| 2022 | $5,794 +1.5% | $412,170 +1.9% |
| 2021 | $5,706 +2.8% | $404,624 +10% |
| 2020 | $5,554 -8.4% | $367,840 +7.6% |
| 2019 | $6,062 | $341,840 +5% |
| 2018 | -- | $325,450 |
| 2017 | -- | $325,450 |
Find assessor info on the county website
Monthly payment
Est. payment
Payment breakdown
Explore the cost of this home by adjusting the details. Changes won't be saved.Climate risks
Neighborhood: 78382
Nearby schools
Schools provided by the listing agent
- Elementary: LiveOakLearningCenter
- Middle: RockportFulton
- High: RockportFulton
- District: RockportFultonISD
Source: South Texas MLS. This data may not be complete. We recommend contacting the local school district to confirm school assignments for this home.


Similar homes
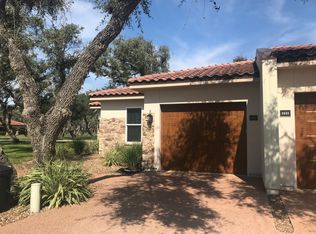
- $550,0003 bd3 ba1.2k sqft121 Ridge Harbor Dr, Rockport, TX 78382Active

 MLS ID #621818, Stephanie Fischer, Compass RE Texas, LLC. Central Texas MLS
- $410,0003 bd2 ba1.7k sqft81 Astor Cir, Fulton, TX 78358For Sale
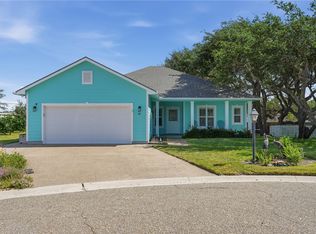 MLS ID #480463, Patsy Owens, LUCE PROPERTIES. South Texas MLS
- $499,0004 bd3 ba1.8k sqft422 Spanishwoods Dr, Rockport, TX 78382For Sale
 MLS ID #472065, Alissa Spears, Spears & Co Real Estate. South Texas MLS
- $590,0002 bd2 ba960 sqft1630 16th St, Rockport, TX 78382For Sale
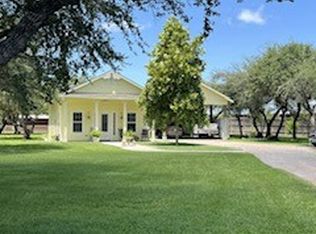 MLS ID #470437, Cheri Cross, Rockport Properties. South Texas MLS
