Welcome to luxury lock-and-leave high-rise condo living right in the heart of downtown Tulsa! This combined unit on the 7th floor is the largest in the building. It offers an open floor plan with two large living spaces, four bedrooms, five full baths, and a powder bath. Kitchen features include extensive cabinetry and granite countertops, a large island, a peninsula that seats four, a built in desk, double ovens, and a panel ready refrigerator and dishwasher. Outdoor amenities include an extended private terrace with views on the west side, plus a second terrace with views on the east side. Indulge in the amenities that make living here feel like living at a resort: 7th-floor saltwater pool with breathtaking views, reservable club rooms for hosting private events, a library with wi-fi, a fitness room, laundry and trash on each floor, and 24/7 on site staff/security that provides added peace of mind. This unit comes with two assigned parking garage spaces. Motivated Seller!!!
Sold for $200,000
$200,000
1502 S Boulder Ave APT 7BC, Tulsa, OK 74119
4beds
3,987sqft
Condominium
Built in 1965
-- sqft lot
$200,200 Zestimate®
$50/sqft
$4,168 Estimated rent
Home value
$200,200
$190,000 - $210,000
$4,168/mo
Zestimate® history
Owner options
List your home for rent
$4,168/mo
Rent Zestimate®
Find your next renter with Zillow Rental Manager. Plus, with online applications, you can quickly screen prospective tenants – for free.
$4,168/mo
Rent Zestimate®
Refinance and save
$3,781/mo
Est. payment
Refinancing to a lower rate could help reduce your monthly payments and save thousands over the life of the loan.
$3,781/mo
Est. payment
Explore your selling options
Work with a Zillow partner agent
Leverage their expertise and Zillow's premium Showcase listings to get your home seen by more buyers.
Get startedList with your own agent
Get your home in front of millions of buyers by listing it on Zillow.
Learn how to do itSell it yourself
Take full control of how buyers see your home on Zillow by listing For Sale by Owner (FSBO).
List your homeWhat's special
Four bedroomsOpen floor planTwo large living spacesGranite countertopsPeninsula that seats fourDouble ovensLarge island
Zillow last checked:
Listing updated:
Listed by:
Lori Jones 918-402-1953,
McGraw, REALTORS
Bought with:
Lori Jones, 137257
McGraw, REALTORS
Source: MLS Technology, Inc.,MLS#: 2613874 Originating MLS: MLS Technology
Originating MLS: MLS TechnologyFacts & features
Interior
Bedrooms & bathrooms
- Bedrooms: 4
- Bathrooms: 6
- Full bathrooms: 5
- 1/2 bathrooms: 1
Primary bedroom
- Description: Master Bedroom,Private Bath,Separate Closets
- Level: First
Bedroom
- Description: Bedroom,Private Bath,Walk-in Closet
- Level: First
Bedroom
- Description: Bedroom,Walk-in Closet
- Level: First
Bedroom
- Description: Bedroom,Private Bath,Walk-in Closet
- Level: First
Primary bathroom
- Description: Master Bath,Bathtub,Full Bath,Separate Shower
- Level: First
Bathroom
- Description: Hall Bath,Half Bath
- Level: First
Den
- Description: Den/Family Room,
- Level: First
Dining room
- Description: Dining Room,Formal
- Level: First
Kitchen
- Description: Kitchen,Eat-In,Island,Pantry
- Level: First
Living room
- Description: Living Room,Great Room
- Level: First
Heating
- Central, Electric, Multiple Heating Units, Zoned
Cooling
- Central Air, 3+ Units, Zoned
Appliances
- Included: Built-In Oven, Cooktop, Double Oven, Dishwasher, Electric Water Heater, Freezer, Disposal, Other, Oven, Range, Refrigerator, Plumbed For Ice Maker
Features
- Granite Counters, Other, Cable TV, Ceiling Fan(s), Electric Oven Connection, Electric Range Connection
- Flooring: Carpet, Hardwood, Tile, Vinyl
- Windows: Casement Window(s)
- Basement: Full
- Has fireplace: No
Interior area
- Total structure area: 3,987
- Total interior livable area: 3,987 sqft
Property
Parking
- Total spaces: 2
- Parking features: Attached, Garage, Covered
- Attached garage spaces: 2
Accessibility
- Accessibility features: Accessible Elevator Installed, Stair Lift, Accessible Entrance, Accessible Hallway(s)
Features
- Levels: One
- Stories: 1
- Patio & porch: Balcony, Other
- Exterior features: Landscaping, Lighting
- Pool features: None
- Fencing: Decorative,Other
Lot
- Size: 0.77 Acres
- Features: None
Details
- Additional structures: None
- Parcel number: 40600921245035
Construction
Type & style
- Home type: Condo
- Architectural style: Other
- Property subtype: Condominium
Materials
- Brick, Block
- Foundation: Basement
- Roof: Tar/Gravel
Condition
- Year built: 1965
Utilities & green energy
- Sewer: Public Sewer
- Water: Public
- Utilities for property: Cable Available, Electricity Available, Phone Available, Water Available
Community & HOA
Community
- Features: Sidewalks
- Security: No Safety Shelter, Smoke Detector(s)
- Subdivision: Liberty Towers Condos-Stansbery
HOA
- Has HOA: Yes
- Amenities included: Business Center, Clubhouse, Fitness Center, Gated, Laundry, Pool, Parking, Pets Allowed, Guard
- Services included: Maintenance Structure, Sewer, Trash, Water
- HOA fee: $2,451 monthly
Location
- Region: Tulsa
Financial & listing details
- Price per square foot: $50/sqft
- Annual tax amount: $4,392
- Date on market: 4/17/2026
- Cumulative days on market: 24 days
- Listing terms: Conventional,FHA,Other,VA Loan
Price history
| Date | Event | Price |
|---|---|---|
| 7/31/2026 | Sold | $200,000-50%$50/sqft |
Source:  MLS Technology, Inc. #2613874 Report a problem MLS Technology, Inc. #2613874 Report a problem | ||
| 5/11/2026 | Pending sale | $399,900$100/sqft |
Source: MLS Technology, Inc. #2613874 Report a problem | ||
| 4/17/2026 | Listed for sale | $399,900$100/sqft |
Source: MLS Technology, Inc. #2613874 Report a problem | ||
Public tax history
Tax history is unavailable.
Neighborhood: Riverview
Nearby homes
- $143,0001 bd1 ba648 sqft1502 S Boulder Ave APT 10K, Tulsa, OK 74119Sold
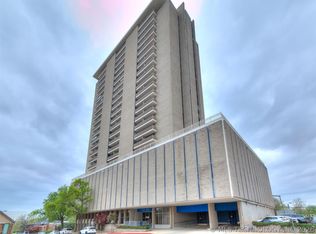
- $115,0001 bd1 ba684 sqft1502 S Boulder Ave APT 10L, Tulsa, OK 74119Sold

- $121,3001 bd1 ba684 sqft1502 S Boulder Ave APT 14L, Tulsa, OK 74119Off Market

- $124,0001 bd1 ba680 sqft1502 S Boulder Ave APT 15H, Tulsa, OK 74119Sold
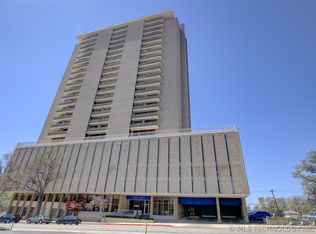
- $133,0002 bd2 ba1k sqft1502 S Boulder Ave APT 16M, Tulsa, OK 74119Sold
- $219,0002 bd2 ba1k sqft1502 S Boulder Ave APT 17M, Tulsa, OK 74119Pending
- $135,0002 bd2 ba1k sqft1502 S Boulder Ave APT 18A, Tulsa, OK 74119Sold
- $245,0002 bd2 ba1k sqft1502 S Boulder Ave APT 21M, Tulsa, OK 74119Sold
- $300,0002 bd2 ba1.2k sqft1502 S Boulder Ave #11CD, Tulsa, OK 74119Sold
Nearby schools
GreatSchools rating
- 9/10Council Oak Elementary SchoolGrades: PK-5Distance: 0.5 mi
- 8/10Edison Preparatory Middle SchoolGrades: 6-8Distance: 3.4 mi
- 9/10Thomas Edison Preparatory High SchoolGrades: 9-12Distance: 3.4 mi
Schools provided by the listing agent
- Elementary: Council Oak
- Middle: Edison Prep.
- High: Edison
- District: Tulsa - Sch Dist (1)
Source: MLS Technology, Inc.. This data may not be complete. We recommend contacting the local school district to confirm school assignments for this home.
Sell for more on Zillow
Get a Zillow Showcase℠ listing at no additional cost and you could sell for .
$200,200
2% more
+$4,004
With Zillow Showcase(estimated)
$204,204
Sell for more on Zillow
Get a Zillow Showcase℠ listing at no additional cost and you could sell for .
$200,200
2% more
+$4,004
With Zillow Showcase(estimated)
$204,204
- Oklahoma
- Tulsa County
- Tulsa
- 74119
- Riverview
- 1502 S Boulder Ave Apartment 7BC
