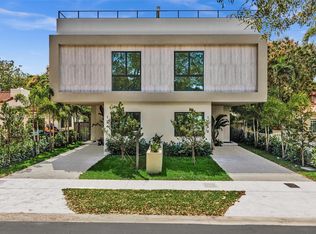
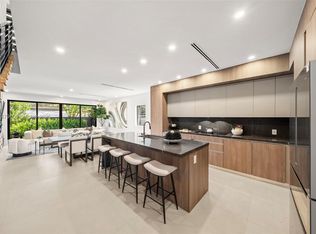
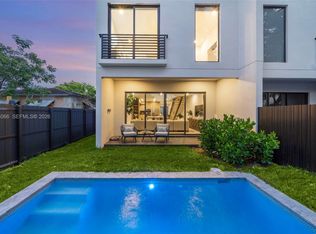
Live well, live here. Tucked into the heart of Shenandoah, this newly built townhome was designed as a private wellness retreat as much as a home, a rare find in new construction. Step up to the spectacular rooftop, a personal spa under the Miami skyline with a sauna, jacuzzi, pergola and summer kitchen, where evenings unwind into a daily ritual instead of an occasional treat. Throughout the home, a whole-house water purification system delivers clean, filtered water to every tap and shower, wellness woven into the everyday. 11-foot ceilings and oversized 48x48 Italian Mirage tile set a calm, spa-like tone across 4 bedrooms and 3.5 baths, including a dedicated office for work-from-home balance and a serene primary suite made for real rest. LED-illuminated custom closets, automated blackout shades and window treatments, high-speed internet wiring, integrated smart-home features and an epoxy-finished garage floor complete a home built for both luxury and ease. The beautifully appointed kitchen flows into sunlit living areas and out to a private pool framed by lush tropical landscaping, creating effortless indoor-outdoor living just minutes from Brickell, Coconut Grove and Coral Gables. A one-car garage and thoughtful storage add everyday practicality beneath these refined finishes. This is far from a standard new-construction townhome, it's a home where luxury, design and wellness were built in from the start, made to help its owner slow down, recharge and truly live well.
New construction
$1,987,000
1502 SW 19th St, Miami, FL 33145
4beds
2,660sqft
Townhouse
Built in 2026
-- sqft lot
$-- Zestimate®
$747/sqft
$135/mo HOA
What's special
One-car garageLed-illuminated custom closetsSummer kitchenSpectacular rooftopEpoxy-finished garage floorIntegrated smart-home featuresWhole-house water purification system
- 3 days
- 213
- 8
Zillow last checked:
Listing updated:
Listed by:
Javier Motta 786-521-8144,
Habitat Realty LLC,
Luis Sanchez Abarca Gornals 786-405-5444,
Habitat Realty LLC
Source: MIAMI,MLS#: A12086900 Originating MLS: A-Miami Association of REALTORS
Originating MLS: A-Miami Association of REALTORSFacts & features
Interior
Bedrooms & bathrooms
- Bedrooms: 4
- Bathrooms: 4
- Full bathrooms: 3
- 1/2 bathrooms: 1
Heating
- Central, Electric
Cooling
- Central Air, Electric
Appliances
- Included: Dishwasher, Microwave, Refrigerator, Water Softener Owned
- Laundry: Washer/Dryer Hook-Up
Features
- Kitchen Island, Custom Mirrors, Entrance Foyer, Walk-In Closet(s)
- Flooring: Other, Tile
- Doors: High Impact Doors
Interior area
- Total structure area: 0
- Total interior livable area: 2,660 sqft
Video & virtual tour
Property
Parking
- Total spaces: 1
- Parking features: 1 Space, Covered, Garage Door Opener
- Attached garage spaces: 1
Features
- Entry location: First Floor Entry,Foyer
- Patio & porch: Patio
- Exterior features: Barbecue, Balcony
- Has private pool: Yes
- Pool features: Private Pool
- Spa features: Community
- Has view: Yes
- View description: Other
Details
- Parcel number: 0141110110220
Construction
Type & style
- Home type: Townhouse
- Property subtype: Townhouse
- Attached to another structure: Yes
Materials
- Concrete Block Construction, CBS Construction
Condition
- New Construction
- New construction: Yes
- Year built: 2026
Community & HOA
Community
- Security: Fire Sprinkler System, Smoke Detector, Other
- Application fee: $0
- Subdivision: Osceola Groves
HOA
- Has HOA: Yes
- Amenities included: Barbecue, Sauna, Spa/Hot Tub
- HOA fee: $135 monthly
Location
- Region: Miami
Financial & listing details
- Price per square foot: $747/sqft
- Date on market: 9/10/2026
- Listing terms: All Cash,Conventional,1031 Exchange
Estimated market value
Not available
Estimated sales range
Not available
Not available
Price history
| Date | Event | Price |
|---|---|---|
| 9/10/2026 | Listed for sale | $1,987,000$747/sqft |
Source:  MIAMI #A12086900 Report a problem MIAMI #A12086900 Report a problem | ||
Public tax history
Tax history is unavailable.
Monthly payment
Est. payment
Payment breakdown
Explore the cost of this home by adjusting the details. Changes won't be saved.Climate risks
Neighborhood: Shenandoah
Nearby schools
Schools provided by the listing agent
- Elementary: Coral Way
- Middle: Shenandoah
- High: Miami Senior
Source: MIAMI. This data may not be complete. We recommend contacting the local school district to confirm school assignments for this home.
Similar homes
- $1,749,0004 bd5 ba2.6k sqftPleasant Grove, Miami, FL 33145New Construction
 MLS ID #A12062728, Joseph Azar, Douglas Elliman. MIAMI
 - $1,579,0003 bd4 ba2.2k sqft1431 Condominium Assoc, Miami, FL 33145New Construction
 MLS ID #A12077479, Hayley Dodge PA, Compass Florida, LLC. MIAMI
 - $1,579,0003 bd4 ba2.2k sqft1431 Condominium Assoc, Miami, FL 33145New Construction
 MLS ID #A12074066, Hayley Dodge PA, Compass Florida, LLC. MIAMI
 - $1,779,0004 bd4 ba2.7k sqftGrapeland, Miami, FL 33145New Construction
 MLS ID #A12068739, Joseph Azar, Douglas Elliman. MIAMI
 - $1,699,0003 bd4 ba2.4k sqftEast Shenandoah, Miami, FL 33145For SaleMLS ID #A12070257, Barry Levinson, Compass Florida, LLC. MIAMI
- $1,749,0004 bd4 ba2.9k sqftGrapeland, Miami, FL 33145New ConstructionMLS ID #A12068353, Joseph Azar, Douglas Elliman. MIAMI
- $2,249,9005 bd5 ba3.6k sqftNeos Subdivision, Miami, FL 33145For SaleMLS ID #A12019662, Veronica Crego-Flores, Genstone Realty. MIAMI
- $1,685,0004 bd5 ba2.9k sqftAmnd Miami Suburban Acres, Miami, FL 33145New ConstructionMLS ID #A12054207, Francesca Barry, One Sotheby's International Realty. MIAMI
- $1,575,0004 bd5 ba2.9k sqftAmnd Miami Suburban Acres, Miami, FL 33145New ConstructionMLS ID #A12042807, Francesca Barry, One Sotheby's International Realty. MIAMI
- $1,645,0004 bd5 ba2.9k sqftAmnd Miami Suburban Acres, Miami, FL 33145New ConstructionMLS ID #A12014213, Francesca Barry, One Sotheby's International Realty. MIAMI
- $1,680,0004 bd3 ba1.6k sqftNew Shenandoah, Miami, FL 33145For SaleMLS ID #A12030585, Franco Mazzetta, Pine River Realty, LLC.. MIAMI
- $1,725,0004 bd5 ba3.1k sqftSkyview Homes Condo, Miami, FL 33135New ConstructionMLS ID #A12009089, Monica S Betancourt, Coldwell Banker Realty. MIAMI
- $2,100,0004 bd4 ba2.8k sqftQuiet Lane Villas, Miami, FL 33133New ConstructionMLS ID #A12061379, Berk Boge PA, Compass Florida, LLC. MIAMI
- $1,489,0004 bd5 ba2.7k sqftSerenity Homes, Miami, FL 33145New ConstructionMLS ID #A11983490, Joseph Azar, Douglas Elliman. MIAMI
- $1,750,0005 bd5 ba2.6k sqftShenandoah, Miami, FL 33135For SaleMLS ID #A12051445, Albert Garcia, Miami Luxury Properties. MIAMI
- $2,300,0004 bd4 ba2.4k sqftShenandoah, Miami, FL 33135New ConstructionMLS ID #A12055621, Karim Daneri, KD Prime Properties International, LLC. MIAMI
- $1,200,0003 bd2 ba1.4k sqftSouth Shenandoah, Miami, FL 33145For SaleMLS ID #A12067023, Jorge Fernandez, Serhant. MIAMI
- $1,325,0005 bd6 ba2.6k sqftByan Park, Miami, FL 33145New ConstructionMLS ID #A12040859, Darlene Summerlin, Real Estate Empire Group, Inc.. MIAMI
- $1,695,0003 bd3 ba2.2k sqftBrickell Eight, Miami, FL 33129New ConstructionMLS ID #A11986148, Rosario Borroto, One Sotheby's International Realty. MIAMI
- $1,850,0004 bd5 ba2.7k sqftMimo 62nd Sky Collection, Miami, FL 33138New ConstructionMLS ID #A12058689, Christina Fernandez, ACC Realty, Inc.. MIAMI
