New listing in Holiday III. Beautiful, large, spacious, 3bed 2.5 bath canal front and fully furnished home. This is a split bedroom home. Large primary bedroom and bath, with a huge walk-in closet with skylight. Primary bath has double sinks and a large step in shower. Toward the front of the home are the additional 2 bedrooms, both with walk-in closets. Guest bath has combination tub/shower. Extra-large laundry room with tons of storage. You will also find a 1/2 bath, walk-in pantry, separate freezer and beverage fridge. This home has recently been resided, new roof, screened room, carport and hot water heater. Updated flooring, some new windows, nicely furnished and ready to move in. Nothing to do here. Enjoy your dock, fishing, launching your canoe, kayak or John Boat from your skid. Holiday Estates 3rd Add is a very popular park. Take part in the Edgewater Club and enjoy the many activities or just lounge around the pool. The Edgewater Club transfers to new owners and is just $300.00/ year. This is and optional benefit. Golf carts allowed. Why wait to build or bring in a new home. This one is ready for you.
Sold for $220,000
$220,000
1502 Sanderling Dr, Englewood, FL 34224
3beds
2,052sqft
Mobile Home
Built in 1998
10,532 Square Feet Lot
$208,900 Zestimate®
$107/sqft
$2,622 Estimated rent
Home value
$208,900
$186,000 - $234,000
$2,622/mo
Zestimate® history
Owner options
List your home for rent
$2,622/mo
Rent Zestimate®
Find your next renter with Zillow Rental Manager. Plus, with online applications, you can quickly screen prospective tenants – for free.
$2,622/mo
Rent Zestimate®
Refinance and save
$1,589/mo
Est. payment
Refinancing to a lower rate could help reduce your monthly payments and save thousands over the life of the loan.
$1,589/mo
Est. payment
Explore your selling options
Work with a Zillow partner agent
Leverage their expertise and Zillow's premium Showcase listings to get your home seen by more buyers.
Get startedList with your own agent
Get your home in front of millions of buyers by listing it on Zillow.
Learn how to do itSell it yourself
Take full control of how buyers see your home on Zillow by listing For Sale by Owner (FSBO).
List your homeWhat's special
Canal frontNew roofExtra-large laundry roomScreened roomTons of storageLarge primary bedroomHot water heater
Zillow last checked:
Listing updated:
Listed by:
Chris Clayton 941-474-3228,
KEY REALTY, INC. 941-474-3228
Bought with:
Chris Clayton, 705639
KEY REALTY, INC.
Source: Stellar MLS,MLS#: D6136973 Originating MLS: Englewood
Originating MLS: Englewood
Facts & features
Interior
Bedrooms & bathrooms
- Bedrooms: 3
- Bathrooms: 3
- Full bathrooms: 2
- 1/2 bathrooms: 1
Rooms
- Room types: Great Room, Utility Room
Primary bedroom
- Features: Ceiling Fan(s), Walk-In Closet(s)
- Level: First
- Area: 205.4 Square Feet
- Dimensions: 13x15.8
Bedroom 2
- Features: Ceiling Fan(s), Walk-In Closet(s)
- Level: First
- Area: 130 Square Feet
- Dimensions: 13x10
Bedroom 3
- Features: Ceiling Fan(s), Walk-In Closet(s)
- Level: First
- Area: 133.12 Square Feet
- Dimensions: 12.8x10.4
Bathroom 2
- Features: Tub With Shower
- Level: First
- Area: 40 Square Feet
- Dimensions: 8x5
Balcony porch lanai
- Level: First
- Area: 217.2 Square Feet
- Dimensions: 12x18.1
Dining room
- Features: Built-in Closet
- Level: First
- Area: 208 Square Feet
- Dimensions: 13x16
Great room
- Features: Built-In Shelving, Ceiling Fan(s)
- Level: First
- Area: 440 Square Feet
- Dimensions: 25x17.6
Kitchen
- Features: Breakfast Bar
- Level: First
- Area: 234 Square Feet
- Dimensions: 13x18
Laundry
- Features: Ceiling Fan(s), Water Closet/Priv Toilet, Walk-In Closet(s)
- Level: First
- Area: 117 Square Feet
- Dimensions: 13x9
Office
- Features: Built-In Shower Bench, Dual Sinks, En Suite Bathroom, Shower No Tub, Built-in Closet
- Level: First
- Area: 130 Square Feet
- Dimensions: 13x10
Heating
- Central
Cooling
- Central Air
Appliances
- Included: Bar Fridge, Dishwasher, Dryer, Electric Water Heater, Freezer, Microwave, Range, Range Hood, Refrigerator, Washer
- Laundry: Inside, Laundry Room
Features
- Built-in Features, Ceiling Fan(s), Crown Molding, Eating Space In Kitchen, High Ceilings, Split Bedroom, Walk-In Closet(s)
- Flooring: Laminate
- Windows: Rods, Shades, Window Treatments, Skylight(s)
- Has fireplace: No
Interior area
- Total structure area: 2,280
- Total interior livable area: 2,052 sqft
Property
Parking
- Total spaces: 1
- Parking features: Covered, Driveway
- Carport spaces: 1
- Has uncovered spaces: Yes
Features
- Levels: One
- Stories: 1
- Patio & porch: Covered, Enclosed, Screened, Side Porch
- Exterior features: Lighting, Rain Gutters, Storage
- Has view: Yes
- View description: Water, Canal
- Has water view: Yes
- Water view: Water,Canal
- Waterfront features: Canal - Freshwater, Freshwater Canal Access
- Body of water: REDFISH WATERWAY
Lot
- Size: 10,532 Square Feet
- Residential vegetation: Trees/Landscaped
Details
- Additional structures: Shed(s)
- Parcel number: 412004109015
- Zoning: MHC
- Special conditions: None
Construction
Type & style
- Home type: MobileManufactured
- Property subtype: Mobile Home
Materials
- Vinyl Siding
- Foundation: Crawlspace
- Roof: Shingle
Condition
- New construction: No
- Year built: 1998
Utilities & green energy
- Sewer: Public Sewer
- Water: Public
- Utilities for property: BB/HS Internet Available, Cable Available, Electricity Connected, Public, Sewer Connected, Street Lights, Underground Utilities, Water Connected
Community & HOA
Community
- Features: Association Recreation - Owned, Buyer Approval Required, Clubhouse, Deed Restrictions, Golf Carts OK, Pool, Special Community Restrictions, Tennis Court(s)
- Security: Smoke Detector(s)
- Pet fee: $0 monthly
- Senior community: Yes
- Subdivision: HOL MOB ESTATES 3RD ADD
HOA
- Has HOA: Yes
- Amenities included: Clubhouse, Fence Restrictions, Optional Additional Fees, Pickleball Court(s), Pool, Shuffleboard Court, Tennis Court(s)
- Services included: Common Area Taxes, Community Pool, Insurance, Pool Maintenance, Recreational Facilities
- HOA fee: $3 monthly
- HOA name: Sally Gilbert
- HOA phone: 715-892-8555
Location
- Region: Englewood
Financial & listing details
- Price per square foot: $107/sqft
- Tax assessed value: $177,034
- Annual tax amount: $1,478
- Date on market: 6/13/2024
- Cumulative days on market: 259 days
- Listing terms: Cash,Conventional
- Ownership: Fee Simple
- Total actual rent: 32400
- Electric utility on property: Yes
- Road surface type: Paved
- Body type: Double Wide
Price history
| Date | Event | Price |
|---|---|---|
| 5/16/2025 | Sold | $220,000-8.3%$107/sqft |
Source:  Stellar MLS #D6136973 Report a problem Stellar MLS #D6136973 Report a problem | ||
| 2/27/2025 | Pending sale | $240,000$117/sqft |
Source: Stellar MLS #D6136973 Report a problem | ||
| 2/4/2025 | Price change | $240,000-4%$117/sqft |
Source: Stellar MLS #D6136973 Report a problem | ||
| 10/4/2024 | Price change | $250,000-7.4%$122/sqft |
Source: Stellar MLS #D6136973 Report a problem | ||
| 8/7/2024 | Price change | $270,000-9.7%$132/sqft |
Source: Stellar MLS #D6136973 Report a problem | ||
| 7/2/2024 | Price change | $299,000-3.2%$146/sqft |
Source: Stellar MLS #D6136973 Report a problem | ||
| 6/13/2024 | Listed for sale | $309,000+87.4%$151/sqft |
Source: Stellar MLS #D6136973 Report a problem | ||
| 11/6/2017 | Listing removed | $164,900$80/sqft |
Source: KEY REALTY, INC. #D5920870 Report a problem | ||
| 10/27/2017 | Listed for sale | $164,900+26.9%$80/sqft |
Source: KEY REALTY, INC. #D5920870 Report a problem | ||
| 6/18/2011 | Listing removed | $129,900$63/sqft |
Source: KEY REALTY,INC. #D5779822 Report a problem | ||
| 1/15/2011 | Price change | $129,900-10.4%$63/sqft |
Source: KEY REALTY,INC. #D5779822 Report a problem | ||
| 8/29/2010 | Listed for sale | $144,900$71/sqft |
Source: KEY REALTY,INC. #D5779822 Report a problem | ||
Public tax history
| Year | Property taxes | Tax assessment |
|---|---|---|
| 2025 | $3,543 +0.2% | $177,034 -0.1% |
| 2024 | $3,536 +139.2% | $177,276 +282.4% |
| 2023 | $1,478 -59.9% | $46,356 -73.4% |
| 2022 | $3,685 +10.6% | $174,116 +10% |
| 2021 | $3,332 +9.4% | $158,287 +11.6% |
| 2020 | $3,046 +4.9% | $141,878 +4.6% |
| 2019 | $2,903 +8.2% | $135,682 +2.8% |
| 2018 | $2,683 | $131,950 +42.1% |
| 2017 | $2,683 +92.7% | $92,826 +2.1% |
| 2016 | $1,392 +11.5% | $90,917 +0.7% |
| 2015 | $1,249 +1.1% | $90,285 +0.8% |
| 2014 | $1,235 +43.7% | $89,568 +3.2% |
| 2013 | $860 +4.9% | $86,769 +3% |
| 2012 | $819 +6.8% | $84,242 |
| 2011 | $767 -0.1% | $84,242 +1.5% |
| 2010 | $768 +12.7% | $82,997 +2.7% |
| 2009 | $681 | $80,815 +5.7% |
| 2007 | -- | $76,471 |
| 2006 | -- | $76,471 +6.1% |
| 2005 | -- | $72,082 +1.9% |
| 2004 | -- | $70,738 |
| 2003 | -- | $70,738 +2.4% |
| 2002 | $976 +1.7% | $69,080 +1.6% |
| 2001 | $959 +3.7% | $67,992 +3% |
| 2000 | $925 | $66,012 |
Find assessor info on the county website
Neighborhood: 34224
Nearby homes
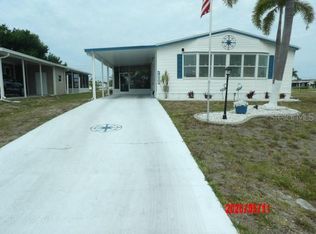
- $223,0002 bd2 ba1.5k sqft1506 Sanderling Dr, Englewood, FL 34224Sold
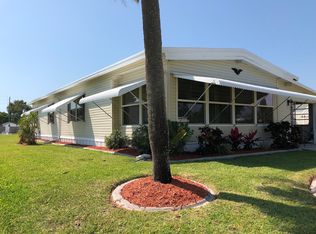
- $270,0004 bd2 ba2.2k sqft1498 Sanderling Dr, Englewood, FL 34224Sold

- $128,4002 bd2 ba1.4k sqft1510 Sanderling Dr, Englewood, FL 34224Off Market
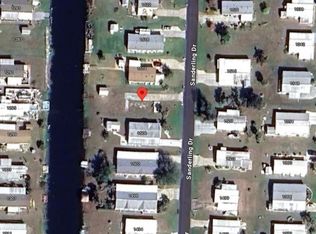
- $69,50010,666 Square Feet1510 Sanderling Dr #48, Englewood, FL 34224Lot/Land
- $135,015-- bd-- ba1.3k sqft1494 Sanderling Dr, Englewood, FL 34224Off Market
- $176,100-- bd-- ba1.2k sqft1514 Sanderling Dr, Englewood, FL 34224Off Market
- $71,950-- bd-- ba1.1k sqft1490 Sanderling Dr, Englewood, FL 34224Off Market
- $102,4002 bd1 ba720 sqft1503 Sanderling Dr, Englewood, FL 34224Off Market
Nearby schools
GreatSchools rating
- 6/10Myakka River Elementary SchoolGrades: PK-5Distance: 5.1 mi
- 7/10L. A. Ainger Middle SchoolGrades: 6-8Distance: 2.7 mi
- 5/10Lemon Bay High SchoolGrades: 9-12Distance: 1.4 mi
Get a cash offer in 3 minutes
Find out how much your home could sell for in as little as 3 minutes with a no-obligation cash offer.
Estimated market value
$208,900
Get a cash offer in 3 minutes
Find out how much your home could sell for in as little as 3 minutes with a no-obligation cash offer.
Estimated market value
$208,900
- Florida
- Charlotte County
- Englewood
- 34224
- 1502 Sanderling Dr
Nearby cities
Nearby zip codes
Other Englewood Topics
