Welcome Home to an exceptional Canal Front residence perfectly positioned on an oversized Lot. The Dock was recently renovated with Trek composite material. Fish from your backyard. Located in Holiday Mobile Estates 3rd Addition a sought after community where you Own your land by Fee Simple and Pay NO monthly Maintenance fees! Enjoy peaceful Morning coffee or unforgetable sunsets with your new friends. Pet Friendly and Golfcarts are a way of life here. Now about The Home: * There is a Living Room as Well as a Family Room or whatever you choose to do separated by Unique Arched Entrances. * Well maintained with Repairs if needed. * Kitchen offers ample Cabinets and Countertops along with a breakfast bar. * Laminate flooring * CHA 2018 * Detached Shed along with a separate attached "Golf Cart" Shed. * Uniques touches that you will see. * Hurricane shutters on most windows and 3 straps on Carport. Membership to the Edgewater Clubhouse transfers with Purchase. The Cost is JUST $315. A Year. It is not mandatory to be a member of the Clubhouse or Homeowners Association of $50. Annually is optional as well. There are many amenities offered from Swimming, Pickle Ball, shuffleboard, tennis and other outdoor activities. Inside The Clubhouse you are Welcomed with Dinner Dances, Themed Parties, Live Entertainment and More. The Dedicated Entertainment provides many events to enjoy. The Gulf Beaches are about 15 minutes away. There are also Public Golf Courses and Boat Ramps Nearby. Some Furniture will not convey with Sale, but not much. Sold-As-Is, Subject To Buyer's approval. All information presented here is deemed reliable and to the best of our ability, but Buyer/Buyer's Agent should Verify.
Sold for $223,000
Zestimate®
$223,000
1506 SANDERLING DRIVE, ENGLEWOOD, FL 34224
2beds
1,512sqft
Manufactured Home, Single Family Residence
Built in 1997
10,599 Square Feet Lot
$223,000 Zestimate®
$147/sqft
$2,193 Estimated rent
Home value
$223,000
$212,000 - $234,000
$2,193/mo
Zestimate® history
Owner options
List your home for rent
$2,193/mo
Rent Zestimate®
Find your next renter with Zillow Rental Manager. Plus, with online applications, you can quickly screen prospective tenants – for free.
$2,193/mo
Rent Zestimate®
Refinance and save
$1,630/mo
Est. payment
Refinancing to a lower rate could help reduce your monthly payments and save thousands over the life of the loan.
$1,630/mo
Est. payment
Explore your selling options
Work with a Zillow partner agent
Leverage their expertise and Zillow's premium Showcase listings to get your home seen by more buyers.
Get startedList with your own agent
Get your home in front of millions of buyers by listing it on Zillow.
Learn how to do itSell it yourself
Take full control of how buyers see your home on Zillow by listing For Sale by Owner (FSBO).
List your homeWhat's special
Breakfast barCanal front residenceOversized lotLaminate flooringFish from your backyard
Zillow last checked:
Listing updated:
Listed by:
Debra Walters 561-212-0383,
KEY REALTY, INC. 941-474-3228
Bought with:
Gary Miller, 560651
KEY REALTY, INC.
Source: Stellar MLS,MLS#: D6147422 Originating MLS: Englewood
Originating MLS: Englewood
Facts & features
Interior
Bedrooms & bathrooms
- Bedrooms: 2
- Bathrooms: 2
- Full bathrooms: 2
Rooms
- Room types: Family Room, Utility Room
Primary bedroom
- Features: Built-in Closet
- Level: First
- Area: 224 Square Feet
- Dimensions: 14x16
Bedroom 2
- Features: Built-in Closet
- Level: First
- Area: 168 Square Feet
- Dimensions: 14x12
Bathroom 1
- Level: First
- Area: 48 Square Feet
- Dimensions: 6x8
Bathroom 2
- Level: First
- Area: 36 Square Feet
- Dimensions: 6x6
Balcony porch lanai
- Level: First
- Area: 312 Square Feet
- Dimensions: 12x26
Dining room
- Level: First
- Area: 81 Square Feet
- Dimensions: 9x9
Family room
- Level: First
- Area: 150 Square Feet
- Dimensions: 12x12.5
Kitchen
- Level: First
- Area: 108 Square Feet
- Dimensions: 9x12
Living room
- Level: First
- Area: 300 Square Feet
- Dimensions: 15x20
Heating
- Central, Electric
Cooling
- Central Air
Appliances
- Included: Dishwasher, Dryer, Electric Water Heater, Microwave, Other, Range, Refrigerator, Washer
- Laundry: Inside
Features
- Ceiling Fan(s), Eating Space In Kitchen, High Ceilings, Open Floorplan, Other, Primary Bedroom Main Floor
- Flooring: Laminate, Other
- Windows: Skylight(s), Window Treatments, Hurricane Shutters
- Has fireplace: No
Interior area
- Total structure area: 1,824
- Total interior livable area: 1,512 sqft
Property
Parking
- Total spaces: 1
- Parking features: Driveway
- Carport spaces: 1
- Has uncovered spaces: Yes
Features
- Levels: One
- Stories: 1
- Patio & porch: Other
- Exterior features: Other
- Has view: Yes
- View description: Water, Canal
- Has water view: Yes
- Water view: Water,Canal
- Waterfront features: Canal - Freshwater, Freshwater Canal Access
Lot
- Size: 10,599 Square Feet
- Features: In County, Landscaped, Oversized Lot, Unincorporated
- Residential vegetation: Mature Landscaping
Details
- Additional structures: Other, Shed(s)
- Parcel number: 412004109014
- Zoning: MHC
- Special conditions: None
Construction
Type & style
- Home type: MobileManufactured
- Property subtype: Manufactured Home, Single Family Residence
- Attached to another structure: Yes
Materials
- Vinyl Siding
- Foundation: Crawlspace
- Roof: Other,Shingle
Condition
- New construction: No
- Year built: 1997
Utilities & green energy
- Sewer: Public Sewer
- Water: Public
- Utilities for property: BB/HS Internet Available, Cable Available, Electricity Connected, Other, Phone Available, Sewer Connected, Street Lights, Water Connected
Community & HOA
Community
- Features: Buyer Approval Required, Clubhouse, Deed Restrictions, Golf Carts OK, Pool, Tennis Court(s)
- Pet fee: $0 monthly
- Senior community: Yes
- Subdivision: HOL MOB ESTATES 3RD ADD
HOA
- Has HOA: Yes
- HOA fee: $25 monthly
- HOA name: Susan Boyer
- HOA phone: 617-877-5583
Location
- Region: Englewood
Financial & listing details
- Price per square foot: $147/sqft
- Tax assessed value: $146,063
- Annual tax amount: $3,069
- Date on market: 5/20/2026
- Cumulative days on market: 25 days
- Listing terms: Cash,Conventional
- Ownership: Fee Simple
- Total actual rent: 0
- Electric utility on property: Yes
- Road surface type: Paved
- Body type: Double Wide
Price history
| Date | Event | Price |
|---|---|---|
| 6/26/2026 | Sold | $223,000-4.9%$147/sqft |
Source:  Stellar MLS #D6147422 Report a problem Stellar MLS #D6147422 Report a problem | ||
| 6/19/2026 | Pending sale | $234,500$155/sqft |
Source: Stellar MLS #D6147422 Report a problem | ||
| 6/14/2026 | Listed for sale | $234,500$155/sqft |
Source: Stellar MLS #D6147422 Report a problem | ||
| 6/10/2026 | Pending sale | $234,500$155/sqft |
Source: Stellar MLS #D6147422 Report a problem | ||
| 5/20/2026 | Listed for sale | $234,500+17.3%$155/sqft |
Source: Stellar MLS #D6147422 Report a problem | ||
| 5/25/2023 | Sold | $200,000+0.1%$132/sqft |
Source: Public Record Report a problem | ||
| 4/6/2023 | Pending sale | $199,900$132/sqft |
Source: Stellar MLS #D6129117 Report a problem | ||
| 4/1/2023 | Price change | $199,900-7%$132/sqft |
Source: Stellar MLS #D6129117 Report a problem | ||
| 2/17/2023 | Listed for sale | $215,000+38.7%$142/sqft |
Source: Stellar MLS #D6129117 Report a problem | ||
| 5/30/2017 | Sold | $155,000-3.1%$103/sqft |
Source: Stellar MLS #D5913619 Report a problem | ||
| 2/27/2017 | Listing removed | $160,000$106/sqft |
Source: KEY REALTY, INC. #D5913619 Report a problem | ||
| 1/16/2017 | Price change | $160,000-2.9%$106/sqft |
Source: KEY REALTY, INC. #D5913619 Report a problem | ||
| 11/3/2016 | Price change | $164,800-0.1%$109/sqft |
Source: KEY REALTY, INC. #D5913619 Report a problem | ||
| 11/2/2016 | Price change | $165,000-2.8%$109/sqft |
Source: KEY REALTY, INC. #D5913619 Report a problem | ||
| 9/1/2016 | Listed for sale | $169,800+263.6%$112/sqft |
Source: KEY REALTY, INC. #D5913619 Report a problem | ||
| 2/22/2007 | Sold | $46,700+306.1%$31/sqft |
Source: Public Record Report a problem | ||
| 9/19/1997 | Sold | $11,500$8/sqft |
Source: Public Record Report a problem | ||
Public tax history
| Year | Property taxes | Tax assessment |
|---|---|---|
| 2025 | $3,070 +0.2% | $146,063 -0.3% |
| 2024 | $3,063 +57.9% | $146,527 +22% |
| 2023 | $1,940 -3.3% | $120,086 -1.2% |
| 2022 | $2,005 +1.5% | $121,509 +3% |
| 2021 | $1,975 +1.5% | $117,970 +1.4% |
| 2020 | $1,946 +3.1% | $116,341 +0.5% |
| 2019 | $1,888 -19% | $115,755 +5% |
| 2018 | $2,330 | $110,281 +11.2% |
| 2017 | $2,330 +55.6% | $99,198 -1.7% |
| 2016 | $1,498 -28.6% | $100,902 +7.1% |
| 2015 | $2,098 +5.8% | $94,200 -2.9% |
| 2014 | $1,983 +17.3% | $96,965 +9.7% |
| 2013 | $1,691 +11.3% | $88,373 +1.1% |
| 2012 | $1,519 +2% | $87,428 |
| 2011 | $1,490 -17.6% | $87,428 -16.3% |
| 2010 | $1,809 +0.8% | $104,413 -6.1% |
| 2009 | $1,794 | $111,181 +82.1% |
| 2005 | -- | $61,048 +1.9% |
| 2004 | -- | $59,910 |
| 2003 | -- | $59,910 +2.4% |
| 2002 | $795 +1.5% | $58,506 +1.6% |
| 2001 | $783 +2.9% | $57,585 +3% |
| 2000 | $760 | $55,908 |
Find assessor info on the county website
Neighborhood: 34224
Nearby homes
- $220,0003 bd3 ba2k sqft1502 Sanderling Dr, Englewood, FL 34224Sold
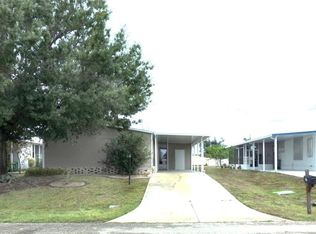
- $127,6002 bd2 ba1.4k sqft1510 Sanderling Dr, Englewood, FL 34224Off Market
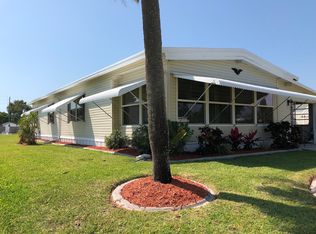
- $69,50010,666 Square Feet1510 Sanderling Dr #48, Englewood, FL 34224Lot/Land
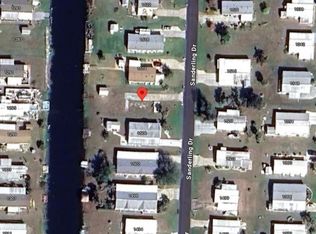
- $190,600-- bd-- ba1.2k sqft1514 Sanderling Dr, Englewood, FL 34224Off Market
- $270,0004 bd2 ba2.2k sqft1498 Sanderling Dr, Englewood, FL 34224Sold
- $135,015-- bd-- ba1.3k sqft1494 Sanderling Dr, Englewood, FL 34224Off Market
- $152,3003 bd2 ba1.8k sqft1518 Sanderling Dr, Englewood, FL 34224Off Market
- $128,0002 bd1 ba908 sqft1507 Sanderling Dr, Englewood, FL 34224Off Market
Nearby schools
GreatSchools rating
- 6/10Myakka River Elementary SchoolGrades: PK-5Distance: 5.1 mi
- 7/10L. A. Ainger Middle SchoolGrades: 6-8Distance: 2.7 mi
- 5/10Lemon Bay High SchoolGrades: 9-12Distance: 1.4 mi
Get a cash offer in 3 minutes
Find out how much your home could sell for in as little as 3 minutes with a no-obligation cash offer.
Estimated market value
$223,000
Get a cash offer in 3 minutes
Find out how much your home could sell for in as little as 3 minutes with a no-obligation cash offer.
Estimated market value
$223,000
- Florida
- Charlotte County
- Englewood
- 34224
- 1506 SANDERLING DRIVE
Nearby cities
Nearby zip codes
Other Englewood Topics
