Welcome to this beautiful brick home situated on a desirable corner lot, surrounded by a lush green lawn, established trees, and thoughtfully designed landscaping. The side-entry garage adds curb appeal, while the private backyard offers a peaceful retreat. A brand-new roof was just installed in August 2025, giving you peace of mind for years to come. Step inside to a spacious living area with raised ceilings that create an open, airy feel. The cozy gas log fireplace is the centerpiece, perfect for gatherings, and the convenient wet bar—currently used as extra storage—adds flexibility. Flowing seamlessly into the wide galley kitchen, you’ll appreciate the updated appliances including a smooth-top stove, stainless steel microwave, and oven. A breakfast nook overlooks the backyard, while the formal dining room offers plenty of space for entertaining. Throughout the home, you’ll notice the timeless charm of plantation shutters. The split-bedroom floor plan provides privacy and functionality. The extra-large primary suite easily accommodates a king bed and oversized furniture. Its ensuite bathroom features dual sinks, two walk-in closets, and a tub-shower combination. The secondary bedrooms are equally impressive with generous closet space. Bedroom two includes a built-in desk and walk-in closet, while bedroom three boasts two closets. The guest bathroom is well-appointed with excellent storage. Step outside to enjoy the large, private backyard with a gorgeous shade tree—ideal for play or relaxation. A covered patio offers the perfect spot for outdoor dining, and a storage shed with electricity on the exterior that provides additional utility. This home combines comfort, character, and thoughtful updates, making it a must-see!
Sold
Price Unknown
1502 Surry Place Dr, Cleburne, TX 76033
3beds
2,018sqft
Single Family Residence
Built in 1984
10,628 Square Feet Lot
$304,600 Zestimate®
$--/sqft
$2,320 Estimated rent
Home value
$304,600
$274,000 - $338,000
$2,320/mo
Zestimate® history
Owner options
List your home for rent
$2,320/mo
Rent Zestimate®
Find your next renter with Zillow Rental Manager. Plus, with online applications, you can quickly screen prospective tenants – for free.
$2,320/mo
Rent Zestimate®
Refinance and save
Refinancing to a lower rate could help reduce your monthly payments and save thousands over the life of the loan.
Explore your selling options
Work with a Zillow partner agent
Leverage their expertise and Zillow's premium Showcase listings to get your home seen by more buyers.
Get startedList with your own agent
Get your home in front of millions of buyers by listing it on Zillow.
Learn how to do itSell it yourself
Take full control of how buyers see your home on Zillow by listing For Sale by Owner (FSBO).
List your homeWhat's special
Cozy gas log fireplaceEstablished treesPrivate backyardBuilt-in deskUpdated appliancesFormal dining roomLush green lawn
Zillow last checked:
Listing updated:
Listed by:
Melissa Reaves 0563761 (817)729-8670,
Keller Williams Brazos West 817-279-6996
Bought with:
Gabriela Emerton
Fathom Realty, LLC
Source: NTREIS,MLS#: 21044727
Facts & features
Interior
Bedrooms & bathrooms
- Bedrooms: 3
- Bathrooms: 2
- Full bathrooms: 2
Primary bedroom
- Level: First
- Dimensions: 0 x 0
Living room
- Level: First
- Dimensions: 0 x 0
Heating
- Central, Electric, Fireplace(s)
Cooling
- Central Air, Ceiling Fan(s), Electric
Appliances
- Included: Dishwasher, Electric Cooktop, Electric Oven, Disposal, Microwave
- Laundry: Washer Hookup, Electric Dryer Hookup, Laundry in Utility Room
Features
- Wet Bar, Eat-in Kitchen, High Speed Internet, Pantry, Cable TV
- Flooring: Carpet, Ceramic Tile
- Windows: Bay Window(s), Shutters
- Has basement: No
- Number of fireplaces: 1
- Fireplace features: Gas Log, Living Room, Masonry
Interior area
- Total interior livable area: 2,018 sqft
Property
Parking
- Total spaces: 2
- Parking features: Door-Single, Driveway, Garage, Garage Faces Side
- Attached garage spaces: 2
- Has uncovered spaces: Yes
Features
- Levels: One
- Stories: 1
- Patio & porch: Patio, Covered
- Exterior features: Rain Gutters, Storage
- Pool features: None
- Fencing: Back Yard,Privacy,Wood
Lot
- Size: 10,628 Square Feet
- Features: Back Yard, Corner Lot, Lawn, Landscaped, Sprinkler System, Few Trees
Details
- Additional structures: Outbuilding, Shed(s)
- Parcel number: 126306800950
Construction
Type & style
- Home type: SingleFamily
- Architectural style: Detached
- Property subtype: Single Family Residence
Materials
- Brick
- Foundation: Slab
- Roof: Composition
Condition
- Year built: 1984
Utilities & green energy
- Sewer: Public Sewer
- Water: Public
- Utilities for property: Sewer Available, Water Available, Cable Available
Community & HOA
Community
- Features: Curbs
- Subdivision: Westhill Terrace
HOA
- Has HOA: No
Location
- Region: Cleburne
Financial & listing details
- Tax assessed value: $317,852
- Annual tax amount: $6,374
- Date on market: 8/28/2025
- Cumulative days on market: 36 days
- Listing terms: Cash,Conventional,FHA,VA Loan
- Exclusions: Curtains in secondary bedroom. tv and mounts, minerals, back porch swing
Price history
| Date | Event | Price |
|---|---|---|
| 11/14/2025 | Sold | -- |
Source: NTREIS #21044727 Report a problem | ||
| 10/11/2025 | Pending sale | $300,000$149/sqft |
Source: NTREIS #21044727 Report a problem | ||
| 10/3/2025 | Contingent | $300,000$149/sqft |
Source: NTREIS #21044727 Report a problem | ||
| 9/10/2025 | Listed for sale | $300,000$149/sqft |
Source: NTREIS #21044727 Report a problem | ||
| 9/6/2025 | Contingent | $300,000$149/sqft |
Source: NTREIS #21044727 Report a problem | ||
| 8/28/2025 | Listed for sale | $300,000$149/sqft |
Source: NTREIS #21044727 Report a problem | ||
Public tax history
| Year | Property taxes | Tax assessment |
|---|---|---|
| 2025 | $1,361 | $314,439 +10% |
| 2024 | $1,361 | $285,854 +10% |
| 2023 | $1,361 -46.6% | $259,867 +10% |
| 2022 | $2,549 | $236,243 +10% |
| 2021 | $2,549 | $214,766 +8.4% |
| 2020 | $2,549 | $198,074 |
| 2019 | $2,549 +0.6% | $198,074 +8.4% |
| 2018 | $2,534 +0.2% | $182,647 +7.7% |
| 2017 | $2,529 -0.2% | $169,521 +15.1% |
| 2016 | $2,533 -5.2% | $147,253 |
| 2015 | $2,672 | $147,253 +2.1% |
| 2014 | $2,672 | $144,273 |
| 2012 | -- | -- |
| 2011 | -- | -- |
| 2010 | -- | -- |
| 2009 | -- | -- |
| 2008 | -- | -- |
| 2007 | -- | -- |
| 2006 | -- | -- |
| 2005 | -- | -- |
| 2004 | -- | -- |
| 2003 | -- | -- |
| 2002 | -- | -- |
| 2001 | -- | -- |
| 2000 | -- | -- |
Find assessor info on the county website
Neighborhood: Westhill
Nearby homes
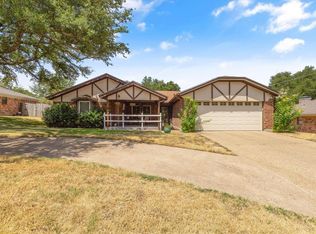
- $301,6003 bd2 ba1.8k sqft1504 Surry Place Dr, Cleburne, TX 76033Off Market
- $330,5003 bd2 ba2.1k sqft901 Canyon Dr, Cleburne, TX 76033Off Market
- $--3 bd2 ba1.6k sqft1002 Hyde Park Ct, Cleburne, TX 76033Sold
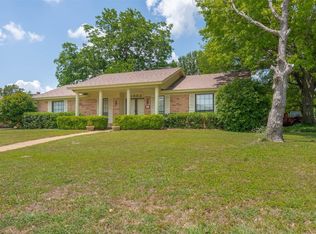
- $307,7003 bd2 ba2k sqft921 Hyde Park Blvd, Cleburne, TX 76033Off Market
- $282,8003 bd2 ba1.7k sqft1506 Surry Place Dr, Cleburne, TX 76033Off Market
- $460,0004 bd3 ba2.6k sqft903 Canyon Dr, Cleburne, TX 76033For Sale
- $297,7003 bd2 ba1.9k sqft919 Hyde Park Blvd, Cleburne, TX 76033Off Market
- $--3 bd2 ba1.8k sqft1001 Hyde Park Blvd, Cleburne, TX 76033Sold
Nearby schools
GreatSchools rating
- 9/10Gerard Elementary SchoolGrades: PK-4Distance: 0.5 mi
- 4/10Ad Wheat Middle SchoolGrades: 7-8Distance: 1.5 mi
- 5/10Cleburne High SchoolGrades: 9-12Distance: 1.7 mi
Schools provided by the listing agent
- Elementary: Gerard
- Middle: Ad Wheat
- High: Cleburne
- District: Cleburne ISD
Source: NTREIS. This data may not be complete. We recommend contacting the local school district to confirm school assignments for this home.
Get a cash offer in 3 minutes
Find out how much your home could sell for in as little as 3 minutes with a no-obligation cash offer.
Estimated market value
$304,600
Get a cash offer in 3 minutes
Find out how much your home could sell for in as little as 3 minutes with a no-obligation cash offer.
Estimated market value
$304,600
- Texas
- Johnson County
- Cleburne
- 76033
- Westhill
- 1502 Surry Place Dr
