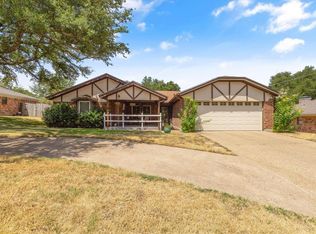
Welcome home to a beautifully renovated 4 bedroom 3 bath retreat with oversized backyard and swimming pool where every room invites you to settle in and stay awhile. Warm wood floors lead you into a bright, open living room with sweeping views of the sparkling pool, built in cabinets and gas fireplace. Just steps away, the updated kitchen is a cook's delight featuring glass tile backsplash, stunning quartz countertops, gas cooktop, abundant cabinets and counter space, and a huge walk-in pantry. A formal dining room sets the stage for memorable meals. At the end of the day, unwind in the primary suite and its spa-like ensuite, complete with a walk-in shower and granite double vanity. The secondary bedrooms are oversized with generous closets and each renovated bath showcases gorgeous decorative tile floors. Split bedroom floor plan provides privacy. Outside, your private oasis stretches across a huge lot where tiered landscaping frames the pool for lazy summer afternoons and peaceful evenings. Storage building with electric and dog run also in backyard. This home is not to be missed. It is truly extraordinary!
Under contract
$460,000
903 Canyon Dr, Cleburne, TX 76033
4beds
2,604sqft
Single Family Residence
Built in 1984
0.45 Acres Lot
$452,300 Zestimate®
$177/sqft
$-- HOA
What's special
Swimming poolGas fireplaceOversized backyardWarm wood floorsFormal dining roomBuilt in cabinetsGranite double vanity
- 12 days
- 502
- 60
Likely to sell faster than
Zillow last checked:
Listing updated:
Listed by:
Cheri White (214)546-6414,
Coldwell Banker Apex, REALTORS Cleburne 817-641-9873,
Tracy Estes 817-774-5984,
Coldwell Banker Apex, REALTORS Cleburne
Source: NTREIS,MLS#: 21369536
Facts & features
Interior
Bedrooms & bathrooms
- Bedrooms: 4
- Bathrooms: 3
- Full bathrooms: 3
Primary bedroom
- Features: Ceiling Fan(s), En Suite Bathroom, Walk-In Closet(s)
- Level: First
- Dimensions: 18 x 14
Primary bedroom
- Features: Ceiling Fan(s), Walk-In Closet(s)
- Level: First
- Dimensions: 14 x 12
Bedroom
- Features: Ceiling Fan(s), Split Bedrooms, Walk-In Closet(s)
- Level: First
- Dimensions: 12 x 11
Bedroom
- Features: Ceiling Fan(s), Split Bedrooms, Walk-In Closet(s)
- Level: First
- Dimensions: 13 x 11
Breakfast room nook
- Features: Eat-in Kitchen
- Level: First
- Dimensions: 9 x 8
Dining room
- Level: First
- Dimensions: 16 x 11
Kitchen
- Features: Built-in Features, Eat-in Kitchen, Pantry, Stone Counters, Walk-In Pantry
- Level: First
- Dimensions: 14 x 9
Living room
- Features: Built-in Features, Ceiling Fan(s), Fireplace
- Level: First
- Dimensions: 23 x 17
Heating
- Central, Electric, Fireplace(s)
Cooling
- Central Air, Ceiling Fan(s), Electric
Appliances
- Included: Dishwasher, Electric Oven, Gas Cooktop
- Laundry: Laundry in Utility Room
Features
- Built-in Features, Chandelier, Decorative/Designer Lighting Fixtures, Eat-in Kitchen, Granite Counters, High Speed Internet, Cable TV
- Flooring: Carpet, Ceramic Tile, Engineered Hardwood, Wood
- Windows: Window Coverings
- Has basement: No
- Number of fireplaces: 1
- Fireplace features: Gas, Living Room
Interior area
- Total interior livable area: 2,604 sqft
Video & virtual tour
Property
Parking
- Total spaces: 2
- Parking features: Driveway, Garage, Inside Entrance, Kitchen Level, Garage Faces Side
- Attached garage spaces: 2
Features
- Levels: One
- Stories: 1
- Patio & porch: Front Porch, Patio, Covered
- Exterior features: Dog Run, Private Yard, Rain Gutters, Storage
- Pool features: Gunite, In Ground, Outdoor Pool, Pool
- Fencing: Back Yard,Fenced,Privacy,Wood
Lot
- Size: 0.45 Acres
- Features: Back Yard, Interior Lot, Lawn, Landscaped, Many Trees, Subdivision, Sprinkler System
Details
- Additional structures: Storage, Workshop
- Parcel number: 126306900310
Construction
Type & style
- Home type: SingleFamily
- Architectural style: Traditional,Detached
- Property subtype: Single Family Residence
Materials
- Brick
- Foundation: Slab
- Roof: Composition
Condition
- Resale
- Year built: 1984
Utilities & green energy
- Sewer: Public Sewer
- Water: Public
- Utilities for property: Sewer Available, Water Available, Cable Available
Community & HOA
Community
- Subdivision: Westhill Terrace West
HOA
- Has HOA: No
Location
- Region: Cleburne
Financial & listing details
- Price per square foot: $177/sqft
- Tax assessed value: $362,041
- Annual tax amount: $8,196
- Date on market: 10/8/2026
- Cumulative days on market: 12 days
- Listing terms: Cash,Conventional,FHA,VA Loan
Estimated market value
$452,300
$430,000 - $475,000
$2,981/mo
Price history
| Date | Event | Price |
|---|---|---|
| 10/16/2026 | Contingent | $460,000$177/sqft |
Source: NTREIS #21369536 Report a problem | ||
| 10/8/2026 | Listed for sale | $460,000$177/sqft |
Source: NTREIS #21369536 Report a problem | ||
Public tax history
| Year | Property taxes | Tax assessment |
|---|---|---|
| 2025 | $6,203 -5.7% | $362,041 |
| 2024 | $6,575 +9.8% | $362,041 +8.3% |
| 2023 | $5,989 -12.3% | $334,259 +10% |
| 2022 | $6,827 +3% | $303,872 +10% |
| 2021 | $6,630 +1% | $276,247 +6.7% |
| 2020 | $6,565 +10.7% | $258,808 -0.1% |
| 2019 | $5,931 +3.8% | $258,997 +18.7% |
| 2018 | $5,714 +10.8% | $218,207 +11.2% |
| 2017 | $5,157 +11.4% | $196,222 +11% |
| 2016 | $4,627 +6.6% | $176,769 |
| 2015 | $4,339 | $176,769 |
| 2014 | $4,339 | $176,769 |
| 2012 | -- | -- |
| 2011 | -- | -- |
| 2010 | -- | -- |
| 2009 | -- | -- |
| 2008 | -- | -- |
| 2007 | -- | -- |
| 2006 | -- | -- |
| 2005 | -- | -- |
| 2004 | -- | -- |
| 2003 | -- | -- |
| 2002 | -- | -- |
| 2001 | -- | -- |
| 2000 | -- | -- |
Find assessor info on the county website
Monthly payment
Est. payment
Payment breakdown
Explore the cost of this home by adjusting the details. Changes won't be saved.Climate risks
Neighborhood: Westhill
Nearby schools
Schools provided by the listing agent
- Elementary: Gerard
- Middle: Ad Wheat,Lowell Smith
- High: Cleburne
- District: Cleburne ISD
Source: NTREIS. This data may not be complete. We recommend contacting the local school district to confirm school assignments for this home.
Similar homes
- $282,0003 bd2 ba1.7k sqft1510 Surry Place Dr, Cleburne, TX 76033For Sale
 MLS ID #21360142, Tobias Tavera. NTREIS
- $344,9003 bd2 ba2.1k sqft815 Chestnut Grove Dr, Cleburne, TX 76033For Sale
 MLS ID #21309900, Kristin White. NTREIS
- $560,0004 bd4 ba3.5k sqft3558 S Nolan River Rd, Cleburne, TX 76033For Sale
 MLS ID #21333764, Steve Koleno. NTREIS
- $435,0004 bd2 ba2.1k sqft104 Trailwood Ct, Burleson, TX 76028For Sale
 MLS ID #21392534, Audrey Melugin. NTREIS
