Skip main navigation
Closed
  • $599,000

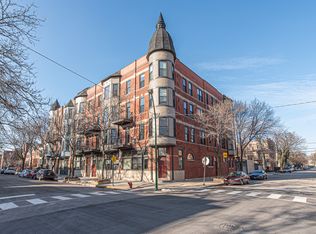
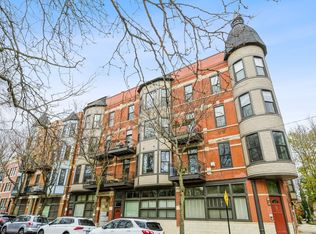
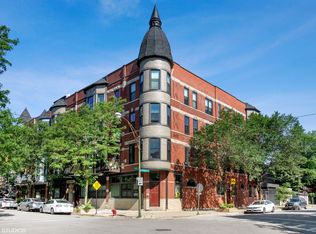
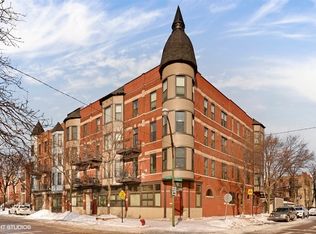
    1502 W Ohio St #3R, Chicago, IL 60622

    2beds
    --sqft
    Condominium, Duplex, Single Family Residence
    Built in ----
    -- sqft lot
    $660,500 Zestimate®
    $--/sqft
    $3,782 Estimated rent

    Home value

    $660,500

    $621,000 - $707,000

    $3,782/mo

    Zestimate® history
    Loading
    Loading...

    Owner options

    List your home for rent

    $3,782/mo

    Rent Zestimate®

    Find your next renter with Zillow Rental Manager. Plus, with online applications, you can quickly screen prospective tenants – for free.

    Learn more

    $3,782/mo

    Rent Zestimate®

    Refinance and save

    $4,585/mo

    Est. payment

    Refinancing to a lower rate could help reduce your monthly payments and save thousands over the life of the loan.

    See today's rates

    $4,585/mo

    Est. payment

    Explore your selling options

    Work with a Zillow partner agent

    Leverage their expertise and Zillow's premium Showcase listings to get your home seen by more buyers.

    Get started

    List with your own agent

    Get your home in front of millions of buyers by listing it on Zillow.

    Learn how to do it

    Sell it yourself

    Take full control of how buyers see your home on Zillow by listing For Sale by Owner (FSBO).

    List your home

    What's special

    Private balconyGarage parkingExpansive peninsulaMassive private storage spacePowder roomPopular west townHalf bath condo
    Sprawling DUPLEX UP, two bed/two and a half bath condo at Ohio/Armour in popular West Town. Approximately 1700 square feet of space, 23ft wide from wall to wall, 2 private concrete balconies (each 13' x 5') create a generous and comfortable floorplan. 2400 square foot shared roof top deck with panoramic views, including dramatic view of Chicago's downtown skyline. Primary suite features two 9' closets, fireplace, and private balcony. Ensuite features honed double vanity, stone and glass stand up shower, and separate jacuzzi tub. Kitchen features expansive peninsula with 10' breakfast bar. All stainless steel appliances, and wine chiller. Powder room on first floor is perfect when entertaining. Full-sized side-by-side washer and dryer on same level as bedrooms. This home has generously-appointed storage within the unit, as well as a massive private storage space on basement level. Garage parking, with gated access, is included in sale price. Be immersed in the best of West Town at this centralized locale. 0.5 miles to Ashland El and 0.7 miles to Chicago El.

    Zillow last checked:

    Listing updated:

    Listing courtesy of:

    Adrien Bellagio 312-685-1755,

    Jameson Sotheby's Intl Realty

    Bought with:

    Cory Tanzer

    Option Realty Group LTD

    Serena Phillips

    Option Realty Group, LTD.

    Source: MRED as distributed by MLS GRID,MLS#: 12029189MLS Logo

    Facts & features

    Interior

    Bedrooms & bathrooms
    • Bedrooms: 2
    • Bathrooms: 3
    • Full bathrooms: 2
    • 1/2 bathrooms: 1
    Primary bedroom
    • Features: Flooring (Carpet), Bathroom (Full)
    • Level: Second
    • Area: 234 Square Feet
    • Dimensions: 18X13
    Bedroom 2
    • Features: Flooring (Carpet)
    • Level: Second
    • Area: 120 Square Feet
    • Dimensions: 12X10
    Balcony porch lanai
    • Level: Main
    • Area: 65 Square Feet
    • Dimensions: 13X5
    Balcony porch lanai
    • Level: Second
    • Area: 65 Square Feet
    • Dimensions: 13X5
    Dining room
    • Features: Flooring (Hardwood)
    • Level: Main
    • Dimensions: COMBO
    Kitchen
    • Features: Kitchen (Eating Area-Breakfast Bar), Flooring (Hardwood)
    • Level: Main
    • Area: 120 Square Feet
    • Dimensions: 12X10
    Laundry
    • Level: Second
    • Area: 36 Square Feet
    • Dimensions: 09X04
    Living room
    • Features: Flooring (Hardwood)
    • Level: Main
    • Area: 504 Square Feet
    • Dimensions: 24X21
    Storage
    • Level: Basement
    • Area: 96 Square Feet
    • Dimensions: 12X8
    Heating
    • Natural Gas, Forced Air
    Cooling
    • Central Air
    Appliances
    • Included: Range, Dishwasher, Refrigerator, Washer, Dryer, Disposal, Humidifier
    • Laundry: Washer Hookup, Upper Level, In Unit
    Features
    • Storage
    • Flooring: Hardwood
    • Basement: None
    • Number of fireplaces: 2
    • Fireplace features: Gas Log, Gas Starter, Living Room, Master Bedroom
    Interior area
    • Total structure area: 0

    Property

    Parking
    • Total spaces: 1
    • Parking features: Asphalt, Garage Door Opener, On Site, Detached, Garage
    • Garage spaces: 1
    • Has uncovered spaces: Yes
    Accessibility
    • Accessibility features: No Disability Access
    Details
    • Parcel number: 17081150291011
    • Special conditions: List Broker Must Accompany
    • Other equipment: Intercom, Ceiling Fan(s)

    Construction

    Type & style
    • Home type: Condo
    • Property subtype: Condominium, Duplex, Single Family Residence
    Materials
    • Brick
    • Foundation: Concrete Perimeter
    • Roof: Other
    Condition
    • New construction: No
    • Major remodel year: 2006

    Utilities & green energy

    • Sewer: Public Sewer
    • Water: Lake Michigan

    Community & neighborhood

    Security
    • Security features: Carbon Monoxide Detector(s)
    Location
    • Region: Chicago

    HOA & financial

    HOA
    • Has HOA: Yes
    • HOA fee: $373 monthly
    • Amenities included: Storage, Sundeck
    • Services included: Water, Insurance, Exterior Maintenance, Scavenger, Snow Removal

    Other

    Other facts
    • Listing terms: Conventional
    • Ownership: Condo

    Price history

    DateEventPrice
    6/3/2024Sold$599,000+0.3%
    Source: MRED as distributed by MLS GRID #12029189 Report a problem
    5/13/2024Pending sale$597,000
    Source: MRED as distributed by MLS GRID #12029189 Report a problem
    4/19/2024Contingent$597,000
    Source: MRED as distributed by MLS GRID #12029189 Report a problem
    4/15/2024Listed for sale$597,000
    Source: MRED as distributed by MLS GRID #12029189 Report a problem

    Public tax history

    Tax history is unavailable.

    Neighborhood: West Town

    Nearby schools

    GreatSchools rating
    Schools provided by the listing agent
    • Elementary: Otis Elementary School
    • Middle: Otis Elementary School
    • High: Wells Community Academy Senior H
    • District: 299

    Source: MRED as distributed by MLS GRID. This data may not be complete. We recommend contacting the local school district to confirm school assignments for this home.

    Get a cash offer in 3 minutes
    Find out how much your home could sell for in as little as 3 minutes with a no-obligation cash offer.
    Estimated market value
    $660,500
    Get a cash offer in 3 minutes
    Find out how much your home could sell for in as little as 3 minutes with a no-obligation cash offer.
    Estimated market value
    $660,500