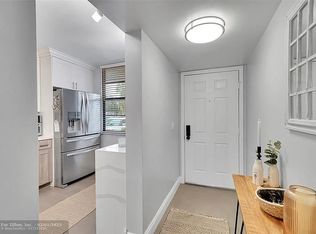
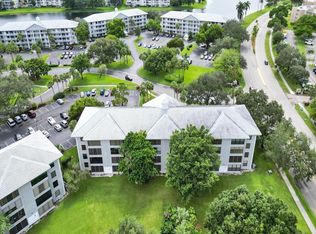
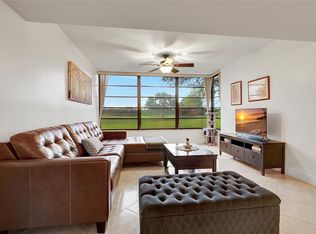
Welcome to 1502 Whitehall Dr, a beautifully maintained 2-bedroom, 2-bathroom condo offering 1,385 square feet of bright, comfortable living in the heart of Davie. Enjoy peaceful views of lush, mature trees from this light-filled home featuring Italian polished tile flooring throughout and an updated kitchen with granite countertops, ample cabinetry, and a full suite of appliances. An in-unit washer and dryer and central A/C add everyday convenience. Residents enjoy resort-style amenities including two pools, clubhouse, fitness center, tennis courts, putting green, billiards room, barbecue area, assigned parking, guest parking, and elevator access. Conveniently located near shopping, dining, parks, and major highways. Leasing is not permitted during the first two years of ownership.
For sale
$325,000
1502 Whitehall Drive #403, Davie, FL 33324
2beds
1,385sqft
Condominium
Built in 1983
-- sqft lot
$314,700 Zestimate®
$235/sqft
$769/mo HOA
What's special
Two poolsTennis courtsIn-unit washer and dryerPutting greenBarbecue areaLight-filled homeFull suite of appliances
- 15 days |
- 136 |
- 6 |
Likely to sell faster than
Zillow last checked:
Listing updated:
Listed by:
Julie Lurie 954-618-9749,
Compass Florida, LLC,
Megan N Scheppske 561-376-8696,
Compass Florida, LLC
Source: BeachesMLS,MLS#: B26058775 Originating MLS: BeachesMLS
Originating MLS: BeachesMLSFacts & features
Interior
Bedrooms & bathrooms
- Bedrooms: 2
- Bathrooms: 2
- Full bathrooms: 2
- Main level bathrooms: 2
- Main level bedrooms: 2
Heating
- Central, Electric
Cooling
- Central Air, Ceiling Fan(s), Electric
Appliances
- Included: Dryer, Dishwasher, Electric Range, Electric Water Heater, Disposal, Ice Maker, Microwave, Range, Refrigerator, Water Heater, Washer
- Laundry: Inside, Laundry Room, Washer Dryer Install Allowed
Features
- Bedroom on Main Level, Elevator, Living/Dining Room, Split Bedrooms, Separate Shower, Walk-In Closet(s)
- Flooring: Tile, Wood
- Windows: Plantation Shutters, Storm Window(s)
- Has fireplace: No
Interior area
- Total structure area: 1,385
- Total interior livable area: 1,385 sqft
Video & virtual tour
Property
Parking
- Total spaces: 2
- Parking features: Assigned, Guest, Open
- Has uncovered spaces: Yes
Accessibility
- Accessibility features: Accessibility Features, Accessible Elevator Installed
Features
- Stories: 4
- Has private pool: Yes
- Pool features: Private, Association
- Has view: Yes
- View description: Golf Course
Lot
- Features: On Golf Course
Details
- Parcel number: 504117jj0210
- Zoning: PDD (County)
- Special conditions: Standard,Listed As-Is
Construction
Type & style
- Home type: Condo
- Property subtype: Condominium
Materials
- Block
- Roof: Tile
Condition
- Resale,Updated/Remodeled
- New construction: No
- Year built: 1983
Utilities & green energy
- Sewer: Public Sewer
- Water: Public
- Utilities for property: Sewer Connected, Water Connected
Community & HOA
Community
- Security: None, Smoke Detector(s)
- Pet deposit fee: $0
- Subdivision: CONDO 1 OF WHITEHALL CONDOS
HOA
- Has HOA: Yes
- Amenities included: Clubhouse, Fitness Center, Golf Course, Pool, Parking, Restaurant, Elevator(s)
- Services included: Insurance, Maintenance Grounds, Recreation Facilities, Roof, Sewer, Trash, Water
- HOA fee: $2,307 quarterly
- HOA name: Whitehall Condominiums of Pine Island Ridge Assoc.
- HOA phone: 954-474-1472
Location
- Region: Davie
Financial & listing details
- Price per square foot: $235/sqft
- Tax assessed value: $243,960
- Annual tax amount: $5,764
- Date on market: 7/31/2026
- Cumulative days on market: 16 days
- Listing terms: Cash,Conventional
Estimated market value
$314,700
$299,000 - $330,000
$2,298/mo
Price history
| Date | Event | Price |
|---|---|---|
| 7/31/2026 | Listed for sale | $325,000+0.9%$235/sqft |
Source:  BeachesMLS #B26058775 Report a problem BeachesMLS #B26058775 Report a problem | ||
| 4/28/2022 | Sold | $322,000+17.1%$232/sqft |
Source: BeachesMLS #F10323091 Report a problem | ||
| 3/23/2022 | Pending sale | $275,000$199/sqft |
Source: BeachesMLS #F10323091 Report a problem | ||
| 3/20/2022 | Listed for sale | $275,000+37.5%$199/sqft |
Source: BeachesMLS #F10323091 Report a problem | ||
| 7/31/2019 | Sold | $200,000-2.4%$144/sqft |
Source: Public Record Report a problem | ||
| 6/13/2019 | Pending sale | $204,900$148/sqft |
Source: Potential Property Group #A10600690 Report a problem | ||
| 6/6/2019 | Price change | $204,900-2.4%$148/sqft |
Source: Potential Property Group #A10600690 Report a problem | ||
| 5/24/2019 | Price change | $209,900-4.6%$152/sqft |
Source: Potential Property Group #A10600690 Report a problem | ||
| 3/9/2019 | Price change | $220,000-2.7%$159/sqft |
Source: Potential Property Group #A10600690 Report a problem | ||
| 2/14/2019 | Listed for sale | $226,000$163/sqft |
Source: Potential Property Group #A10600690 Report a problem | ||
| 1/16/2019 | Pending sale | $226,000$163/sqft |
Source: Potential Property Group #A10600690 Report a problem | ||
| 1/15/2019 | Listed for sale | $226,000+182.5%$163/sqft |
Source: Potential Property Group #A10600690 Report a problem | ||
| 1/30/2012 | Sold | $80,000-6.9%$58/sqft |
Source: Public Record Report a problem | ||
| 12/29/2011 | Price change | $85,900-8.5%$62/sqft |
Source: Cacophony Group LLC #A1577222 Report a problem | ||
| 11/24/2011 | Price change | $93,900+9290%$68/sqft |
Source: Cacophony Group LLC #A1577222 Report a problem | ||
| 10/18/2011 | Listed for sale | $1,000-98.5%$1/sqft |
Source: Cacophony Group, LLC Report a problem | ||
| 8/4/2011 | Sold | $66,900-70.3%$48/sqft |
Source: Public Record Report a problem | ||
| 1/26/2006 | Sold | $225,000+515.1%$162/sqft |
Source: Public Record Report a problem | ||
| 7/1/1983 | Sold | $36,579$26/sqft |
Source: Public Record Report a problem | ||
Public tax history
| Year | Property taxes | Tax assessment |
|---|---|---|
| 2025 | $5,765 +4.5% | $272,890 +5.2% |
| 2024 | $5,516 -14.8% | $259,430 -14.6% |
| 2023 | $6,474 +60.9% | $303,950 +60.6% |
| 2022 | $4,024 +9.8% | $189,290 +10% |
| 2021 | $3,665 +3.8% | $172,090 +3.8% |
| 2020 | $3,532 +372.5% | $165,730 +93.2% |
| 2019 | $748 | $85,770 +1.9% |
| 2018 | $748 | $84,180 +2.1% |
| 2017 | -- | $82,450 +2.1% |
| 2016 | -- | $80,760 +0.7% |
| 2015 | $993 +0.2% | $80,200 +0.8% |
| 2014 | $991 | $79,570 +1.5% |
| 2013 | $991 -51% | $78,400 -10.8% |
| 2012 | $2,022 +10.7% | $87,870 +3.7% |
| 2011 | $1,826 +11% | $84,730 +22.7% |
| 2010 | $1,645 -30.2% | $69,080 -34% |
| 2009 | $2,356 -6.2% | $104,670 -33.9% |
| 2008 | $2,512 | $158,440 |
Find assessor info on the county website
Monthly payment
Est. payment
Payment breakdown
Explore the cost of this home by adjusting the details. Changes won't be saved.Climate risks
Neighborhood: 33324
Nearby schools
GreatSchools rating
- 9/10Fox Trail Elementary SchoolGrades: PK-5Distance: 0.5 mi
- 7/10Indian Ridge Middle SchoolGrades: 6-8Distance: 0.9 mi
- 6/10Western High SchoolGrades: 9-12Distance: 3.6 mi
Schools provided by the listing agent
- Elementary: Fox Trail
- Middle: Indian Ridge
- High: Western
Source: BeachesMLS. This data may not be complete. We recommend contacting the local school district to confirm school assignments for this home.
- $--2 bd2 ba1.3k sqft1502 Whitehall Dr #1, Fort Lauderdale, FL 33324Off Market
- $319,0002 bd2 ba1.3k sqft1502 Whitehall Dr APT 301, Davie, FL 33324Sold
- $285,0002 bd2 ba1.3k sqft1502 Whitehall Dr APT 106, Davie, FL 33324Sold
- $295,0002 bd2 ba1.3k sqft1502 Whitehall Dr APT 101, Fort Lauderdale, FL 33324Sold

- $219,0002 bd2 ba1.3k sqft1502 Whitehall Dr APT 205, Davie, FL 33324Sold
- $290,0002 bd2 ba1.3k sqft1502 Whitehall Dr APT 305, Davie, FL 33324For Sale
- $170,0002 bd2 ba1.3k sqft1502 Whitehall Dr APT 201, Fort Lauderdale, FL 33324Sold
- $271,1002 bd2 ba1.3k sqft1504 Whitehall Dr APT 101, Davie, FL 33324Off Market
A local agent can set up tours, give advice and negotiate with sellers.
A local lender can help you make sure your offer is ready when you are.
Similar homes
- $219,9992 bd2 ba1k sqftCoronado II, Plantation, FL 33324For Sale

 MLS ID #B26032527, Susan G Scheffrahn, Coldwell Banker Realty. BeachesMLS
 - $275,0002 bd2 ba1.1k sqft3150 W Rolling Hills Circle #704, Davie, FL 33328For Sale
 MLS ID #B26047279, Pamela Matarazzo, Coldwell Banker Realty. BeachesMLS
 - $262,0002 bd2 ba1k sqft3150 W Rolling Hills Circle #709, Davie, FL 33328For SaleMLS ID #B26049819, Pamela Matarazzo, Coldwell Banker Realty. BeachesMLS
- $325,0002 bd2 ba1.1k sqft1350 River Reach Drive #111, Fort Lauderdale, FL 33315For Sale
 MLS ID #B26044647, Julie Harris PA, Century 21 Hansen Realty Inc. BeachesMLS
 - $320,0002 bd2 ba1.1k sqft1839 Middle River Drive #105, Fort Lauderdale, FL 33305For SaleMLS ID #B26052531, Madeline L Cajote, Serhant. BeachesMLS
- $325,9002 bd2 ba1.2k sqft1940 NE 2nd Avenue #106j, Wilton Manors, FL 33305For SaleMLS ID #B26032896, Stephen Tendrich, Atlantic Properties Int'l Inc. BeachesMLS
- $284,0003 bd2 ba1.4k sqft6659 SW 41st Place #38, Davie, FL 33314For SaleMLS ID #B26028506, Israel Marcelo Alvarado, CENTURY 21 Tenace Realty. BeachesMLS
- $310,0002 bd2 ba1k sqft1600 SE 15th Street #305, Fort Lauderdale, FL 33316For SaleMLS ID #B26016656, Jennifer Harris, Dynasty Realty Group Inc. BeachesMLS
- $319,0002 bd2 ba966 sqft2113 Renaissance Boulevard #306, Miramar, FL 33025For SaleMLS ID #B26021519, Hector M Gutierrez, GV Realty Group Corp. BeachesMLS
- $319,0002 bd2 ba1.1k sqftImperial Point Condo, Fort Lauderdale, FL 33308For SaleMLS ID #B26032824, Kimberly M Fitch, Coldwell Banker Realty. BeachesMLS
- $199,5002 bd2 ba1.3k sqftSunrise Lakes Condo Phase 4 Bldg 214, Sunrise, FL 33322For SaleMLS ID #B26042018, Rosa I Brito, RE/MAX Select Group. BeachesMLS
- $320,0003 bd2 ba1.3k sqft5880 W Sample Road #206, Coral Springs, FL 33067For SaleMLS ID #B26034691, Andrea Kollar, Florida International Real Estate Network Corp.. BeachesMLS
- $244,9002 bd2 ba986 sqft9022, Coral Springs, FL 33071For SaleMLS ID #F10527448, Jacqui N Winkler, Realty 100. BeachesMLS
- $339,9002 bd2 ba1.2k sqft7, Fort Lauderdale, FL 33308For SaleMLS ID #B26029294, Jeffrey L Tricoli PA, KW Reserve Palm Beach. BeachesMLS
- $340,0002 bd2 ba960 sqft2731 Ocean Club Boulevard #102, Hollywood, FL 33019New ConstructionMLS ID #B26050154, Katja Pressman, The Keyes Company. BeachesMLS
- $309,9003 bd3 ba1.6k sqft545 Oaks Lane #409, Pompano Beach, FL 33069For SaleMLS ID #R11155733, Dustin Mercurio, Home Free Today Realty. BeachesMLS
- $319,0002 bd2 ba1k sqft1967 S Ocean Boulevard #103, Pompano Beach, FL 33062For SaleMLS ID #F10544838, Howard Goldberg PA, RE/MAX Consultants Realty 1. BeachesMLS
- $335,0002 bd2 ba1.2k sqft21656 Juego Circle S #23f, Boca Raton, FL 33433For SaleMLS ID #B26034716, Margaret Matinale, Dynasty Realty Group Inc. BeachesMLS
- $275,0003 bd2 ba1.3k sqftPalm-Aire Country Club 60, Pompano Beach, FL 33069For SaleMLS ID #B26057956, Ed Doyle Vincent, Lokation. BeachesMLS
- $325,0002 bd3 ba1.1k sqft2540 NW 99th Ave #2540, Pompano Beach, FL 33065For SaleBHHS broker feed
